
BEDS4
BATHS3 full 1 partial
SQUARE FEET3,846
MLS#3628560
STATUSActive
PROPERTY TYPEResidential - Single Family
SUBDIVISIONEleanora Estates
Property Description
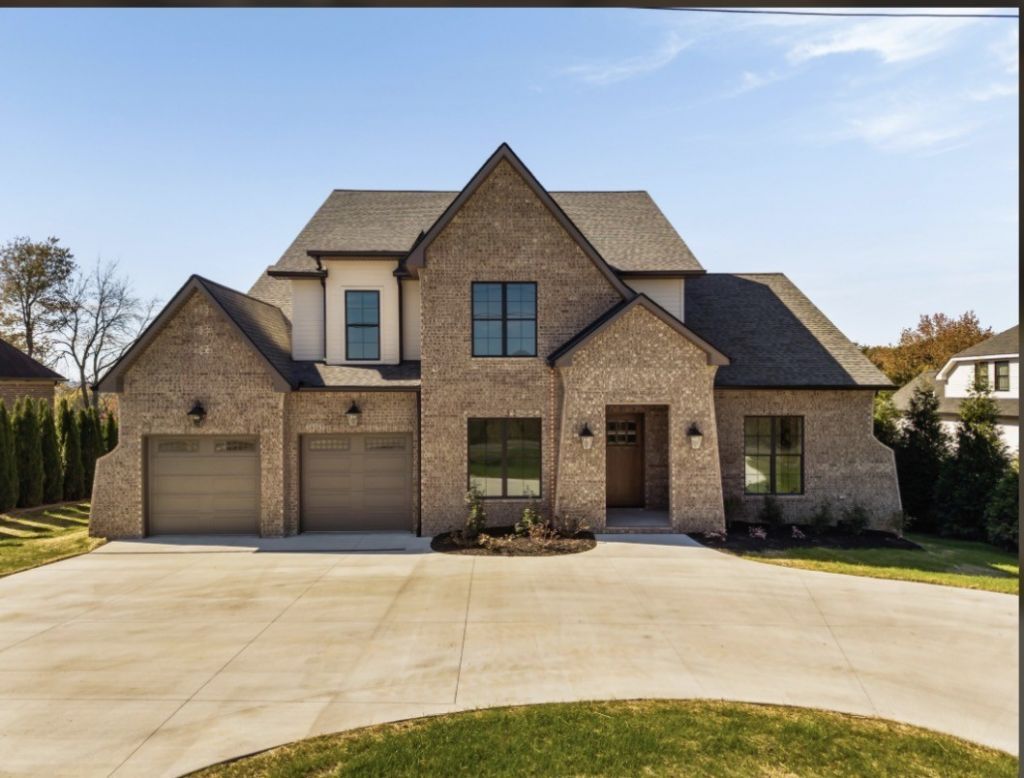
Open house this Sunday11/01/2026 from 2pm to 4pm!! Welcome to another exceptional home crafted by Both Minds Development!! Set on a spacious 0.74 acre lot offering scenic appeal. This 4-bedroom, 3 1/2-bath residence contains an impressive 3,846 square feet of thoughtfully designed living space and an oversized 2-car attached garage. This home features a striking exterior with dramatic rooflines and a refined blend of warm siding and brick. Inside features will include luxurious upscale finishes, abundant natural light, and an open, functional layout designed to create an inviting space ideal for both everyday living and entertaining. Conveniently located near Friendship Christian School.
Property Features
Property Type: Residential - Single Family
Basement: None
Cooling: Central Air
Garage: 2 car attached
Heating: Central
Lot Size: 0.74 Acres
Roof Type: Shingle
Stories: 2.0
Taxes: $387
Year Built: 2026
Amenities
Kitchen Island
Feature Descriptions
Appliances: Oven, Range, Dishwasher, Disposal
Exterior: Brick, Hardboard Siding
Fireplace: Living Room
Flooring: Luxury Vinyl, Tile
Lot: Cleared, Views
Parcel#: 045A A 00300 000
Parking: Garage Faces Front
Parking Notes: Garage Faces Front
Patio/Porch: Deck, Covered, Porch, Patio
Sewer: Septic Tank
Topography: Cleared, Views
Utilities: Water Available
Water: Public
Room Sizes
Bedroom 1: 14x20
Bedroom 2: 12x12
Bedroom 3: 11x13
Bedroom 4: 13x15
Recreation Room: 10x26
Dining Room: 11x19
Kitchen: 10x19
Living Room: 19x20
Local Schools
High School: Lebanon High School
Middle School: Walter J. Baird Middle School
Elementary School: Jones Brummett Elementary School
Listed By / Shown By
Listed By
Agency Name: Blackwell Realty and Auction
Agency Phone: 6154440072
Shown By
Agency Title: Franklin Realty Inc.
Agency Phone: 865-484-0660

Estimate Your Payment
Estimated Payment
$ 6,422.86 per month $6,100.40 Principal & Interest $32.25 Property Tax $290.21 Homeowner's Insurance
4220 Coles Ferry Pk | MLS# 3628560
This single family home located at 4220 Coles Ferry Pk , Lebanon, TN 37087 is currently listed for sale with an asking price of $995,000. This property was built in 2026 and has 4 bedrooms and 3 full and 1 partial baths with 3846 sq. ft. Coles Ferry Pk is located in the Eleanora Estates subdivision. Search Eleanora Estates real estate on www.franklinrealty.com today.