
BEDS3
BATHS2 full
SQUARE FEET2,163
MLS#3633507
STATUSActive
PROPERTY TYPEResidential - Single Family
SUBDIVISIONOctober Woods
Property Description
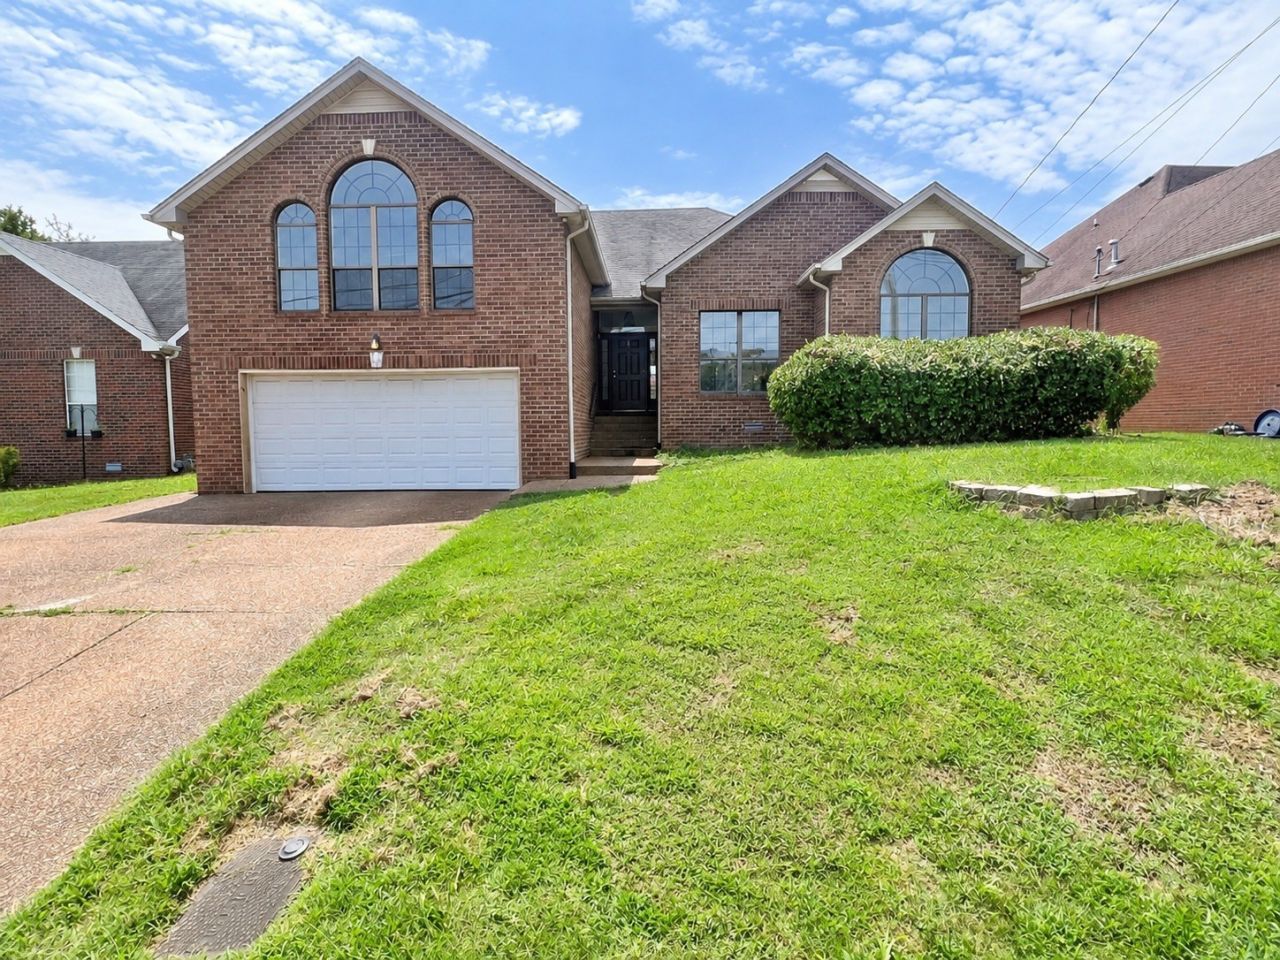
Professional photos coming soon! Beautifully updated and move-in ready in the established October Woods community! This spacious 3-bedroom, 2-bath home offers 2,163 square feet with all bedrooms conveniently located on the main level and a huge bonus room above the two-car garage. Step inside to discover soaring vaulted ceilings, fresh paint throughout, all-new flooring, and updated light fixtures. The beautifully renovated kitchen features brand-new cabinets, countertops, and appliances. Both bathrooms have been updated with new vanities, while the owner's suite features a stunning new tile shower. Enjoy a spacious living room with a cozy fireplace, a formal dining room, and a backyard deck perfect for relaxing or entertaining. Conveniently located just minutes from I-24, Tanger Outlets, shopping, dining, and everyday amenities. A wonderful combination of modern updates, generous living space, and an unbeatable location!
Property Features
Property Type: Residential - Single Family
Basement: Crawl Space, None
Cooling: Central Air
Fireplaces: 1
Garage: 2 car attached
Heating: Natural Gas
Home Style: Traditional
Lot Size: 0.19 Acres
Stories: 1.0
Taxes: $2,799
Year Built: 1999
Amenities
Air Filter
Ceiling Fan(s)
Entrance Foyer
High Ceilings
Feature Descriptions
Appliances: Dishwasher, Microwave, Refrigerator
Days on Site: 4
Exterior: Brick, Vinyl Siding
Fireplace: Gas
Flooring: Laminate, Tile
HOA Fee: 155/ Annually
Lot Dimensions: 65 X 136
Other Equipment: Air Purifier
Parcel#: 183050A19200CO
Parking: Garage Faces Front
Parking Notes: Garage Faces Front
Patio/Porch: Porch, Covered, Deck
Sewer: Public Sewer
Utilities: Natural Gas Available, Water Available
Water: Public
Room Sizes
Bedroom 1: 14x18
Bedroom 2: 11x13
Bedroom 3: 11x13
Recreation Room: 20x22
Dining Room: 14x13
Kitchen: 10x18
Living Room: 14x18
Local Schools
High School: Cane Ridge High School
Middle School: Thurgood Marshall Middle
Elementary School: A. Z. Kelley Elementary
Listed By / Shown By
Listed By
Agency Name: Kelly Properties
Agency Phone: 6153855677
Shown By
Agency Title: Franklin Realty Inc.
Agency Phone: 865-484-0660

Estimate Your Payment
Estimated Payment
$ 2,995.02 per month $2,636.36 Principal & Interest $233.25 Property Tax $125.42 Homeowner's Insurance
4229 October Woods Dr | MLS# 3633507
This single family home located at 4229 October Woods Dr, Antioch, TN 37013 is currently listed for sale with an asking price of $429,999. This property was built in 1999 and has 3 bedrooms and 2 full baths with 2163 sq. ft. October Woods Dr is located in the October Woods subdivision. Search October Woods real estate on www.franklinrealty.com today.