
BEDS4
BATHS2 full 1 partial
SQUARE FEET2,423
MLS#3623473
STATUSActive
PROPERTY TYPEResidential - Single Family
SUBDIVISIONWindsong Ph 2C
Property Description
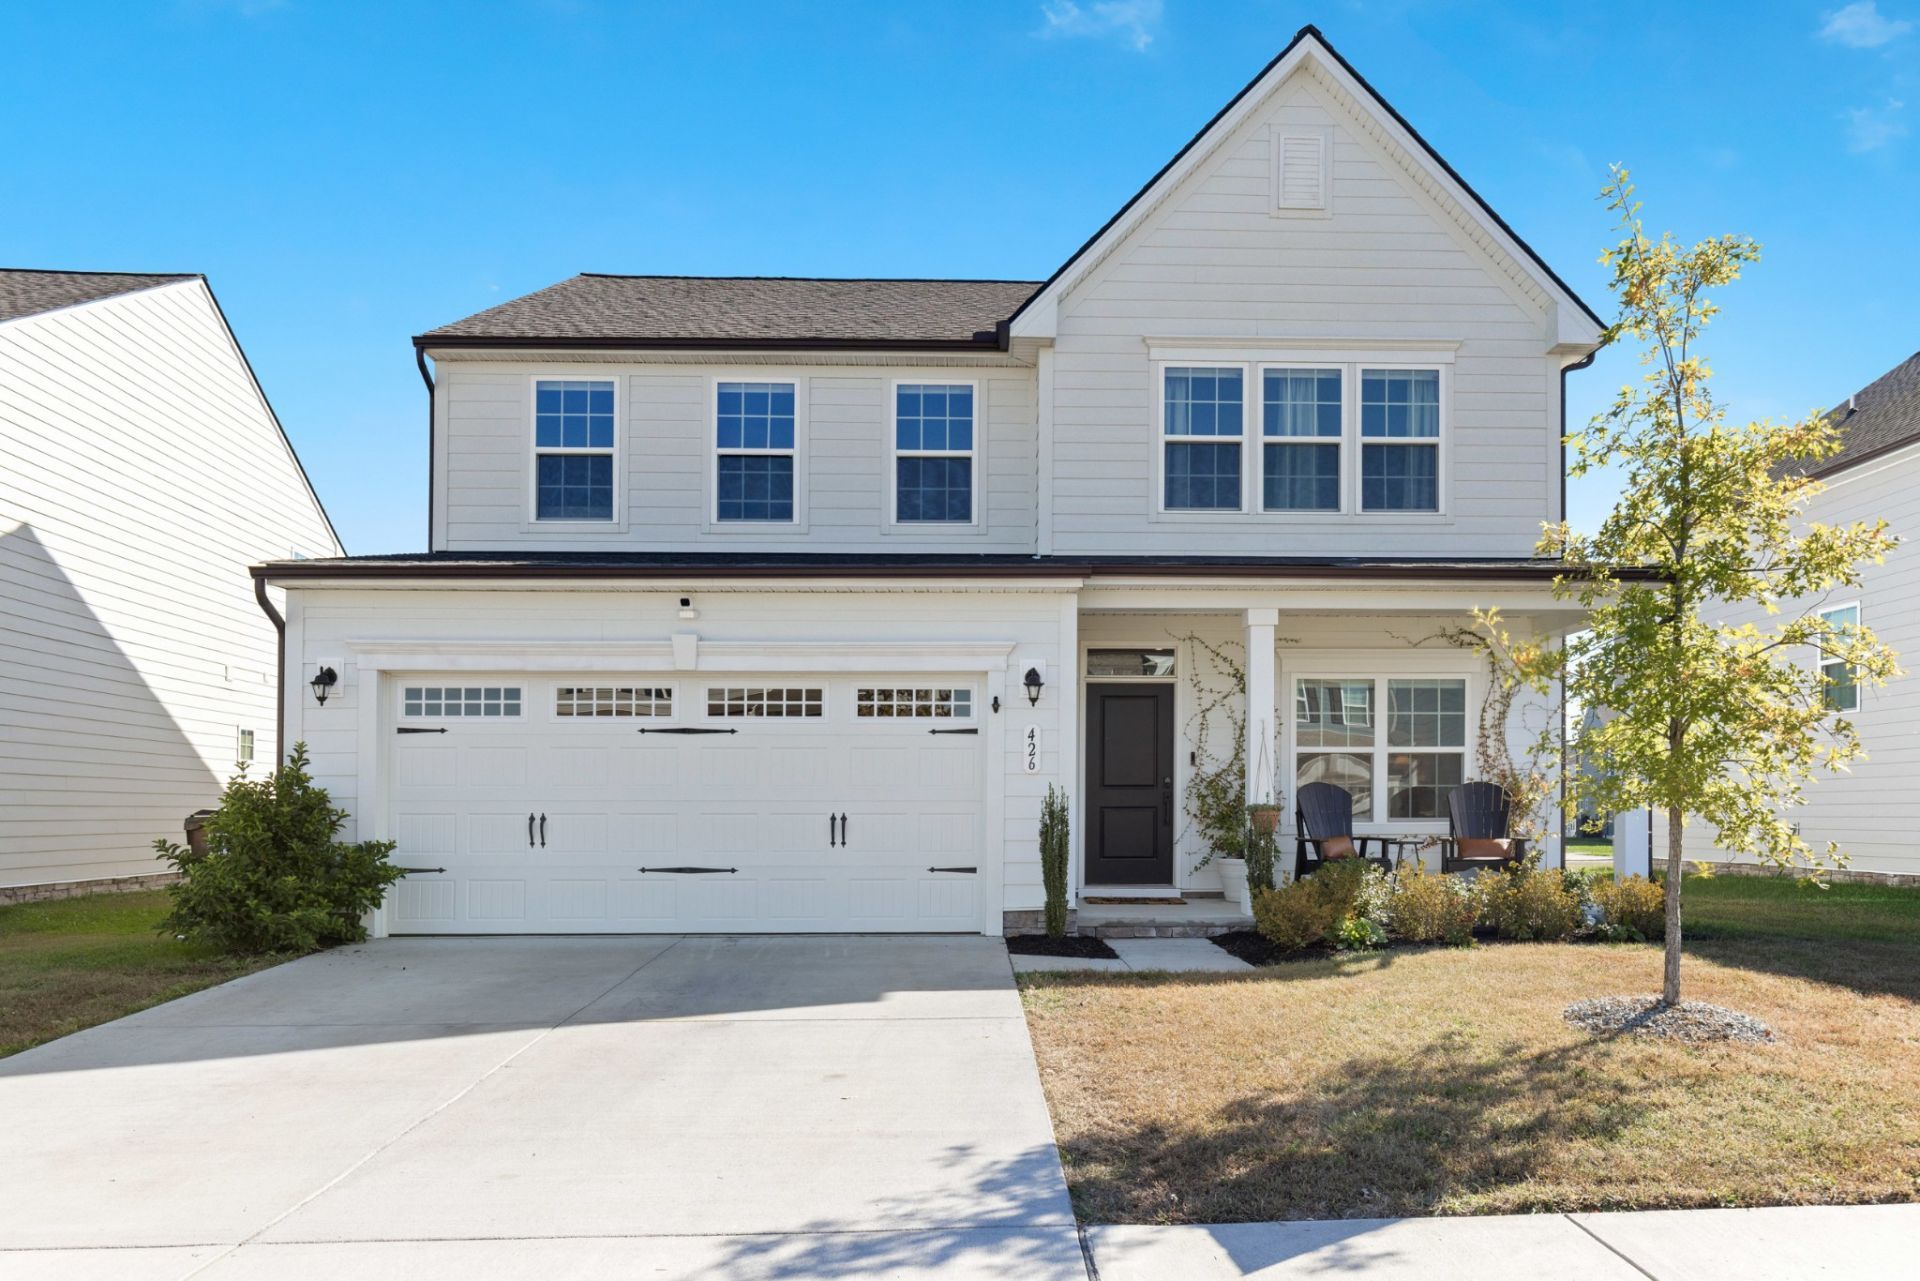
This beautiful home in the desirable Windsong community offers a thoughtfully designed living space. The open-concept layout is perfect for everyday living and entertaining, featuring a spacious kitchen with a large island, stylish backsplash, and stainless-steel appliances. The extra window upgrade brings in additional natural light, creating a bright and welcoming atmosphere throughout the home. The home comes with upgraded window shades, with the downstairs being remote controlled. Step outside to enjoy the fully fenced backyard and expansive concrete patio, perfect for grilling, entertaining guests, or relaxing outdoors. With these added upgrades and so much more, this home offers the perfect blend of comfort, functionality, and style. Enjoy convenient access to shopping, dining, and everyday essentials all within walking distance to this home. Don't miss your opportunity to make this home your own! Ask about the preferred Lender Incentives!* home is under contract with 'first right of refusal due to home sale contingency.
Property Features
Property Type: Residential - Single Family
Basement: None
Cooling: Central Air, Dual, Electric
Garage: 2 car attached
Heating: Central
Lot Size: 0.14 Acres
Roof Type: Shingle
Stories: 2.0
Taxes: $2,336
Year Built: 2023
Amenities
Entrance Foyer
Extra Closets
High Ceilings
Open Floorplan
Walk-In Closet(s)
Kitchen Island
Feature Descriptions
Appliances: Electric Oven, Electric Range, Dishwasher, Disposal, Microwave, Refrigerator, Stainless Steel Appliance(s)
Association Amenities: Sidewalks, Underground Utilities, Trail(s)
Days on Site: 31
Exterior: Hardboard Siding
Fencing: Back Yard
Flooring: Carpet, Luxury Vinyl
HOA Fee: 50/ Monthly
Laundry: Electric Dryer Hookup, Washer Hookup
Lot: Level
Parcel#: 135C H 05400 000
Parking: Garage Door Opener, Garage Faces Front
Parking Notes: Garage Door Opener, Garage Faces Front
Patio/Porch: Porch, Covered, Patio
Security: Smoke Detector(s)
Sewer: Public Sewer
Topography: Level
Utilities: Electricity Available, Water Available
Water: Public
Room Sizes
Bedroom 1: 14x24
Bedroom 2: 14x12
Bedroom 3: 14x14
Bedroom 4: 12x12
Den: 11x11
Dining Room: 13x10
Kitchen: 10x16
Living Room: 19x17
Other Room: 8x5
Local Schools
High School: Gallatin Senior High School
Middle School: Rucker Stewart Middle
Elementary School: Guild Elementary
Listed By / Shown By
Listed By
Agency Name: Haven Real Estate
Agency Phone: 6158226202
Shown By
Agency Title: Franklin Realty Inc.
Agency Phone: 865-484-0660

Estimate Your Payment
Estimated Payment
$ 3,149.12 per month $2,820.29 Principal & Interest $194.67 Property Tax $134.17 Homeowner's Insurance
426 Ryan Ave | MLS# 3623473
This single family home located at 426 Ryan Ave, Gallatin, TN 37066 is currently listed for sale with an asking price of $460,000. This property was built in 2023 and has 4 bedrooms and 2 full and 1 partial baths with 2423 sq. ft. Ryan Ave is located in the Windsong Ph 2C subdivision. Search Windsong Ph 2C real estate on www.franklinrealty.com today.