
BEDS3
BATHS2 full
SQUARE FEET1,260
MLS#1342413
STATUSActive
PROPERTY TYPEResidential - Single Family
Property Description
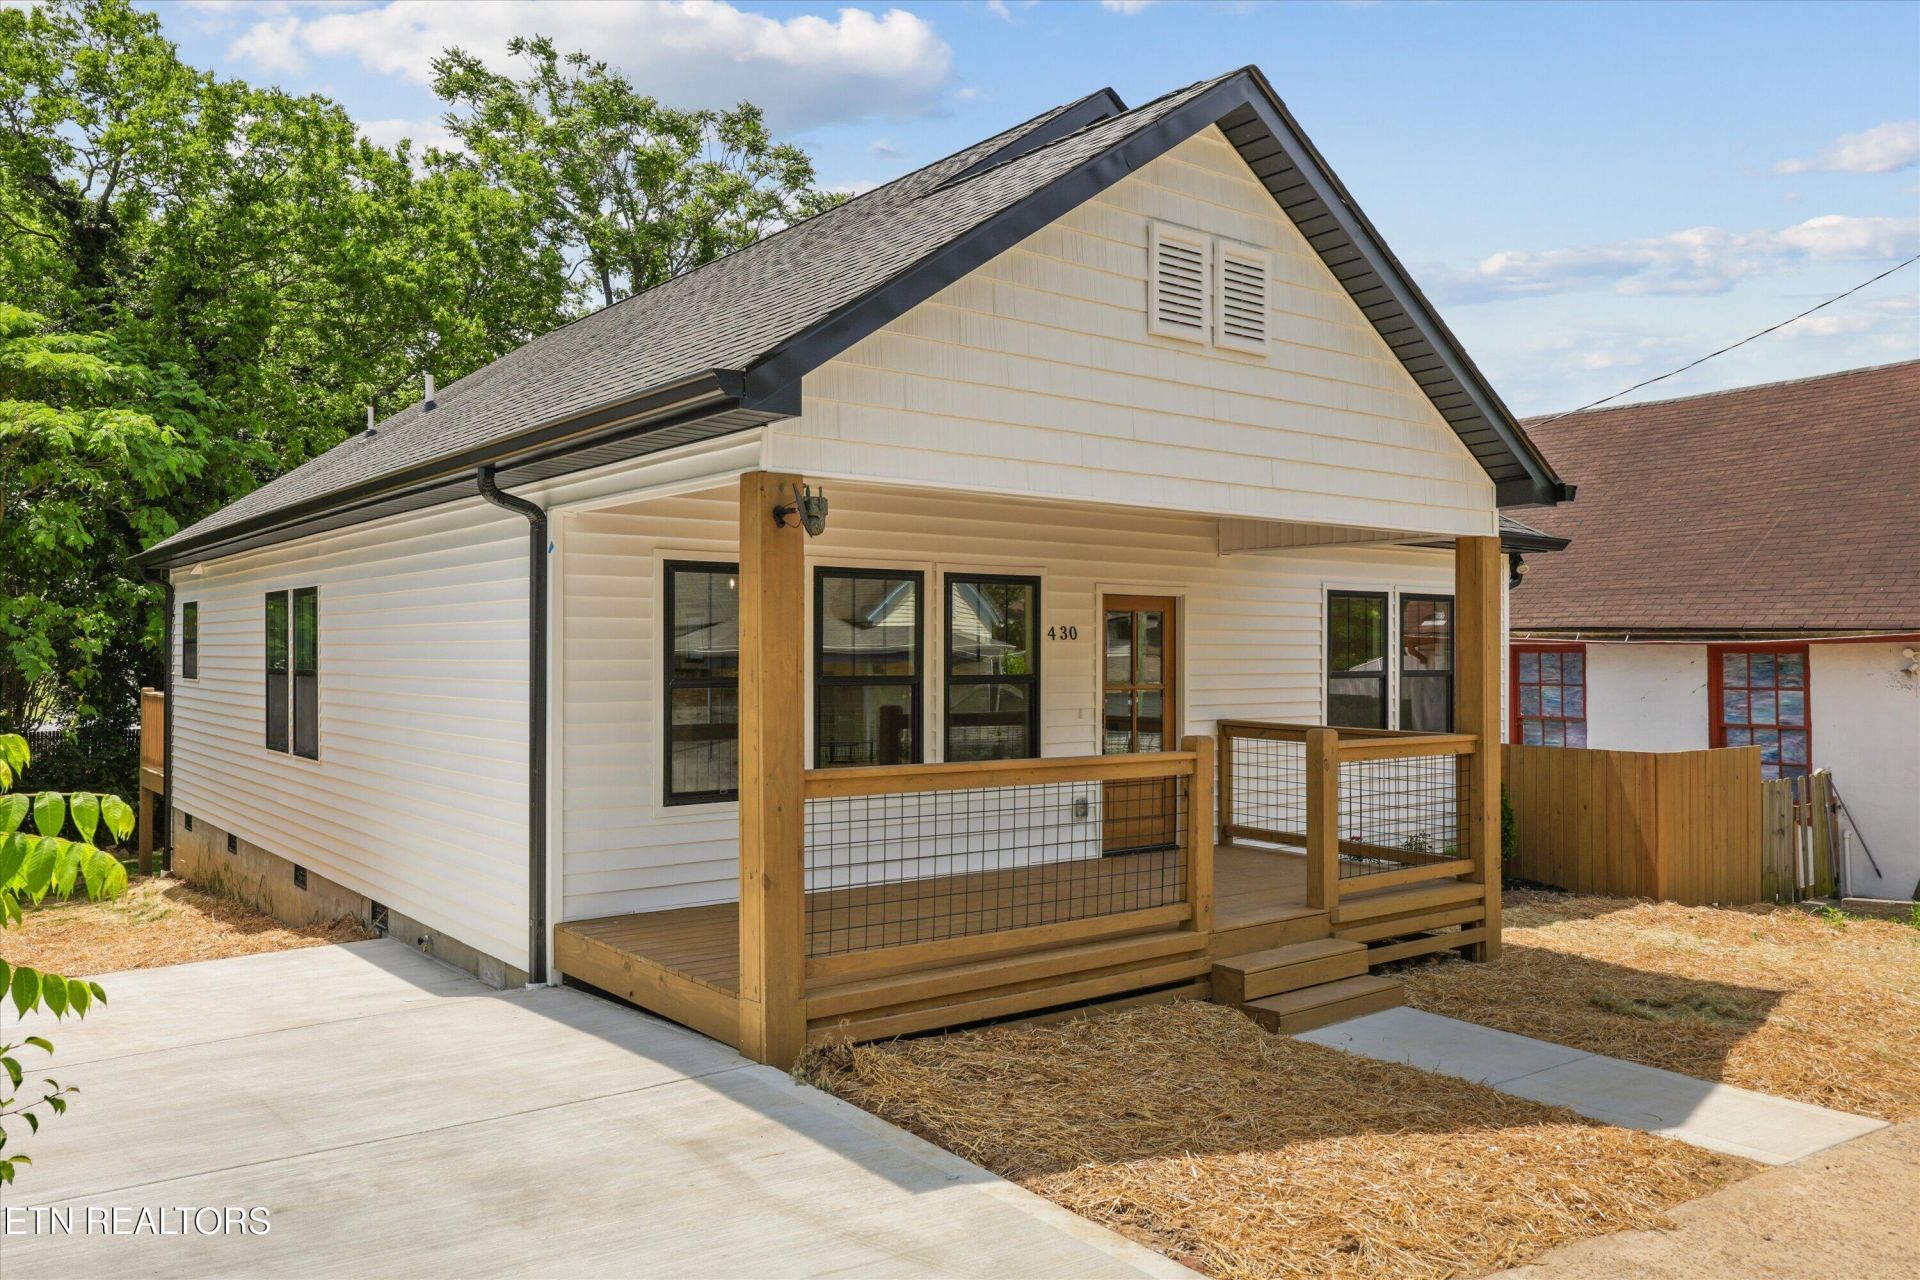
Brand new construction in the heart of North Knoxville! This 3 bedroom, 2 bathroom home offers stylish one-level living with high-end finishes throughout, all for under $300K. Step inside to an open-concept floorplan featuring soaring ceilings, abundant natural light, LVP flooring throughout the main living spaces and bedrooms, and beautifully tiled bathrooms. The kitchen is designed with modern cabinetry, quartz countertops, stainless steel appliances, and tile backsplash. The spacious primary suite features a large walk-in closet with custom built-ins and a spa-like ensuite complete with double vanities and an oversized tiled walk-in shower. Two additional bedrooms and a full bathroom provide flexibility for guests, family, or a home office. Outside, enjoy a covered front porch, rear deck, fresh landscaping, and a walk-in crawlspace offering exceptional storage space. Conveniently located just minutes from Downtown Knoxville, the Old City, Happy Holler, UT Campus, restaurants, shopping, breweries, and easy interstate access. A move-in ready home with modern finishes and an unbeatable price point!
Property Features
Property Type: Residential - Single Family
Cooling: Central Cooling, Ceiling Fan(s)
Fireplaces: 1
Fuel Type: Electric
Heating: Central, Electric
Home Style: Cottage, Craftsman
Lot Size: 0.12 Acres
Amenities
Walk-In Closet(s)
Cathedral Ceiling(s)
Breakfast Bar
Eat-in Kitchen
Windows - Vinyl
Feature Descriptions
Appliances: Dishwasher, Disposal, Microwave, Range, Self Cleaning Oven
Days on Site: 3
Exterior: Vinyl Siding, Block
Flooring: Tile
Lot: Irregular Lot, Level, Rolling Slope
Parcel #: 081LA015
Parking: Off-Street Parking
Security Features: Smoke Detector
Sewer: Public Sewer
SQFT Total: 1260
Water: Public
Local Schools
High School: Fulton
Middle School: Whittle Springs
Elementary School: Christenberry
Listed By / Shown By
Listed By
Agency Name: Keller Williams Realty
Shown By
Agency Title: Franklin Realty Inc.
Agency Phone: 865-484-0660

Estimate Your Payment
Estimated Payment
$ 1,923.61 per month $1,836.25 Principal & Interest $0.00 Property Tax (data not provided by mls) $87.35 Homeowner's Insurance
430 E Oldham Ave | MLS# 1342413
This single family home located at 430 E Oldham Ave, Knoxville, TN 37917 is currently listed for sale with an asking price of $299,500. This property has 3 bedrooms and 2 full baths with 1260 sq. ft. Search Knoxville real estate on www.franklinrealty.com today.