
BEDS3
BATHS2 full
SQUARE FEET1,476
MLS#1347337
STATUSActive
PROPERTY TYPEResidential - Single Family
SUBDIVISIONRose Marie
Property Description
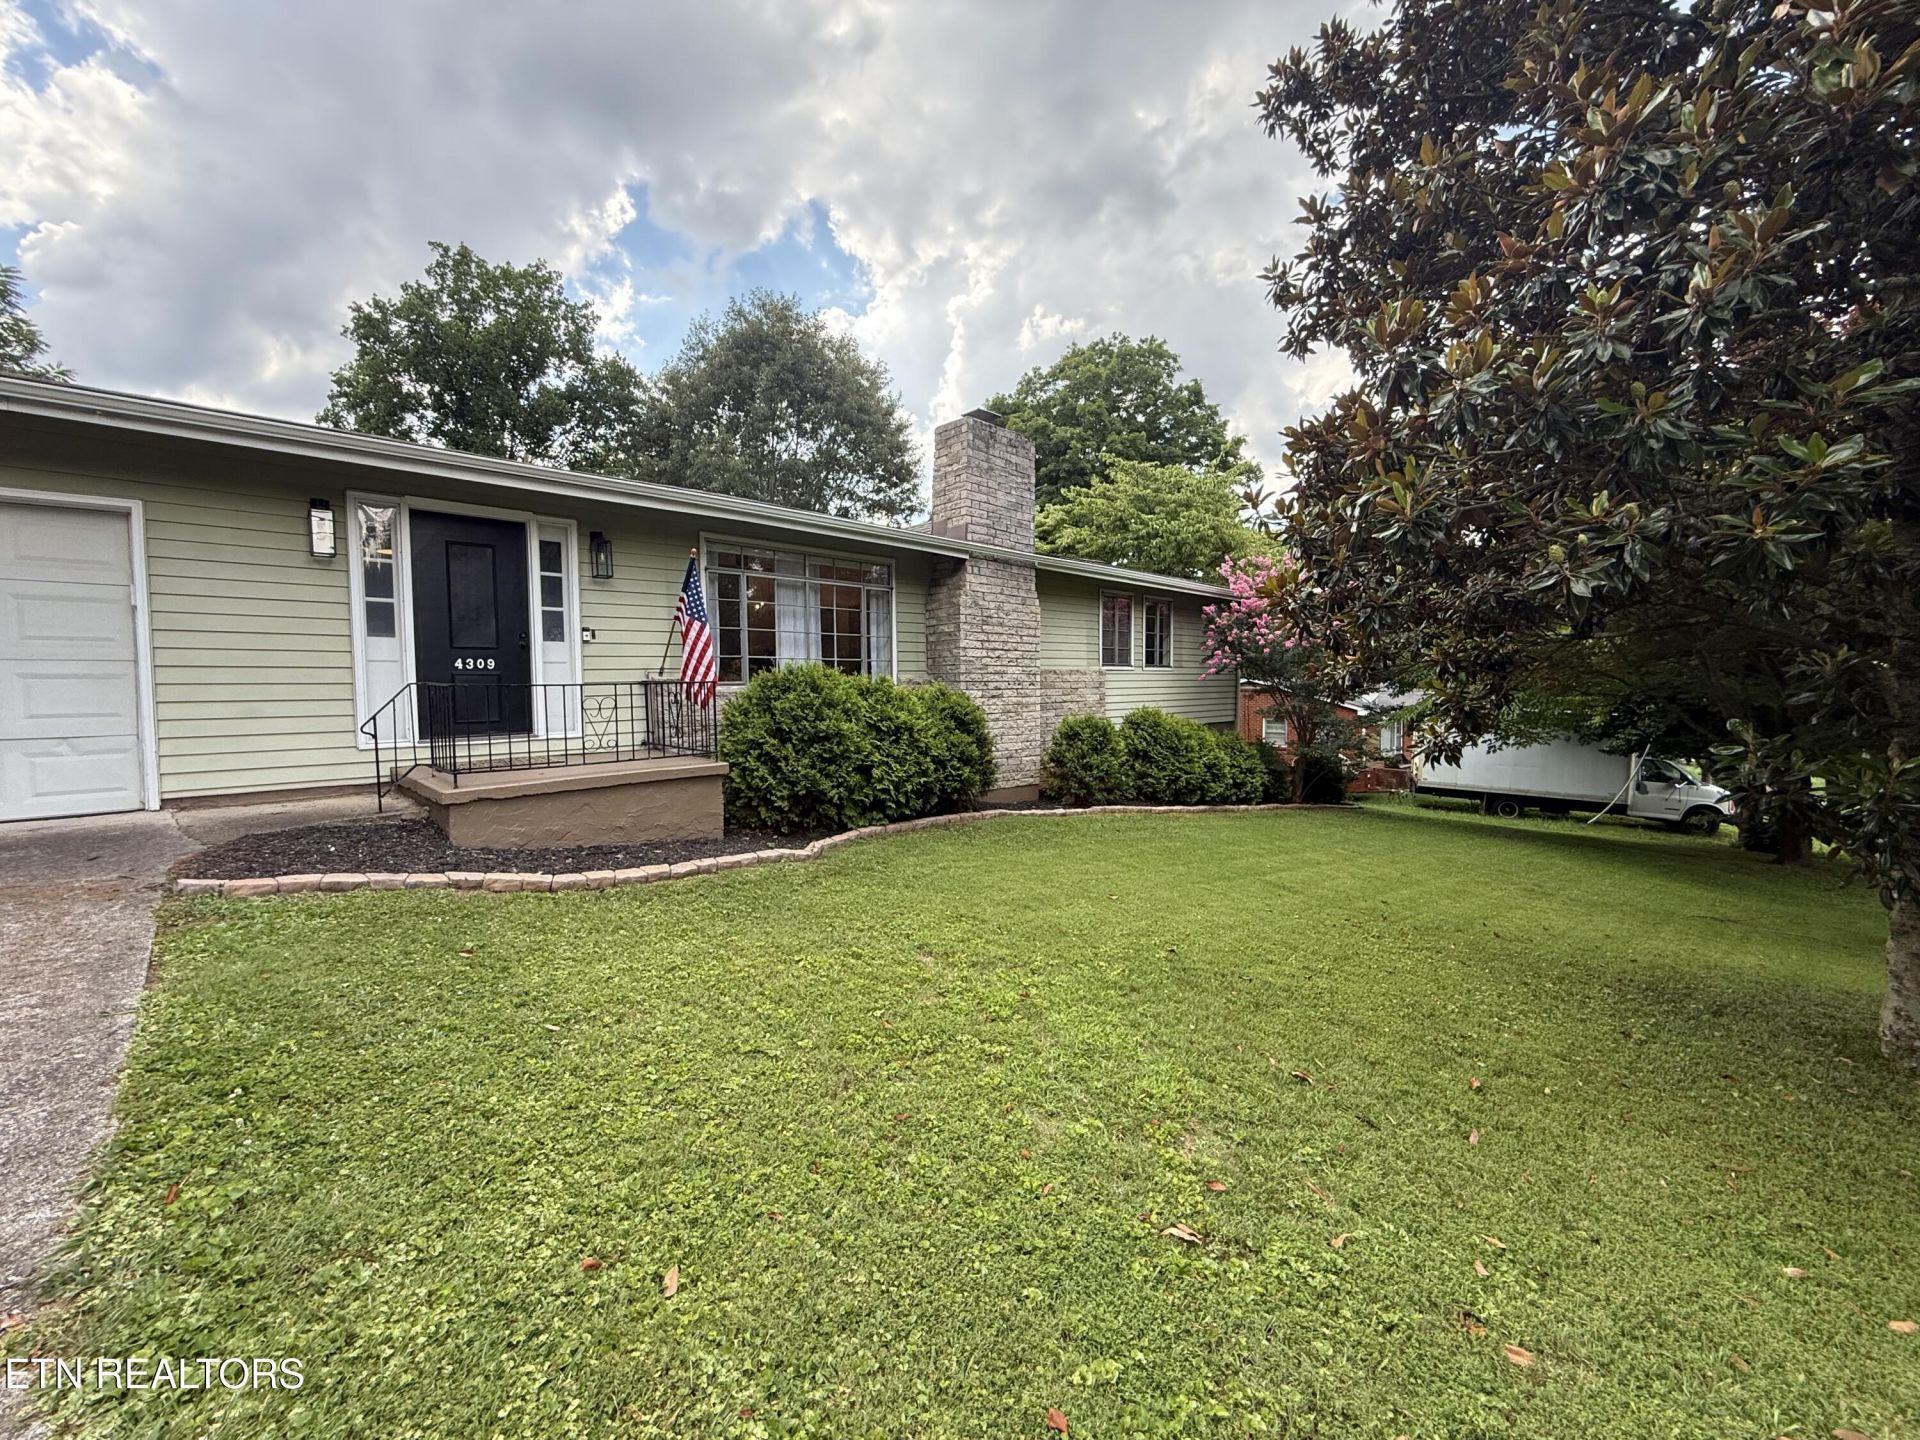
Welcome home to this charming ranch home that perfectly blends character, comfort, and modern updates! Featuring 3 bedrooms, 2 beautifully updated bathrooms, and a versatile bonus room, this home offers flexible living space to fit your lifestyle.The inviting floor plan includes a dedicated dining area with a stylish butler pantry complete with a beverage refrigerator, perfect for entertaining. You'll also appreciate the convenient laundry room, one-car garage, and a relaxing screened-in porch where you can unwind and enjoy the level spacious backyard. Thoughtfully updated throughout, this home boasts fresh interior paint, updated lighting, modern hardware, and beautifully renovated bathrooms, creating a move-in-ready experience. Nestled in a charming neighborhood, you'll love the convenient location just minutes from shopping, dining, and easy interstate access, making everyday living a breeze.Don't miss the opportunity to own this adorable home filled with warmth, character, and today's most desirable updates!
Property Features
Property Type: Residential - Single Family
Cooling: Central Cooling
Fireplaces: 1
Fuel Type: Electric
Garage: 1 car attached
Heating: Central, Electric
Home Style: Traditional
Lot Size: 0.37 Acres
Year Built: 1955
Amenities
Cathedral Ceiling(s)
Pantry
Gas Grill
Prof Landscaped
Feature Descriptions
Appliances: Dishwasher, Disposal, Dryer, Microwave, Range, Refrigerator, Washer
Days on Site: 54
Exterior: Aluminum Siding, Frame
Fireplace: Stone, Wood Burning Stove
Flooring: Vinyl, Tile
Lot: Level
Parcel #: 069GF011
Parking: Off-Street Parking, Attached, Main Level
Sewer: Public Sewer
SQFT Total: 1476
Water: Public
Local Schools
High School: Central
Middle School: Gresham
Elementary School: Inskip
Listed By / Shown By
Listed By
Agency Name: The A Team at Realty Executives
Shown By
Agency Title: Franklin Realty Inc.
Agency Phone: 865-484-0660

Estimate Your Payment
Estimated Payment
$ 2,183.73 per month $2,084.56 Principal & Interest $0.00 Property Tax (data not provided by mls) $99.17 Homeowner's Insurance
4309 Glasgow Rd | MLS# 1347337
This single family home located at 4309 Glasgow Rd, Knoxville, TN 37918 is currently listed for sale with an asking price of $340,000. This property was built in 1955 and has 3 bedrooms and 2 full baths with 1476 sq. ft. Glasgow Rd is located in the Rose Marie subdivision. Search Rose Marie real estate on www.franklinrealty.com today.