
BEDS2
BATHS1 full
SQUARE FEET928
MLS#1340305
STATUSActive
PROPERTY TYPERental - Condominium
SUBDIVISIONPalisades Condo Unit A121 Common Ele .00
Property Description
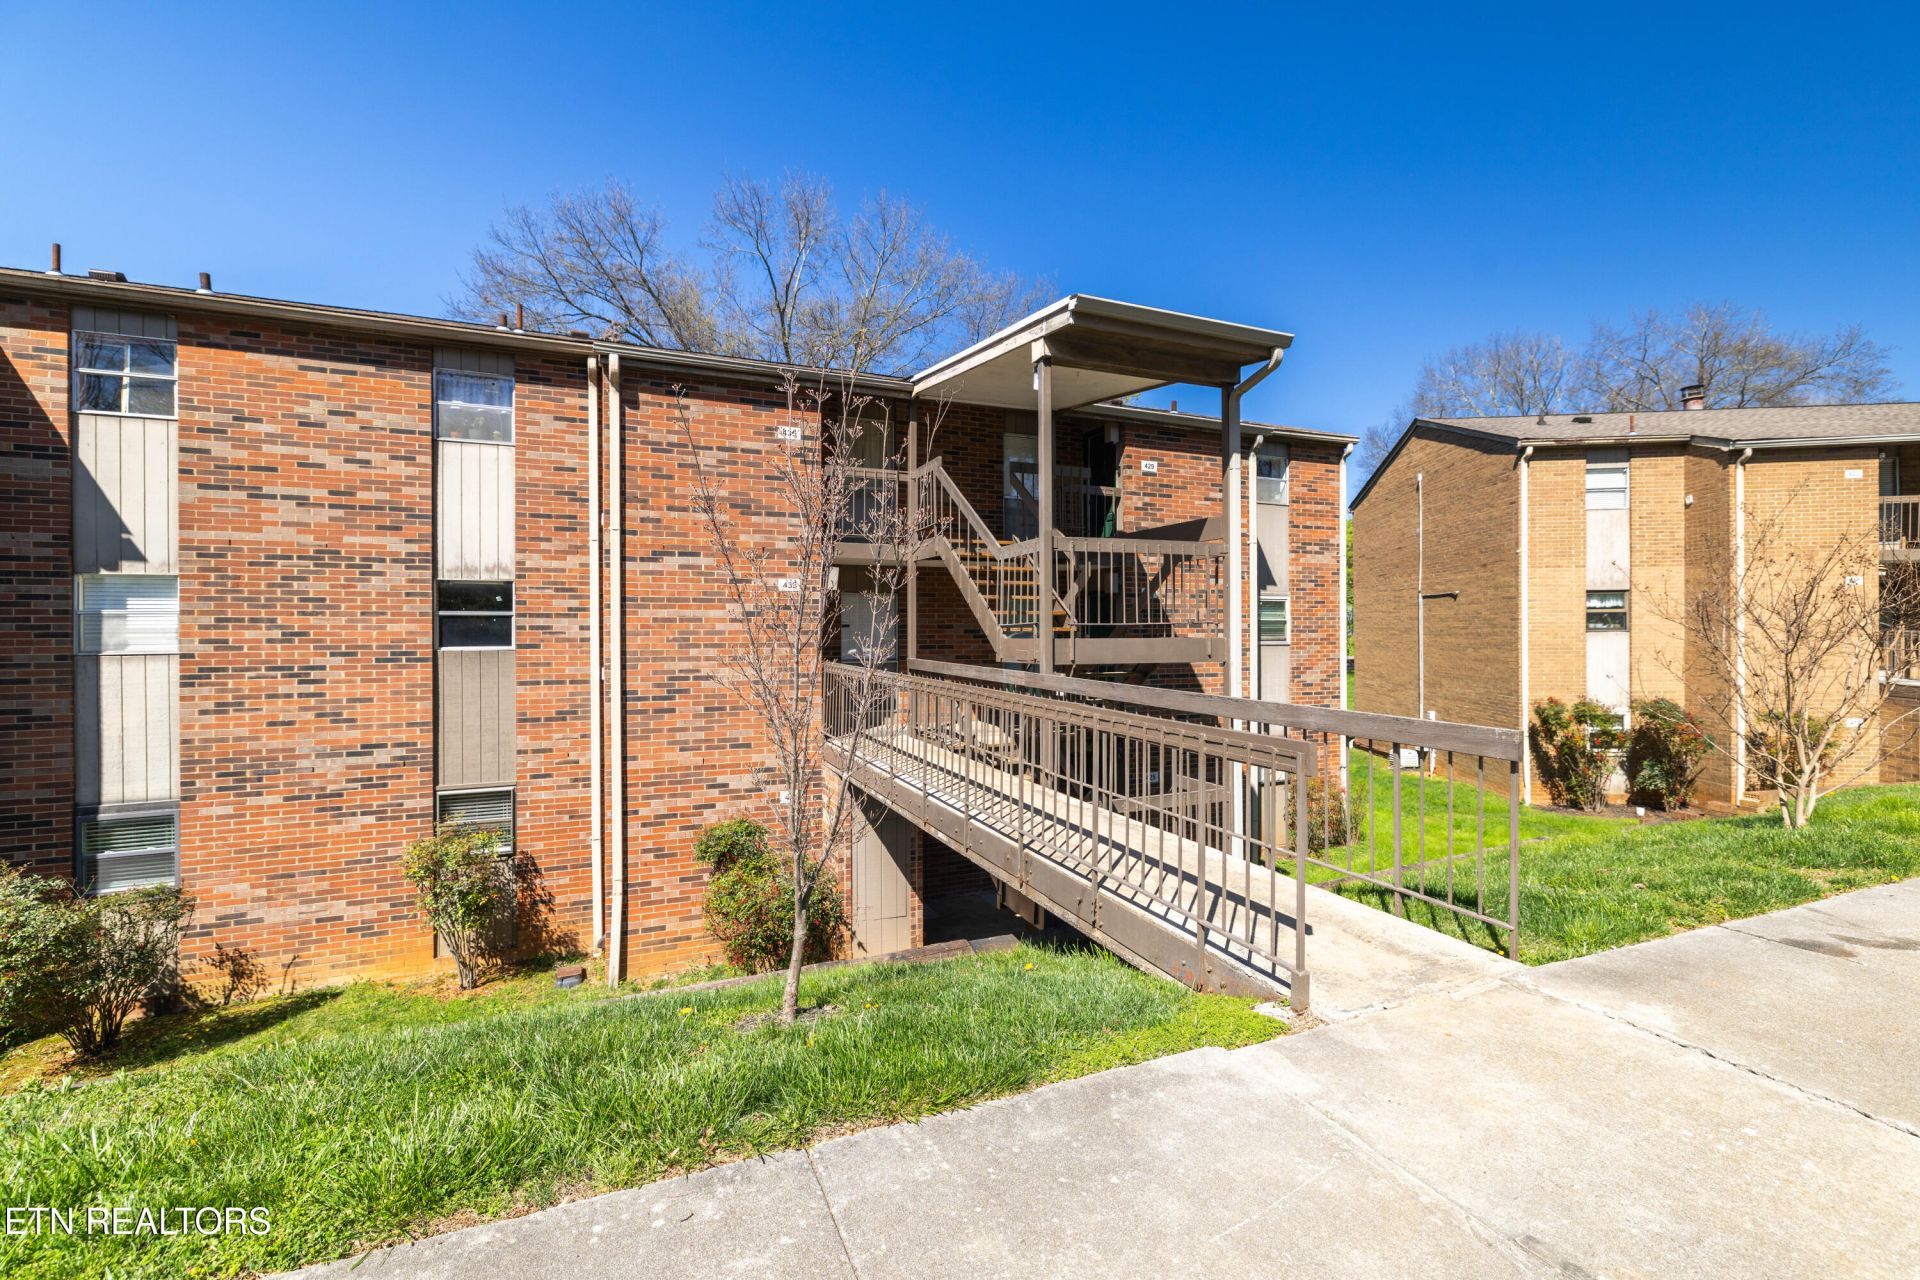
Discover comfortable, modern living in this spacious, newly renovated 2-bedroom, 1-bath ground-floor condo, perfectly situated in the highly desirable West Knoxville area. This inviting home features a generous layout with plenty of storage and elegant French doors that open directly onto a private patio, perfect for enjoying your morning coffee or relaxing outdoors.Residents will enjoy excellent community amenities, including an onsite clubhouse and a refreshing swimming pool. You are just steps away from everything you need, with walking access to the West Town Mall, Trader Joe's, local coffee shops, and an array of popular dining and shopping options. Commuting is a breeze with easy access to the interstate.Pet-friendly (with approval and fees) and professionally managed, this unit offers a perfect blend of style, convenience, and location. Don't miss your chance to call this beautiful, move-in-ready condo your new home!
Property Features
Property Type: Rental - Condominium
Cooling: Central Cooling
Fuel Type: Electric
Heating: Central, Electric
Home Style: Contemporary
Lot Size: 19.18 Acres
Year Built: 1975
Amenities
Pantry
Prof Landscaped
Tennis Court(s)
Feature Descriptions
Appliances: Dishwasher, Dryer, Microwave, Range, Refrigerator, Self Cleaning Oven, Washer
Association Amenities: Tennis Courts, Swimming Pool, Club House, Coin Laundry, Playground
Community Features: Sidewalks
Days on Site: 66
Exterior: Brick, Block
Fireplace: Other
Flooring: Tile
HOA Y/N: Yes
Lot: Wooded, Rolling Slope
Lot Dimensions: 930 SQ FT
Parcel #: 133 00105W
Parking: Off-Street Parking, Designated Parking
Security Features: Smoke Detector
Special View Info: Wooded
SQFT Total: 928
Swimming Pool: Yes
View: Wooded
Wooded: Yes
Local Schools
High School: Bearden
Middle School: West Valley
Elementary School: West Haven
Listed By / Shown By
Listed By
Agency Name: Asset Realty Management, Inc.
Shown By
Agency Title: Franklin Realty Inc.
Agency Phone: 865-484-0660

431 Canberra Drive | MLS# 1340305
This property located at 431 Canberra Drive, Knoxville, TN 37923 is currently listed for rent with an asking price of $1,395 / (Call for term). Search Knoxville real estate on www.franklinrealty.com today.