
BEDS3
BATHS2 full
SQUARE FEET2,594
MLS#1345968
STATUSPending - Continue to Show - Inspection
PROPERTY TYPEResidential - Single Family
SUBDIVISIONShangri-La Hills 3rd Unit
Property Description
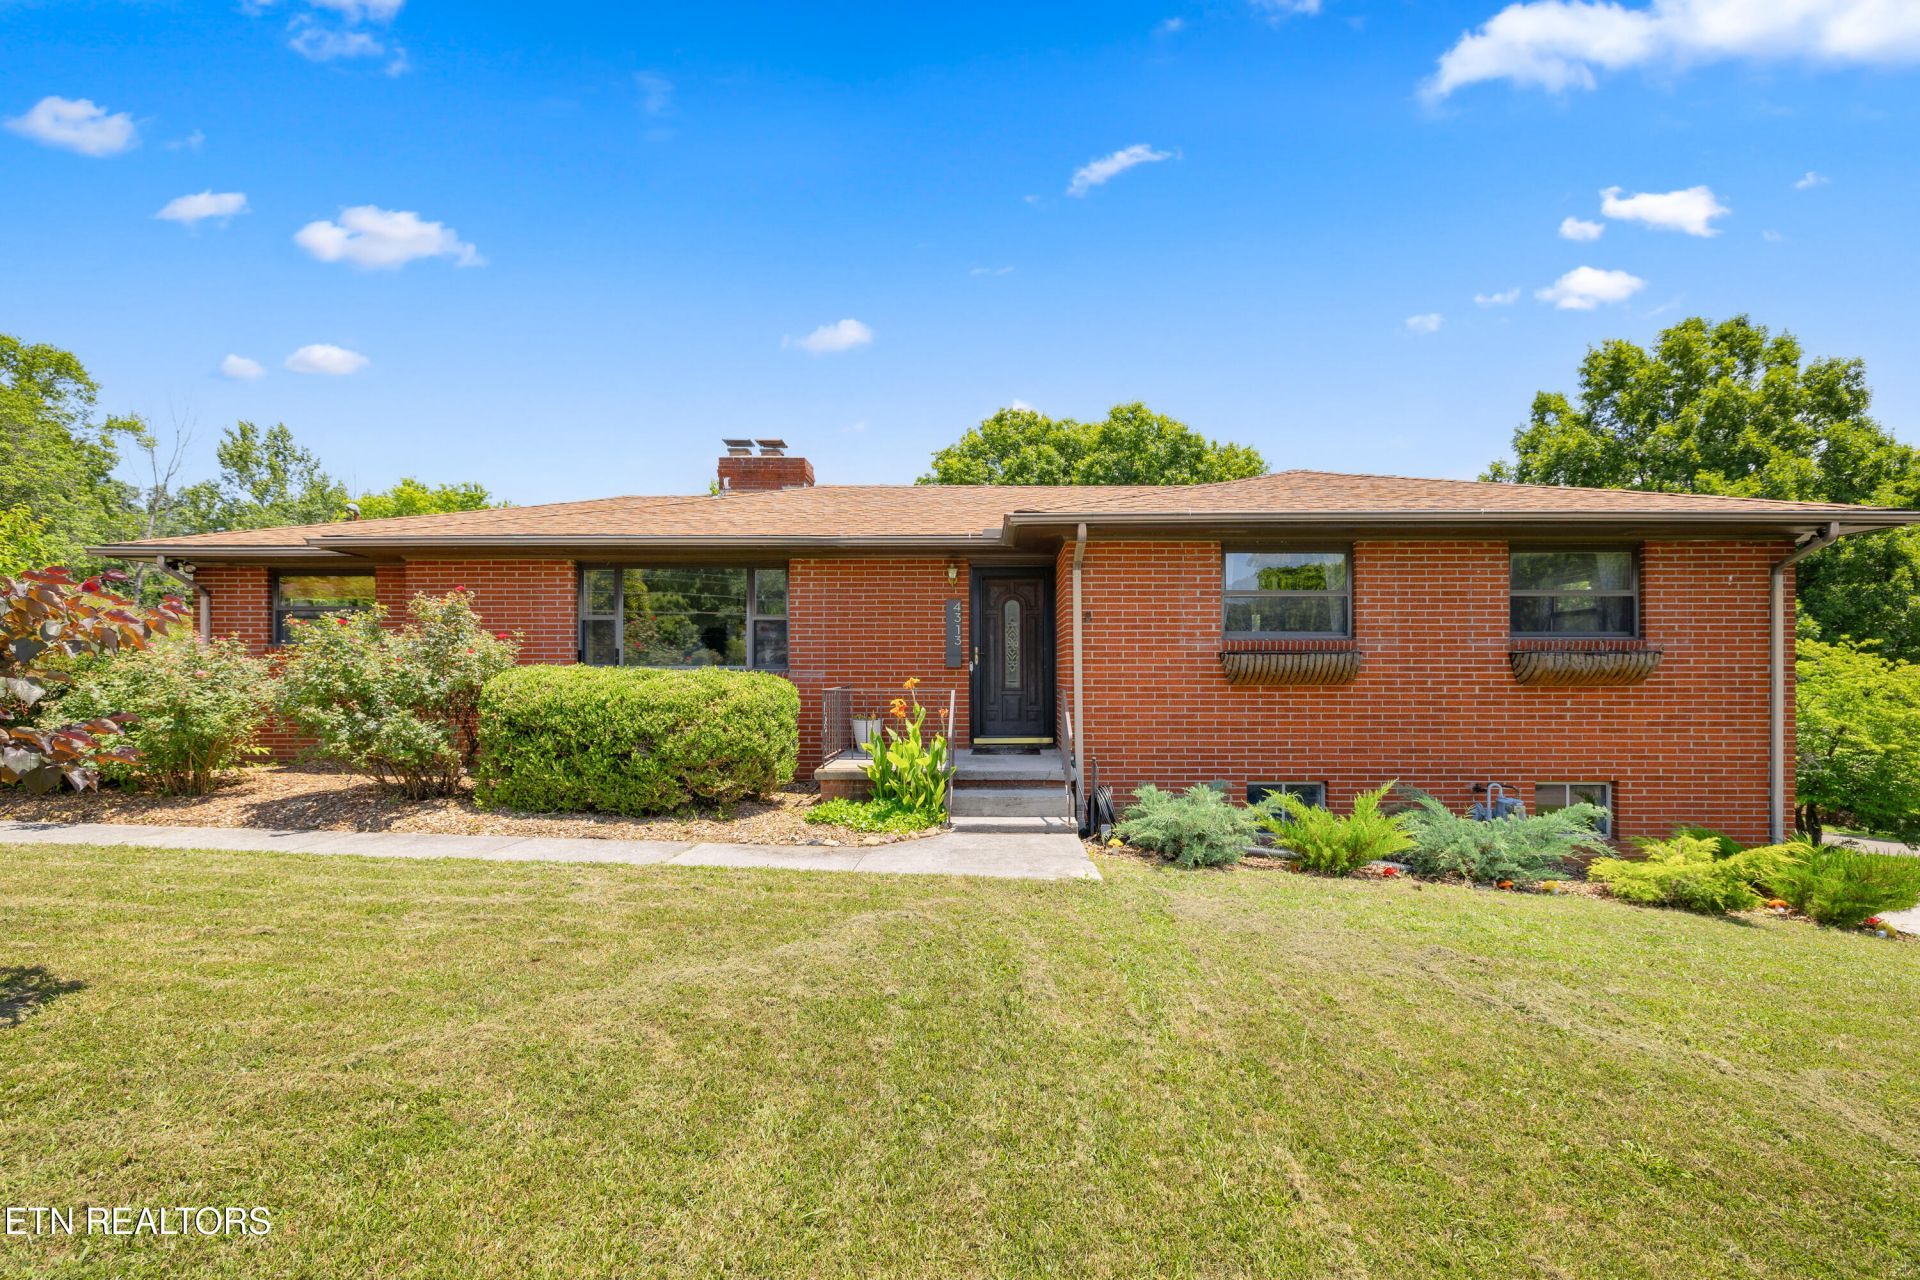
Mid-Century Style Meets Modern Charm in this move-in ready, all-brick basement ranch on a spacious 0.57-acre corner lot. This beautifully updated home offers 3 bedrooms and 2 full baths on the main level, featuring a renovated kitchen, refinished hardwood floors, newer interior doors, and custom built-in cabinetry and bookshelves in the dining room. The inviting living room centers around a classic stone-surround, wood-burning fireplace, creating a warm and welcoming gathering space.Downstairs, the full unfinished basement provides abundant storage, laundry, an oversized two-car garage, and endless possibilities for future expansion--whether you envision a recreation room, workshop, home gym, or additional living space.Major updates include a newer roof and replacement windows, giving buyers added peace of mind. Outside, you'll love the home's outstanding curb appeal, mature landscaping, and fully fenced backyard complete with established garden beds--perfect for gardening, entertaining, pets, or play.Conveniently located near shopping, schools, and everyday amenities, this home is also just about 15 minutes from the University of Tennessee campus and the restaurants, entertainment, and cultural attractions of Downtown Knoxville.
Property Features
Property Type: Residential - Single Family
Basement: Yes
Cooling: Central Cooling, Ceiling Fan(s)
Fireplaces: 2
Fuel Type: Electric, Gas
Garage: 2 car attached
Heating: Central, Natural Gas, Electric
Home Style: Traditional
Lot Size: 0.56 Acres
Year Built: 1961
Amenities
Eat-in Kitchen
Windows - Vinyl
Feature Descriptions
Appliances: Dishwasher, Range, Refrigerator, Self Cleaning Oven
Days on Site: 67
Exterior: Brick, Block, Frame
Fireplace: Wood Burning
Flooring: Laminate, Hardwood, Tile
Lot: Corner Lot, Level, Rolling Slope
Lot Dimensions: 190M X 225M X IRR
Parcel #: 070FE005
Parking: Garage Faces Side, Off-Street Parking, Garage Door Opener, Attached, Basement
Security Features: Smoke Detector
Sewer: Public Sewer
Special View Info: Other
SQFT Total: 2594
Utilities: Cable Available (TV Only)
View: Other
Water: Public
Local Schools
High School: Austin East/Magnet
Middle School: Whittle Springs
Elementary School: Spring Hill
Listed By / Shown By
Listed By
Agency Name: Realty Executives Associates
Shown By
Agency Title: Franklin Realty Inc.
Agency Phone: 865-484-0660

Estimate Your Payment
Estimated Payment
$ 2,408.52 per month $2,299.15 Principal & Interest $0.00 Property Tax (data not provided by mls) $109.38 Homeowner's Insurance
4313 Larigo Drive | MLS# 1345968
This single family home located at 4313 Larigo Drive, Knoxville, TN 37914 is currently listed for sale with an asking price of $375,000. This property was built in 1961 and has 3 bedrooms and 2 full baths with 2594 sq. ft. Larigo Drive is located in the Shangri-La Hills 3rd Unit subdivision. Search Shangri-La Hills 3rd Unit real estate on www.franklinrealty.com today.