
BEDS4
BATHS3 full 1 partial
SQUARE FEET6,421
MLS#712240
STATUSActive
PROPERTY TYPEResidential - Single Family
SUBDIVISIONOther
Property Description
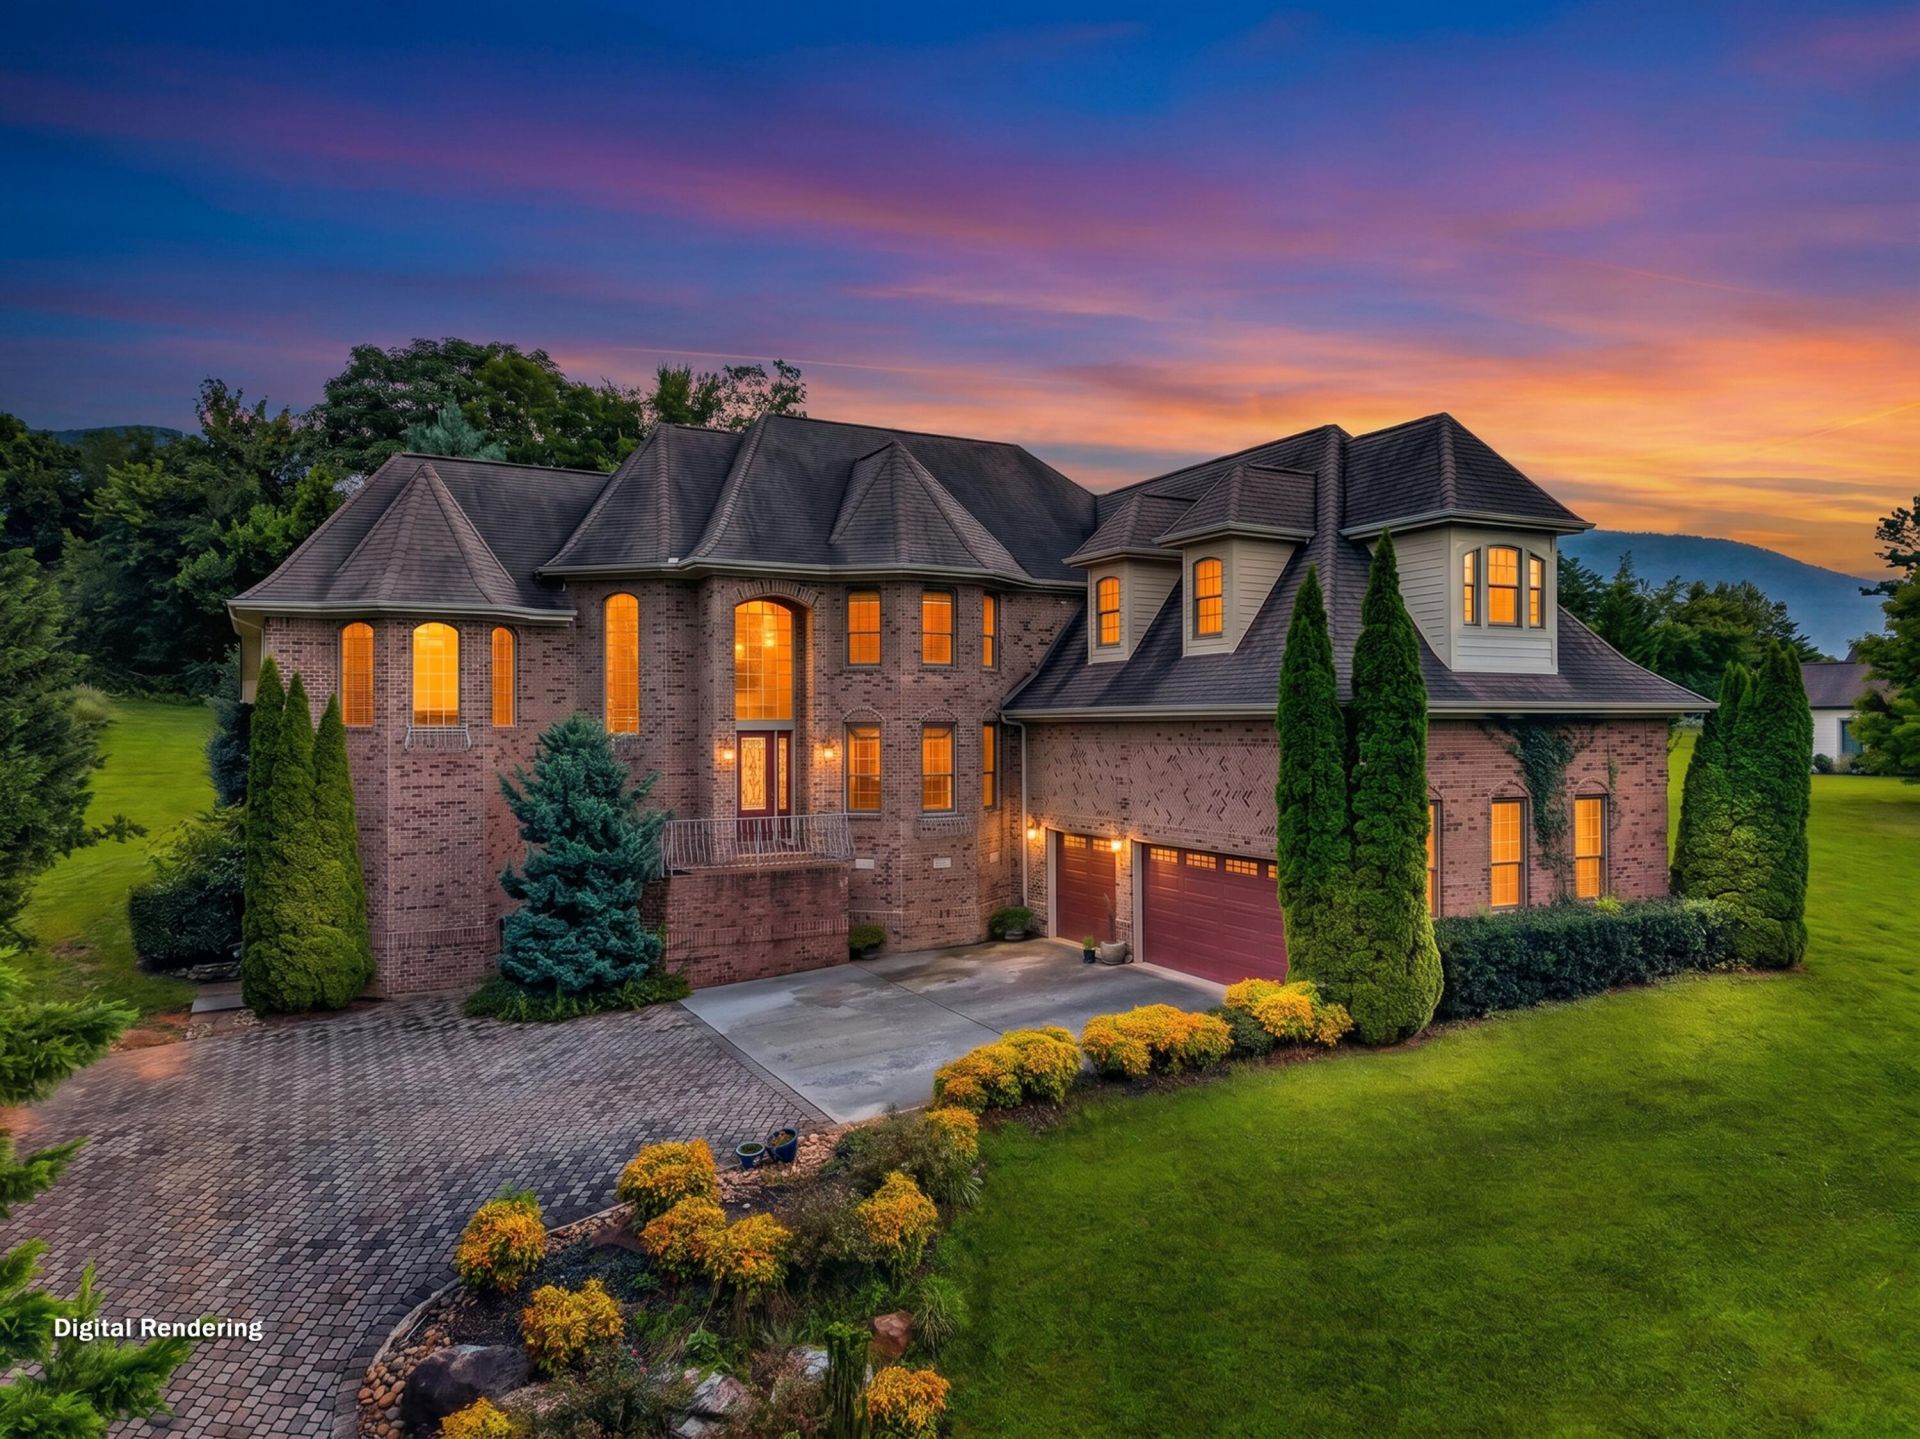
A timeless expression of elegance, craftsmanship, and refined mountain living awaits in this extraordinary custom brick estate nestled in the foothills of the Great Smoky Mountains. Tucked within the prestigious Gates subdivision, this exceptional 4-bedroom, 4-bath residence offers an impressive blend of classic architecture, luxurious finishes, and thoughtfully curated living spaces, all just minutes from Sevierville, Pigeon Forge, Gatlinburg, and Great Smoky Mountains National Park.From the moment you enter the grand foyer, the home's architectural presence is unmistakable. Soaring 12-foot ceilings, a graceful curved Juliet staircase, and rich Brazilian cherry hardwood flooring create a stunning first impression while setting the tone for the impeccable craftsmanship found throughout. Formal living and dining rooms are anchored by a striking double-sided fireplace framed with custom built-in cabinetry, offering sophisticated spaces designed for both intimate evenings and grand entertaining.The main-level owner's suite is a private sanctuary, complete with a spa-inspired bath showcasing a tongue-and-groove ceiling, generous walk-in closets, and an atmosphere of comfort and relaxation. Designed to inspire culinary creativity, the custom kitchen features extensive cabinetry, a spacious butler's pantry, and seamless flow into the keeping room and breakfast area, where a second fireplace creates an inviting backdrop for gathering with family and guests. Just beyond, the screened porch offers a peaceful setting to enjoy morning coffee, evening conversations, or the quiet beauty of the surrounding landscape.Every detail has been carefully considered for both luxury and convenience. The main level also includes a beautifully appointed laundry room with custom cabinetry and a utility sink, along with direct access to the attached three-car garage. Upstairs, three generously sized bedrooms--including two with private ensuite baths--provide exceptional accommodations, while an expansive recreation room opens onto a spacious Trex deck. A dedicated theater room with a tongue-and-groove ceiling offers the ultimate destination for movie nights and unforgettable entertaining.The tall lower-level crawl space provides abundant storage or workshop potential. Additional amenities include a buried propane tank and a gas line already installed for an outdoor grilling area.Surrounded by the natural beauty of East Tennessee, this remarkable residence delivers a lifestyle defined by elegance, comfort, and enduring quality. Combining timeless design with exceptional functionality, this is more than a home--it is a destination where every space has been thoughtfully created for gracious living, memorable entertaining, and lasting enjoyment.
Property Features
Property Type: Residential - Single Family
Basement: Yes
Cooling: Central Air, Electric
Fireplaces: 2
Garage: 4 car attached
Heating: Heat Pump, Propane
Lot Size: 0.97 Acres
Roof Type: Composition
Stories: 2.0
Year Built: 2008
Feature Descriptions
Appliances: Dryer, Refrigerator, Microwave, Gas Range, Gas Oven, Gas Cooktop, Dishwasher
Basement/Foundation: Block, Walk-Out Access, Unfinished, Storage Space, Partial, Dirt Floor, Crawl Space
Days on Site: 90
Exterior: Brick
Exterior: Rain Gutters
Fireplace: Gas Log, Propane, Living Room, Great Room
Flooring: Carpet, Tile, Hardwood
HOA Y/N: No
Interior: Built-in Features, Wired for Sound, Walk-In Closet(s), Storage, Soaking Tub, Recessed Lighting, Primary Downstairs, Pantry, Kitchen Island, High Speed Internet, His and Hers Closets, High Ceilings, Granite Counters, Entrance Foyer, Double Vanity, Ceiling Fan(s), Bookcases
Laundry: Electric Dryer Hookup, Washer Hookup, Main Level, Laundry Room
Lot: Back Yard, Views, Level, Landscaped, Gentle Sloping, Front Yard, Cleared
Lot Dimensions: 160X305.44
Parcel #: 032 01612 000
Porch/Patio/Deck: Covered, Porch
Rooms Total: 17
Sewer: Septic Tank
Water: Public
Windows: Double Pane Windows, Tilt Windows, Window Treatments
Listed By / Shown By
Listed By
Agency Name: Askew Realty Group
Agency Phone: (865) 322-5722
Shown By
Agency Title: Franklin Realty Inc.
Agency Phone: 865-484-0660

Estimate Your Payment
Estimated Payment
$ 8,831.25 per month $8,430.21 Principal & Interest $0.00 Property Tax (data not provided by mls) $401.04 Homeowner's Insurance
4318 Stonehenge Way | MLS# 712240
This single family home located at 4318 Stonehenge Way, Dandridge, TN 37725 is currently listed for sale with an asking price of $1,375,000. This property was built in 2008 and has 4 bedrooms and 3 full and 1 partial baths with 6421 sq. ft. Stonehenge Way is located in the Other subdivision. Search Other real estate on www.franklinrealty.com today.