
BEDS3
BATHS2 full
SQUARE FEET1,509
MLS#3638884
STATUSActive
PROPERTY TYPEResidential - Single Family
SUBDIVISIONStonehedge Ph 3
Property Description
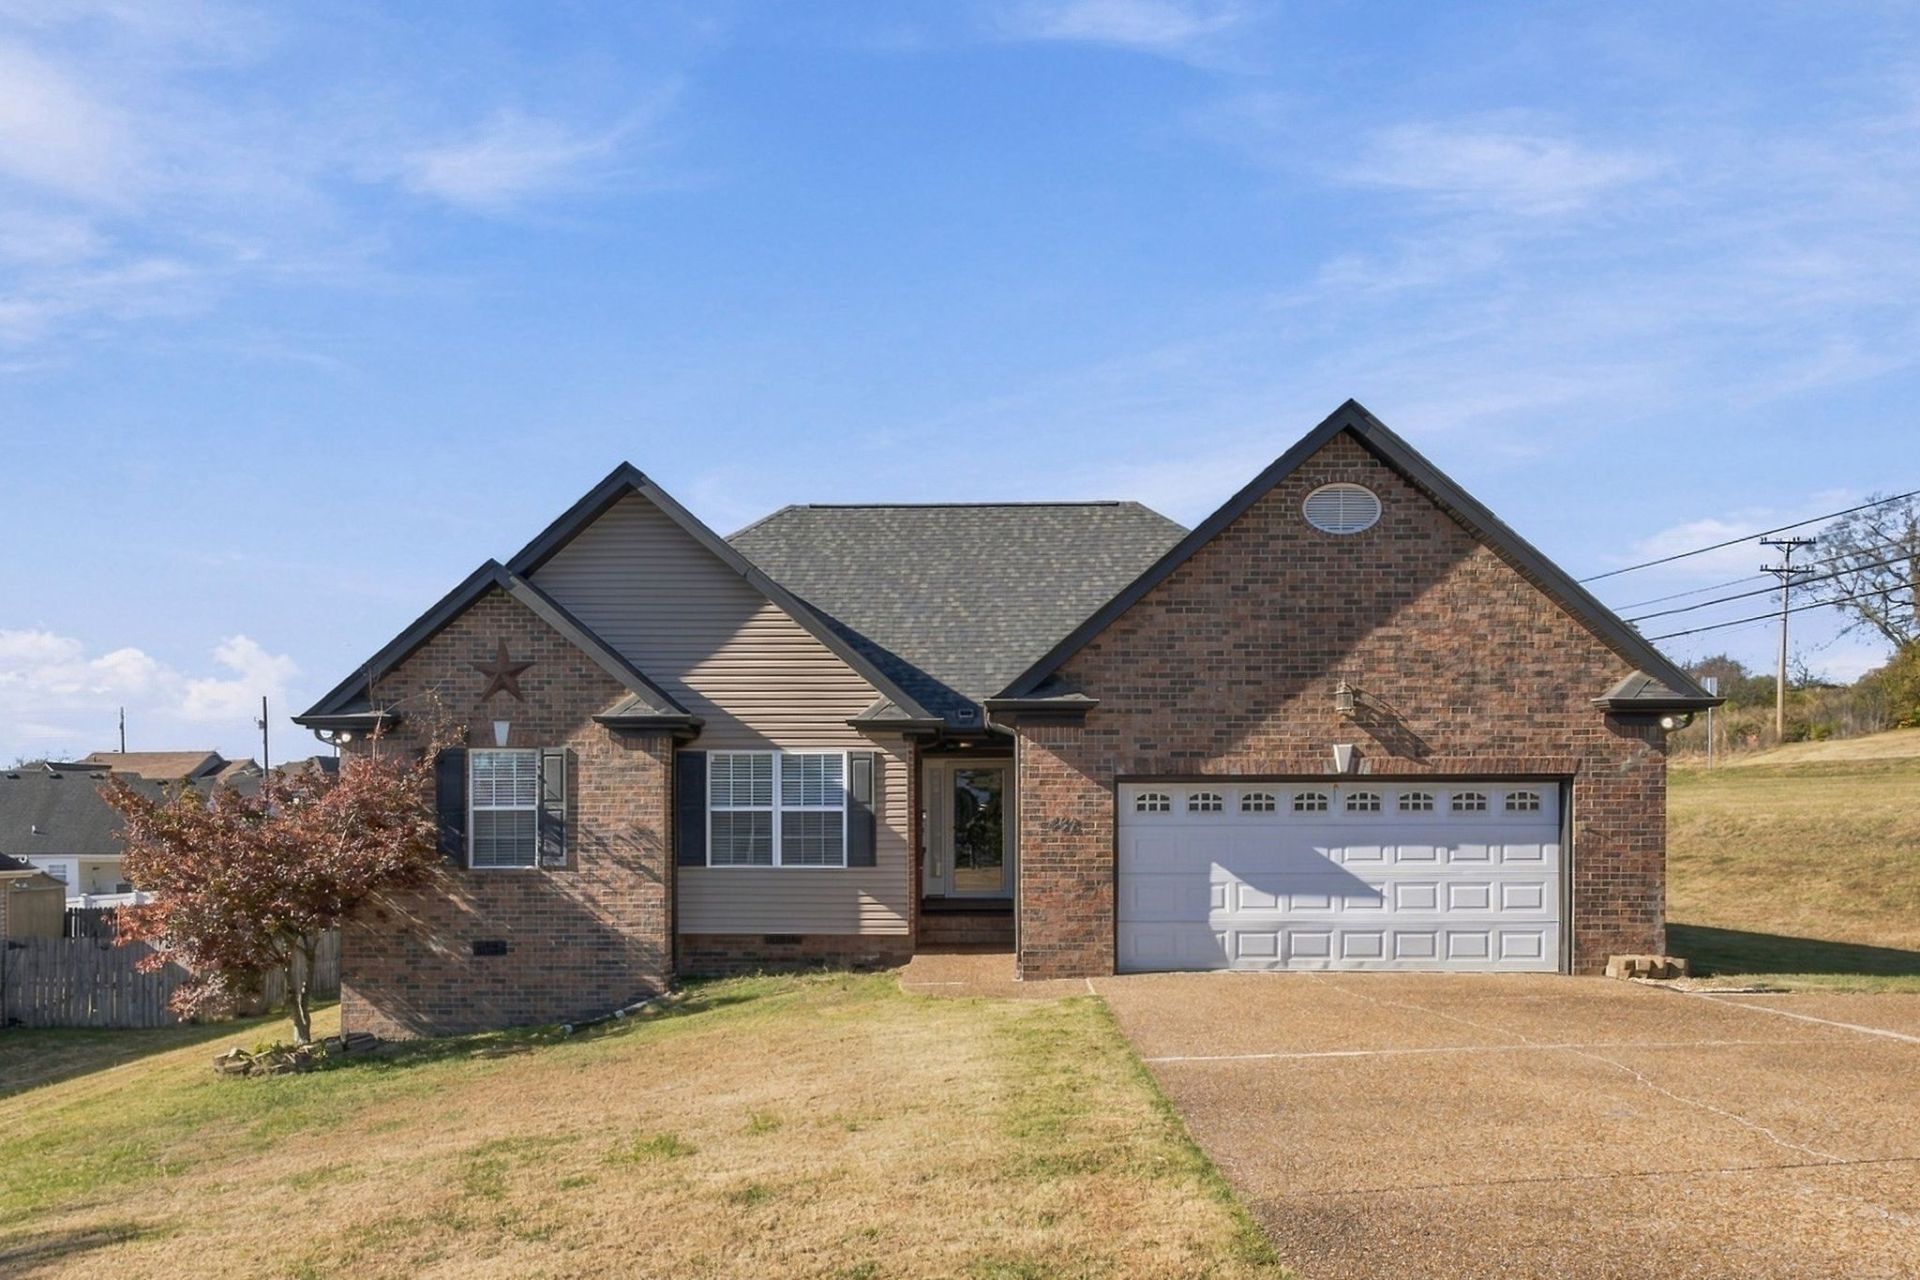
Welcome to this move-in-ready, worry-free home featuring partial brick construction, a corner lot, and a convenient location in a no-HOA subdivision.Inside, an open floor plan is complemented by arched doorways, reel hardwood floors in the living and dining rooms, recently installed carpet in bedrooms, and vaulted and tray ceilings. The eat-in kitchen offers lots of cabinets, a pantry and plenty of countertop space on upgraded granite countertops. Step outside to a large deck overlooking the fenced backyard and open green space-with no neighbors behind.Recent updates include a new roof and a fully encapsulated crawlspace. The HVAC system is approximately five years old. Once you move in you will love and appreciate that your home is seven short minutes from shopping and restaurants in charming Gallatin Square, under 5 min to Saint Thomas Heart hospital, less than 10 minutes from local schools, and under an hour to downtown Nashville!
Property Features
Property Type: Residential - Single Family
Basement: Crawl Space
Cooling: Central Air
Fireplaces: 1
Garage: 2 car attached
Heating: Central
Home Style: Ranch
Lot Size: 0.38 Acres
Roof Type: Asbestos Shingle
Stories: 1.0
Taxes: $1,879
Year Built: 2005
Amenities
Air Filter
Ceiling Fan(s)
High Ceilings
Pantry
Walk-In Closet(s)
Feature Descriptions
Appliances: Electric Oven, Oven, Range, Dishwasher, Microwave, Refrigerator
Days on Site: 2
Exterior: Brick, Vinyl Siding
Fireplace: Gas
Flooring: Carpet, Wood
Lot Dimensions: 93.37 X 150 IRR
Other Equipment: Air Purifier
Parcel#: 112O E 00800 000
Parking: Garage Faces Front, Asphalt
Parking Notes: Garage Faces Front, Asphalt
Patio/Porch: Deck
Sewer: Public Sewer
Utilities: Water Available
Water: Public
Room Sizes
Bedroom 1: 14x13
Bedroom 2: 12x10
Bedroom 3: 13x11
Dining Room: 12x10
Kitchen: 11x9
Living Room: 20x16
Other Room: 9x6
Local Schools
High School: Gallatin Senior High School
Middle School: Joe Shafer Middle School
Elementary School: Vena Stuart Elementary
Listed By / Shown By
Listed By
Agency Name: Benchmark Realty
Agency Phone: 9312816160
Shown By
Agency Title: Franklin Realty Inc.
Agency Phone: 865-484-0660

Estimate Your Payment
Estimated Payment
$ 2,468.12 per month $2,206.57 Principal & Interest $156.58 Property Tax $104.97 Homeowner's Insurance
432 Rocky Crest Dr | MLS# 3638884
This single family home located at 432 Rocky Crest Dr, Gallatin, TN 37066 is currently listed for sale with an asking price of $359,900. This property was built in 2005 and has 3 bedrooms and 2 full baths with 1509 sq. ft. Rocky Crest Dr is located in the Stonehedge Ph 3 subdivision. Search Stonehedge Ph 3 real estate on www.franklinrealty.com today.