
BEDS3
BATHS2 full 1 partial
SQUARE FEET1,970
MLS#312323
STATUSActive
PROPERTY TYPEResidential - Single Family
Property Description
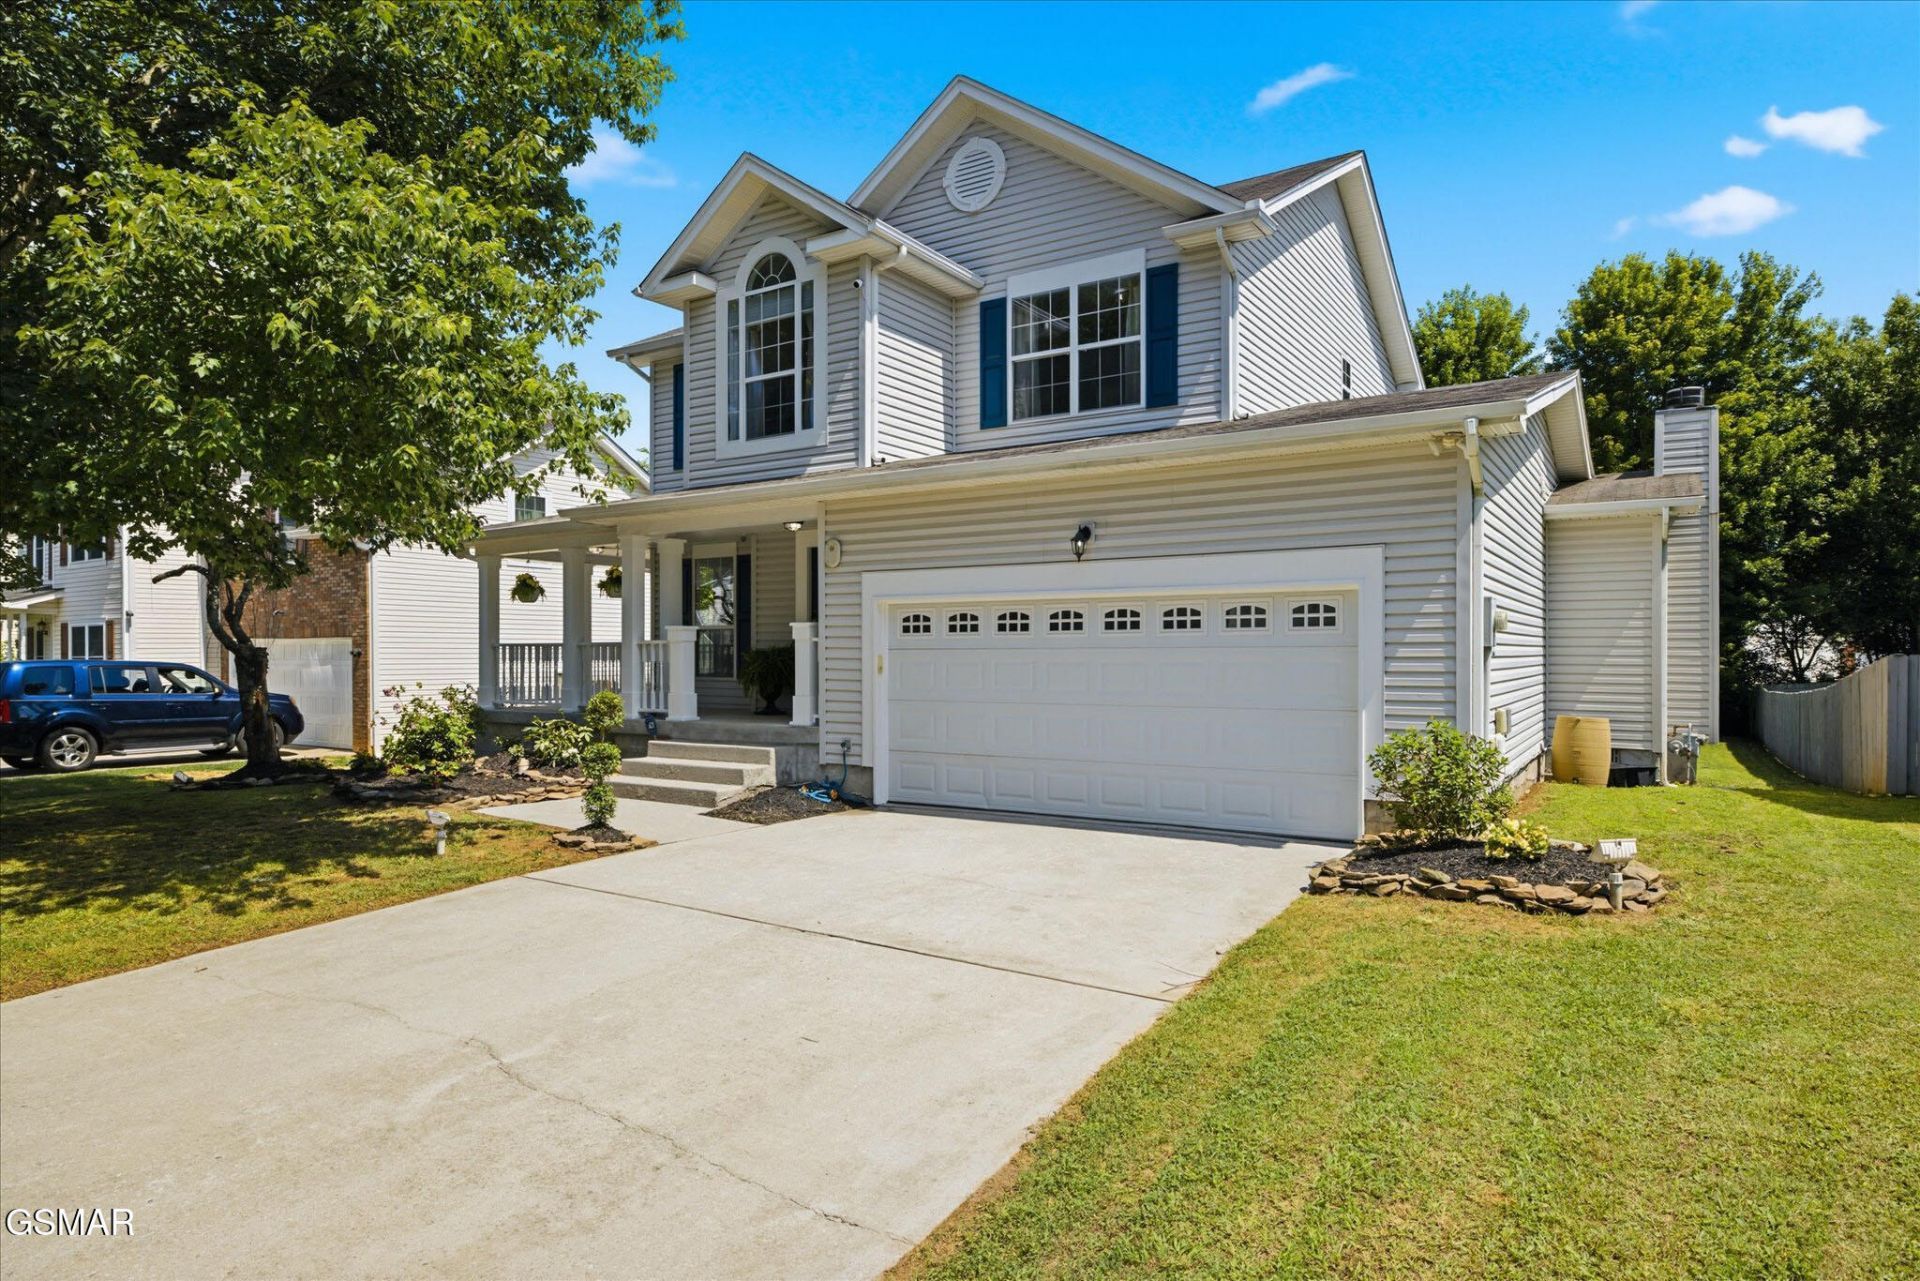
Welcome to this spacious 3-bedroom, 2.5-bath home located in a desirable neighborhood just minutes from shopping, dining, schools, parks, and everyday conveniences. With charming curb appeal, a welcoming front porch, and a functional floor plan, this home offers plenty of space for comfortable everyday living.Inside, you'll find generously sized living areas and bedrooms, providing flexibility for families, entertaining, or working from home. The attached two-car garage adds convenience, while the established neighborhood offers a wonderful place to call home.This property is being sold as-is and has been priced to reflect its condition. While the home could benefit from some updates and TLC, it presents an excellent opportunity to add your personal style and build equity.Whether you're a first-time homebuyer, someone looking for extra space, or an investor seeking your next project, this home offers the chance to create something truly special in a fantastic location. Don't miss this opportunity!
Property Features
Property Type: Residential - Single Family
Basement: Crawl Space
Cooling: Central Air
Fireplaces: 1
Garage: 1 car attached
Heating: Central
Home Style: Split Foyer, Traditional
Lot Size: 0.27 Acres
Taxes: $903
Year Built: 1999
Feature Descriptions
Appliances: Dishwasher, Disposal, Electric Cooktop, Electric Range, Gas Water Heater, Microwave Range Hood Combo, Refrigerator, Self Cleaning Oven, Water Purifier
Association/Condo Fee: 125
Days on Site: 29
Exterior: Vinyl Siding
Exterior Amenities: Lighting, Rain Gutters
Fireplace: Gas Log, Gas Starter
Flooring: Carpet, Hardwood, Marble, Tile
HOA Y/N: Yes
Interior Amenities: Ceiling Fan(s), Formal Dining, High Speed Internet, Kitchen/Dining Combo, Walk-In Closet(s)
Laundry: Electric Dryer Hookup, Laundry Room, Upper Level, Washer Hookup
Lot: Back Yard, Front Yard, Landscaped
Lot Dimensions: 65 X 182.92 X IRR
Parcel #: 049MA009
Parking: Concrete, Driveway, Garage Door Opener, Main Level Garage
Patio/Porch: Covered, Deck, Porch
Windows: Double Pane Windows, Shutters
Room Sizes
Sunroom: 155.75 x 127.75 Level - First
Bonus Room: 128.75 x 106.25 Level - First
Living Room: 157.25 x 141 Level - First
Primary Bedroom: 141.75 x 141 Level - Second
Bedroom 2: 116.25 x 101.25 Level - Second
Bedroom 3: 107.25 x 100.25 Level - Second
Listed By / Shown By
Listed By
Agency Name: MG Rise Real Estate Group
Shown By
Agency Title: Franklin Realty Inc.
Agency Phone: 865-484-0660

Estimate Your Payment
Estimated Payment
$ 2,419.55 per month $2,237.84 Principal & Interest $75.25 Property Tax $106.46 Homeowner's Insurance
4336 Aylesbury Drive | MLS# 312323
This single family home located at 4336 Aylesbury Drive, Knoxville, TN 37918 is currently listed for sale with an asking price of $365,000. This property was built in 1999 and has 3 bedrooms and 2 full and 1 partial baths with 1970 sq. ft. Search Knoxville real estate on www.franklinrealty.com today.