
BEDS4
BATHS2 full
SQUARE FEET3,020
MLS#3618883
STATUSActive
PROPERTY TYPEResidential - Single Family
SUBDIVISIONWillie Bingham Estate
Property Description
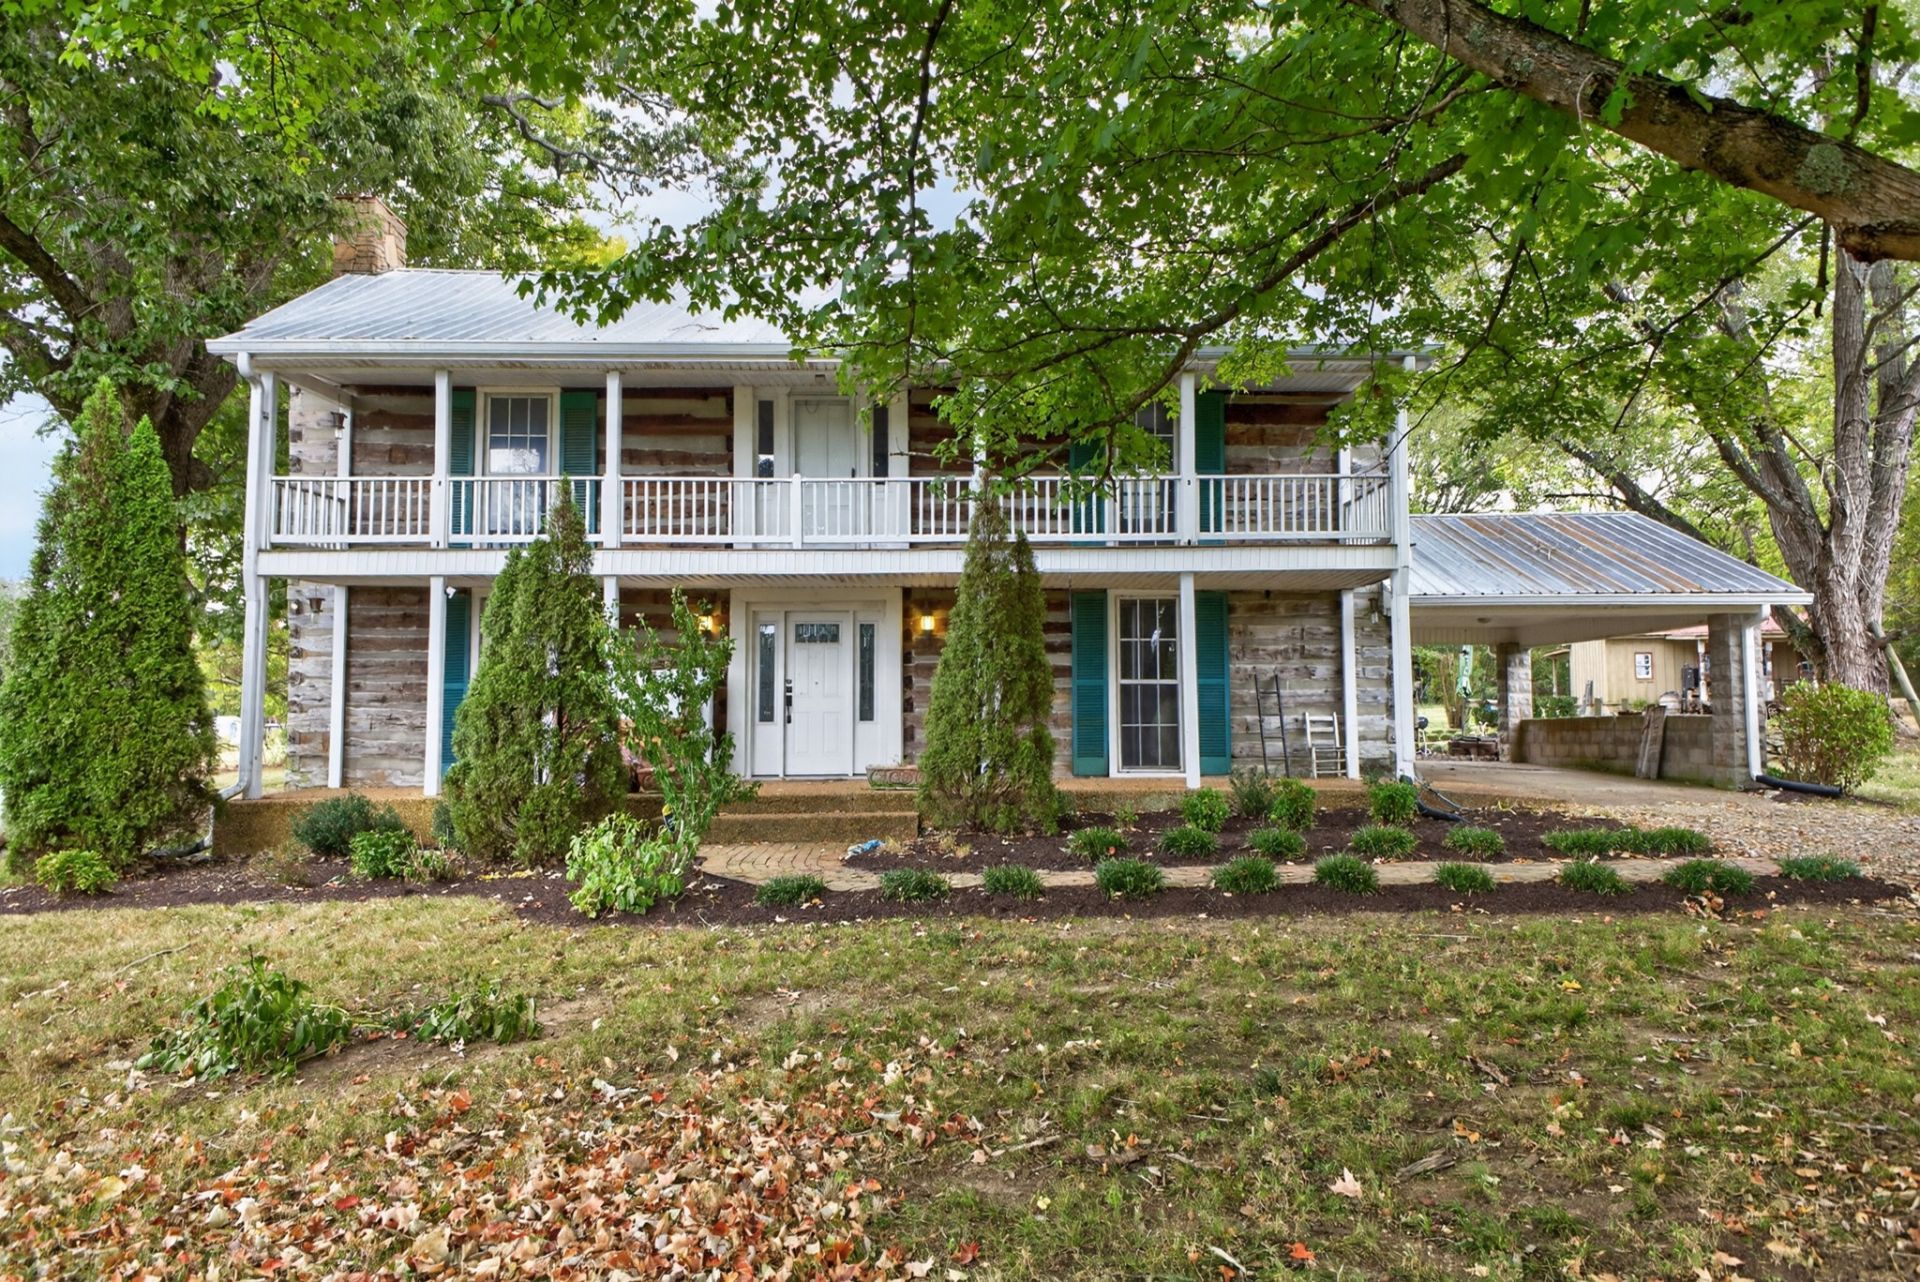
Historic Log Home*Circa 1849*Just 5 Miles North of Lebanon Sq.*Just Imagine Endless Possibilities with This Beautiful Home*Two Stories w/44x6' Balcony & Porch below-Overlooking Tall Oak Trees and Original Brick Walkways & Patio*39x6 Side Porch w/Brick Walkway*Metal Roof*4 Fireplaces w/Gas Logs or Gas Line Available* 30x7' Dogtrot Hallways*Original Floors & Doors*Barn 200x60 w/Elec.+Barn 80x40*Dairy/Milk House 25x12 w/Electricity-Water*12x8 Shed*15x12 Smoke House*Storm Cellar-Corn Crib-Out House*2 HVAC Units *Pest Control Every 2 Months* House is in Great Condition and is Currently Monitored and Under Surveillance*
Property Features
Property Type: Residential - Single Family
Basement: None
Cooling: Central Air, Electric
Fireplaces: 5
Heating: Central, Propane
Home Style: Log
Lot Size: 7.05 Acres
Roof Type: Metal
Stories: 2.0
Taxes: $1,845
Year Built: 1849
Amenities
Ceiling Fan(s)
Entrance Foyer
High Speed Internet
Feature Descriptions
Appliances: Electric Range, Dishwasher, Dryer, Refrigerator, Washer
Exterior: Log
Fencing: Back Yard
Fireplace: Gas, Wood Burning
Flooring: Wood
Laundry: Electric Dryer Hookup, Washer Hookup
Lot: Cleared, Cul-De-Sac, Level, Wooded
Parcel#: 044 04102 000
Parking: Attached, Driveway
Parking Notes: Attached, Driveway
Patio/Porch: Porch, Covered, Patio
Security: Security System
Sewer: Septic Tank
Topography: Cleared, Cul-De-Sac, Level, Wooded
Utilities: Electricity Available, Water Available, Cable Connected
Water: Public
Room Sizes
Bedroom 1: 16x15
Bedroom 2: 16x15
Bedroom 3: 20x19
Bedroom 4: 16x16
Den: 17x16
Kitchen: 22x16
Living Room: 18x17
Other Room: 8x7
Local Schools
High School: Watertown High School
Middle School: Tuckers Crossroads Elementary
Elementary School: Tuckers Crossroads Elementary
Listed By / Shown By
Listed By
Agency Name: Realty One Group Momentum
Agency Phone: 6159879135
Shown By
Agency Title: Franklin Realty Inc.
Agency Phone: 865-484-0660

Estimate Your Payment
Estimated Payment
$ 4,328.52 per month $3,985.19 Principal & Interest $153.75 Property Tax $189.58 Homeowner's Insurance
4343 Old Hartsville Pike | MLS# 3618883
This single family home located at 4343 Old Hartsville Pike , Lebanon, TN 37087 is currently listed for sale with an asking price of $650,000. This property was built in 1849 and has 4 bedrooms and 2 full baths with 3020 sq. ft. Old Hartsville Pike is located in the Willie Bingham Estate subdivision. Search Willie Bingham Estate real estate on www.franklinrealty.com today.