
BEDS4
BATHS2 full 1 partial
SQUARE FEET2,280
MLS#3636388
STATUSActive
PROPERTY TYPEResidential - Mobile Home
SUBDIVISIONOak at Brush Creek
Property Description
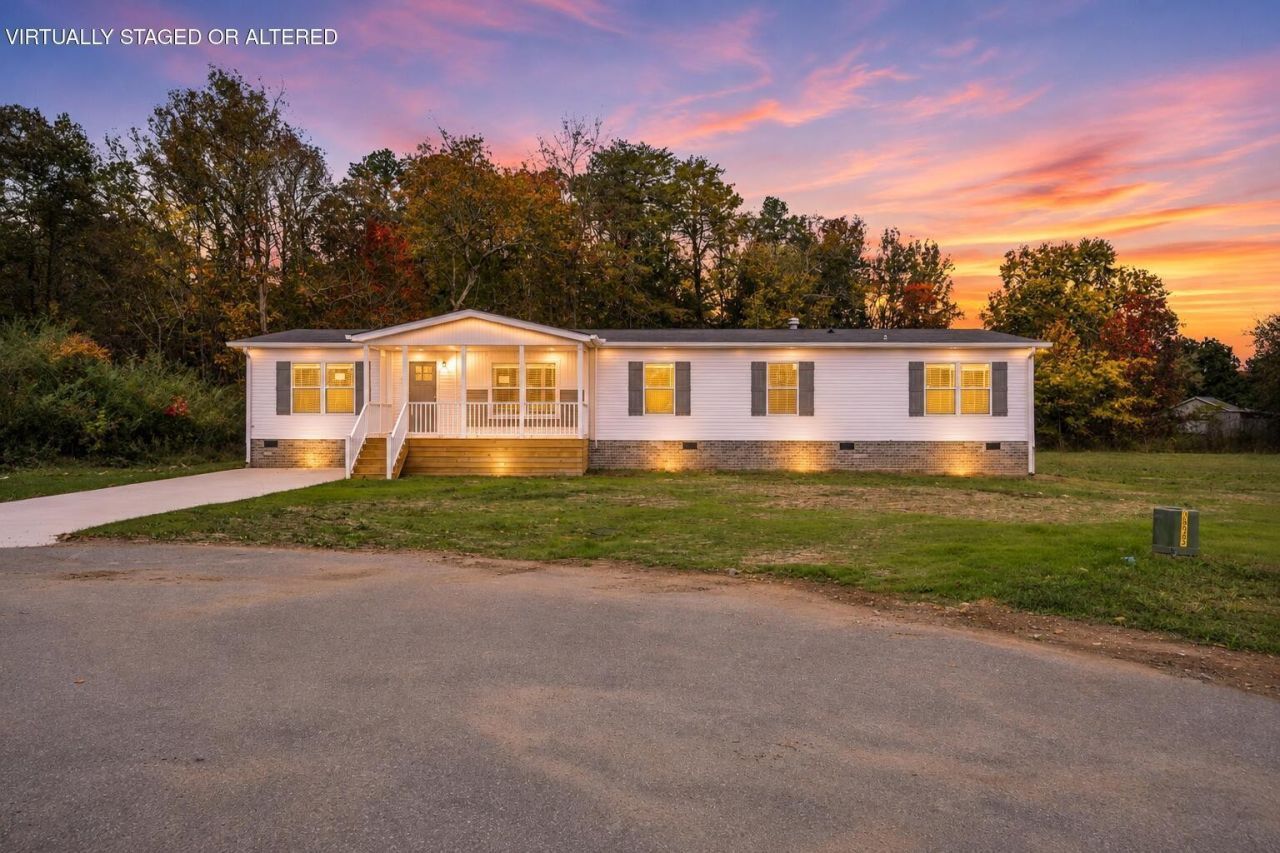
This brand-new 4-bedroom, 2.5-bathroom manufactured home offers 2,280 square feet of thoughtfully designed living space and is situated on a permanent foundation. Located in The Oak at Brush Creek, a beautiful new Clayton Homes community nestled in Dunlap, Tennessee! Featuring Clayton Home's popular Appalachia Fusion 32B floor plan, this home offers an inviting open-concept layout connecting the spacious living room, dining area, and kitchen, perfect for everyday living and entertaining. The functional floor plan provides a comfortable primary suite, three additional bedrooms, a useful mudroom, and plenty of space to make your own. Includes a 1 year builder warranty for peace of mind. Enjoy peaceful living with beautiful surrounding mountain views and community amenities including a dog park and picnic pavilion. Conveniently located just minutes from downtown Dunlap, shopping, dining, and local schools, The Oak at Brush Creek offers the perfect combination of comfort, convenience, and country living. Don't miss your opportunity to own a brand-new home in this growing community!
Property Features
Property Type: Residential - Mobile Home
Cooling: Central Air, Electric
Fireplaces: 1
Heating: Central, Electric
Lot Size: 0.66 Acres
Roof Type: Asphalt
Stories: 3.0
Taxes: $83
Year Built: 2024
Amenities
Walk-In Closet(s)
Kitchen Island
Feature Descriptions
Appliances: Refrigerator, Microwave, Electric Range, Dishwasher
Days on Site: 6
Exterior: Vinyl Siding
Fireplace: Den
Flooring: Carpet, Other
HOA Fee: 125/ Annually
Lot Dimensions: 58X145X128X177X161
Parcel#: 041 00969 000
Parking: Detached, Concrete
Parking Notes: Detached, Concrete
Sewer: Septic Tank
Utilities: Electricity Available, Water Available
Water: Public
Local Schools
High School: Sequatchie Co High School
Middle School: Sequatchie Co Middle School
Elementary School: Griffith Elementary
Listed By / Shown By
Listed By
Agency Name: simpliHOM
Agency Phone: 8558569466
Shown By
Agency Title: Franklin Realty Inc.
Agency Phone: 865-484-0660

Estimate Your Payment
Estimated Payment
$ 1,740.41 per month $1,654.77 Principal & Interest $6.92 Property Tax $78.72 Homeowner's Insurance
436 Angel Oak Drive | MLS# 3636388
This single family home located at 436 Angel Oak Drive , Dunlap, TN 37327 is currently listed for sale with an asking price of $269,900. This property was built in 2024 and has 4 bedrooms and 2 full and 1 partial baths with 2280 sq. ft. Angel Oak Drive is located in the Oak at Brush Creek subdivision. Search Oak At Brush Creek real estate on www.franklinrealty.com today.