
BEDS3
BATHS4 full
SQUARE FEET2,548
MLS#1333363
STATUSActive
PROPERTY TYPEResidential - Single Family
SUBDIVISIONCobbly Nob-Ches Ridge 1
Property Description
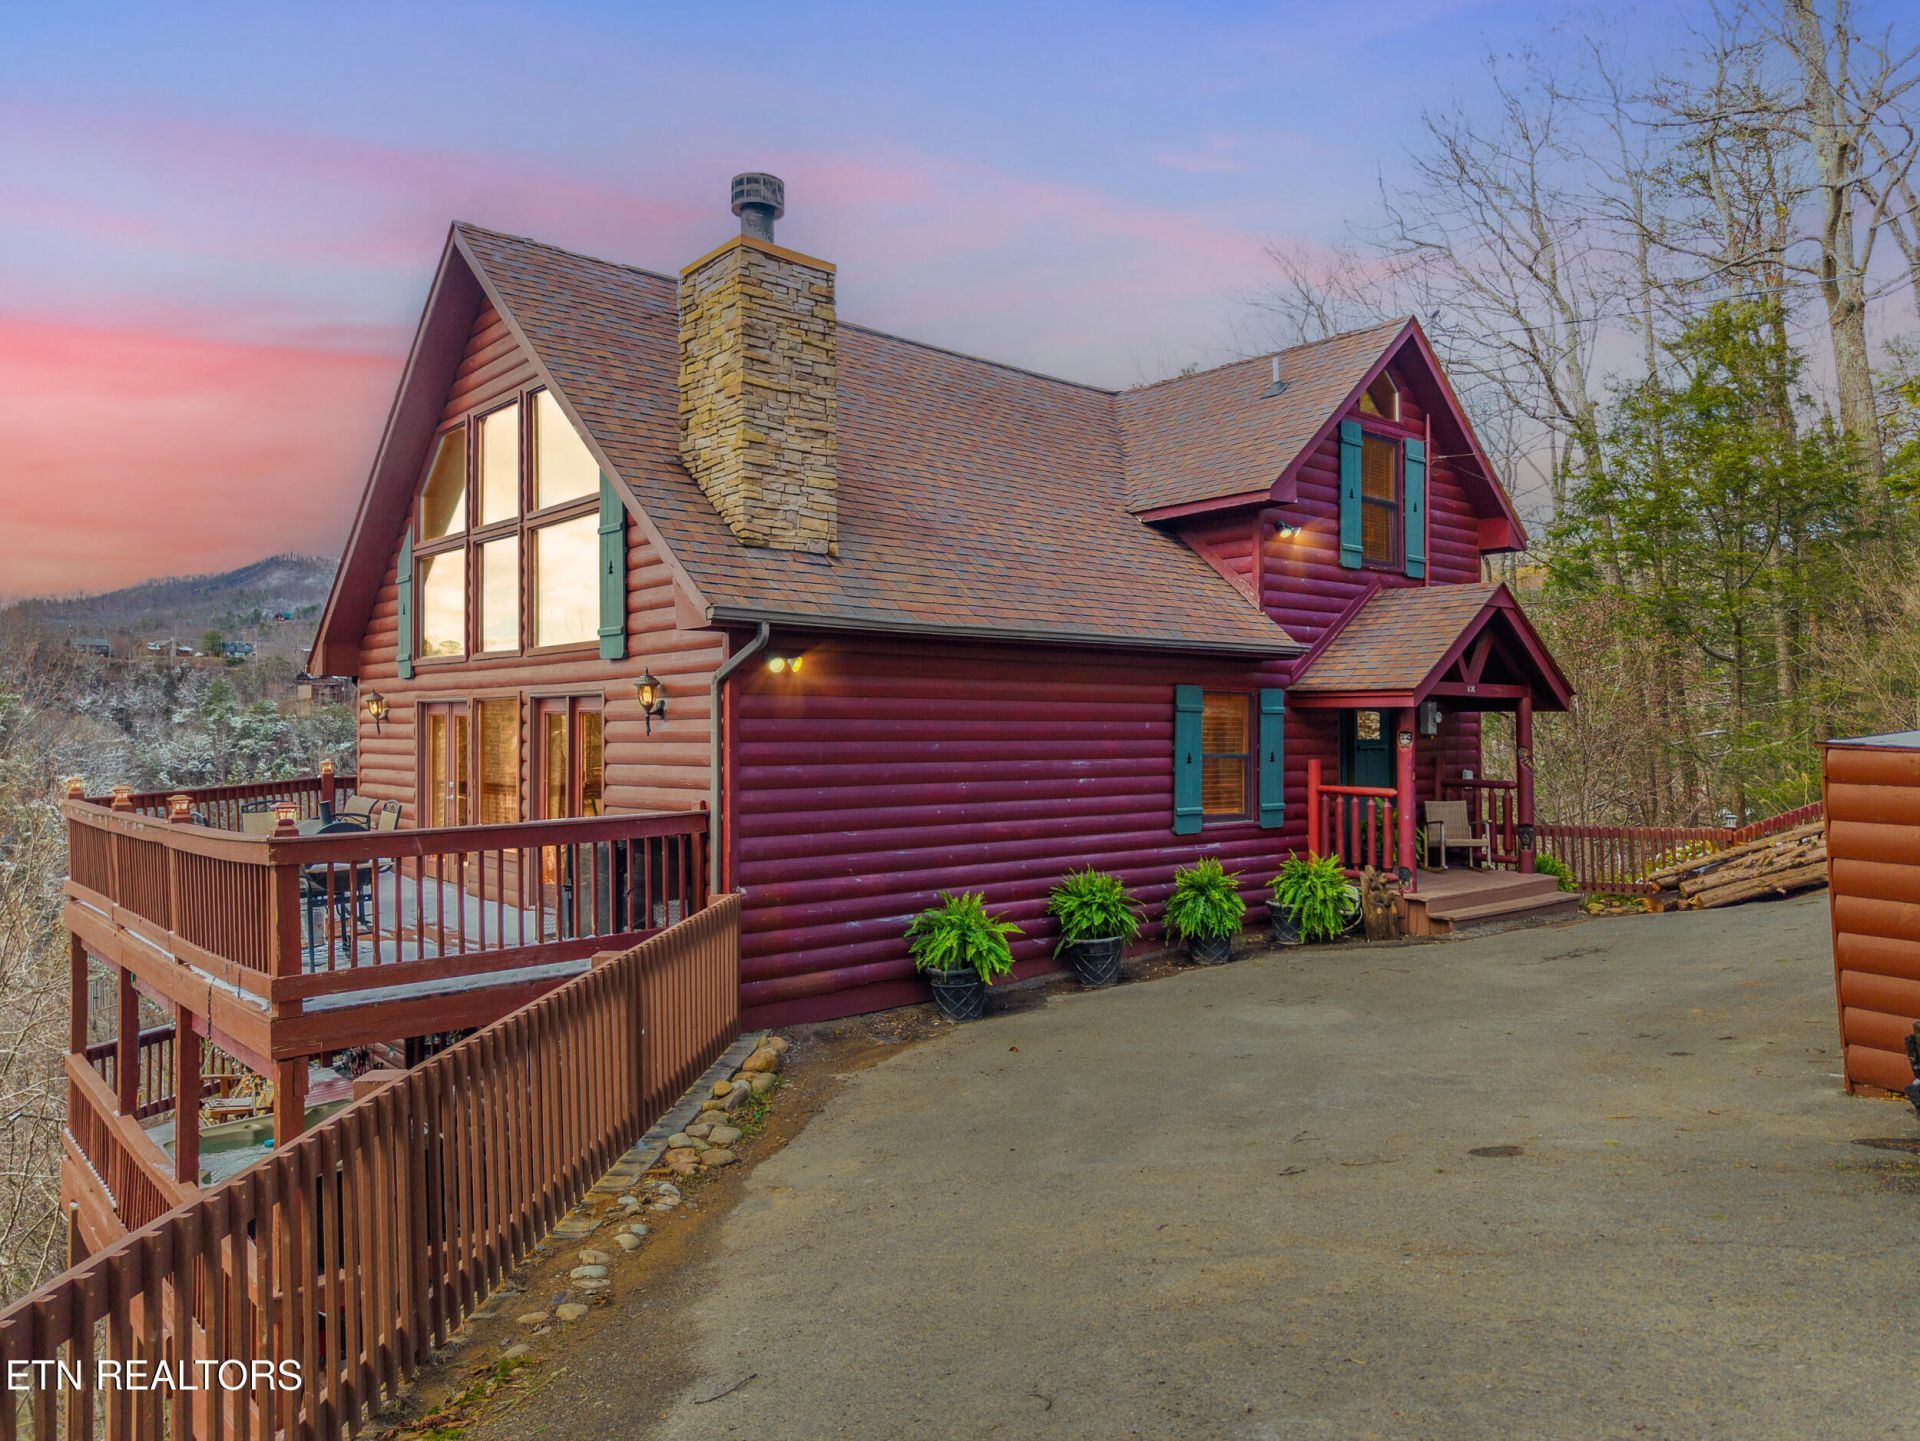
$50,000 PRICE REDUCTION! Smoky Mountain views, proven rental income, and unbeatable convenience, NOW PRICED TO MOVE. This Gatlinburg cabin pairs panoramic mountain scenery with a location minutes from downtown Gatlinburg, the Great Smoky Mountains National Park, and top area attractions.Perched to capture stunning views from the decks, this cabin delivers exactly what travelers look for: dramatic scenery, privacy, and easy access to everything the Smokies offer. A proven income-producing short-term rental and ready to keep performing from day one.Whether you're expanding your STR portfolio or securing a mountain getaway that pays for itself, this is the one. Priced to sell in one of East Tennessee's strongest vacation markets. Schedule your showing today!
Property Features
Property Type: Residential - Single Family
Basement: Yes
Cooling: Central Cooling
Fireplaces: 1
Fuel Type: Electric
Heating: Central, Electric
Home Style: Cabin, Log
Lot Size: 0.60 Acres
Year Built: 2001
Amenities
Walk-In Closet(s)
Cathedral Ceiling(s)
Eat-in Kitchen
Balcony
Feature Descriptions
Appliances: Dishwasher, Dryer, Microwave, Range, Refrigerator, Self Cleaning Oven, Washer
Association/Condo Fee: 1450/Yearly
Association Amenities: Swimming Pool, Club House, Golf Course, Playground, Security
Days on Site: 210
Exterior: Other, Wood Siding, Log
Fireplace: Stone, Wood Burning
Flooring: Carpet, Hardwood, Tile
HOA Y/N: Yes
Lot: Other, Wooded, Golf Community
Lot Dimensions: 110'x288'x100'x337'
Parcel #: 110B B 019.00
Parking: Main Level
Security Features: Smoke Detector
Sewer: Septic Tank
Special View Info: Mountain View
SQFT Total: 2548
Swimming Pool: Yes
View: Mountain View
Water: Public
Wooded: Yes
Listed By / Shown By
Listed By
Agency Name: Realty Executives Associates
Shown By
Agency Title: Franklin Realty Inc.
Agency Phone: 865-484-0660

Estimate Your Payment
Estimated Payment
$ 4,174.77 per month $3,985.19 Principal & Interest $0.00 Property Tax (data not provided by mls) $189.58 Homeowner's Insurance
436 Lucerne Way | MLS# 1333363
This single family home located at 436 Lucerne Way, Gatlinburg, TN 37738 is currently listed for sale with an asking price of $649,999. This property was built in 2001 and has 3 bedrooms and 4 full baths with 2548 sq. ft. Lucerne Way is located in the Cobbly Nob-Ches Ridge 1 subdivision. Search Cobbly Nob-Ches Ridge 1 real estate on www.franklinrealty.com today.