
BEDS4
BATHS2 full
SQUARE FEET2,025
MLS#713350
STATUSActive
PROPERTY TYPEResidential - Single Family
SUBDIVISIONBrockland Acres
Property Description
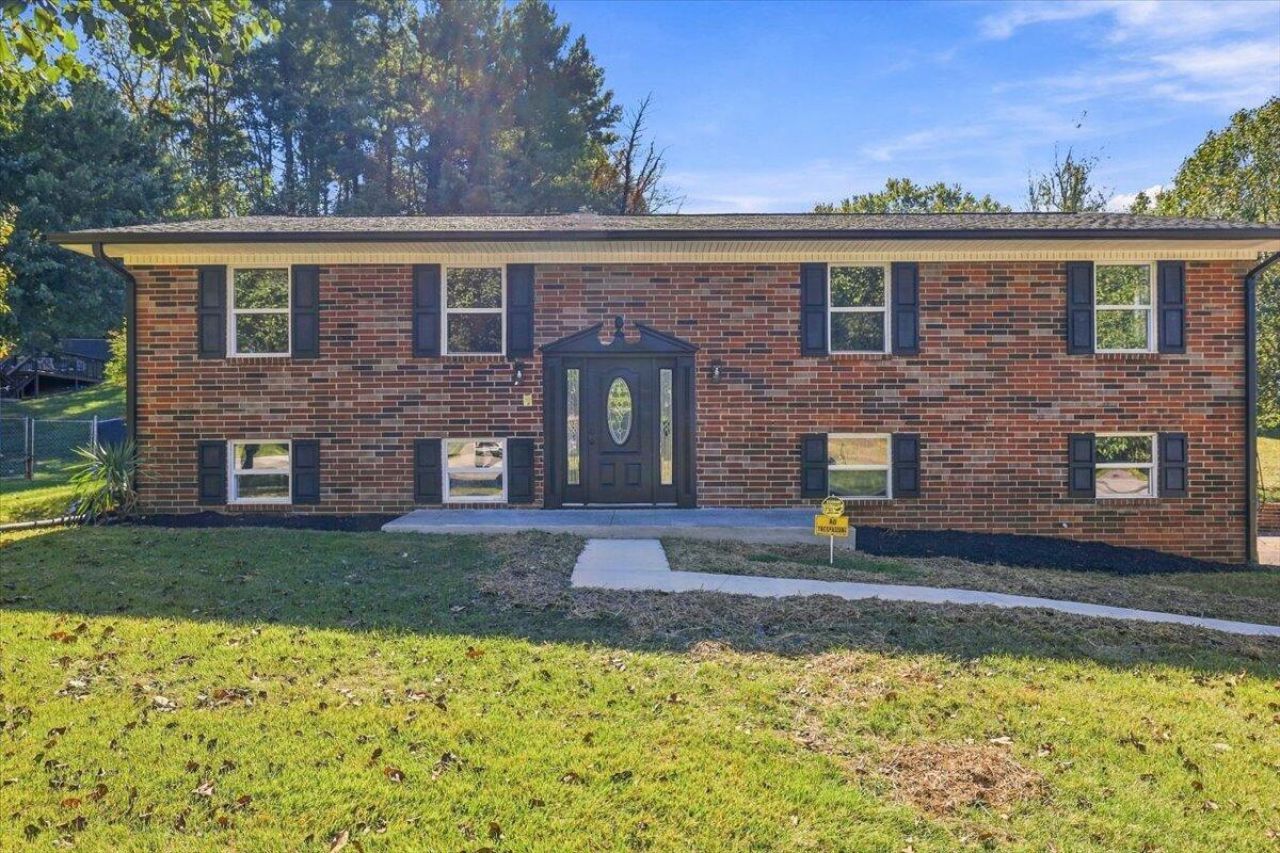
Property includes 4370 Brockwood Drive. Parcel/Tax ID #: 026O D 019.00.Property sits on 1 acre. Home has been completely renovated and updated. 3 bedrooms are upstairs and there's an additional bedroom downstairs with a closet that can be used. Updates include:Brand new kitchen cabinets, stainless steel appliances, and quartz counter tops. LVP flooring throughout along with brand new carpet in the bedrooms. New baseboards and trim throughout. Both bathrooms have been completely gutted and redone. New 6 inch black gutters with all new fascia boards and vinyl fascia. All new interior doors, New Black garage doors with new motors, All new light fixtures. Front sidewalk and back patio have been completely redone with new concrete.Brand new HVAC, warranty will be given to the buyer. Brand new Water Heater, Termite Treatment was done by Ace Pest Control. Both septic tanks have been flushed.Buyer/buyer agent to verify all information.
Property Features
Property Type: Residential - Single Family
Basement: Yes
Cooling: Central Air, Heat Pump
Garage: 2
Heating: Heat Pump
Home Style: Traditional
Lot Size: 0.99 Acres
Roof Type: Asphalt
Year Built: 1971
Feature Descriptions
Appliances: Electric Oven, Refrigerator, Microwave, Electric Range
Basement/Foundation: Partially Finished
Days on Site: 21
Exterior: Brick
Flooring: Carpet, Luxury Vinyl
HOA Y/N: No
Laundry: In Basement, Washer Hookup, Electric Dryer Hookup
Lot Dimensions: 0.99
Parcel #: 026O D 02000 000
Porch/Patio/Deck: Patio
Rooms Total: 8
Sewer: Septic Tank
Water: Public
Windows: Double Pane Windows
Local Schools
High School: East
Listed By / Shown By
Listed By
Agency Name: Keller Williams
Agency Phone: (423) 433-6500
Shown By
Agency Title: Franklin Realty Inc.
Agency Phone: 865-484-0660

Estimate Your Payment
Estimated Payment
$ 2,633.32 per month $2,513.73 Principal & Interest $0.00 Property Tax (data not provided by mls) $119.58 Homeowner's Insurance
4380 Brockwood Drive | MLS# 713350
This single family home located at 4380 Brockwood Drive, Morristown, TN 37813 is currently listed for sale with an asking price of $410,000. This property was built in 1971 and has 4 bedrooms and 2 full baths with 2025 sq. ft. Brockwood Drive is located in the Brockland Acres subdivision. Search Brockland Acres real estate on www.franklinrealty.com today.