
BEDS3
BATHS3 full
SQUARE FEET2,586
MLS#3630562
STATUSActive
PROPERTY TYPEResidential - Single Family
SUBDIVISIONThe Crossings At Savannah Ridge Resub Lots 21 & 26
Property Description
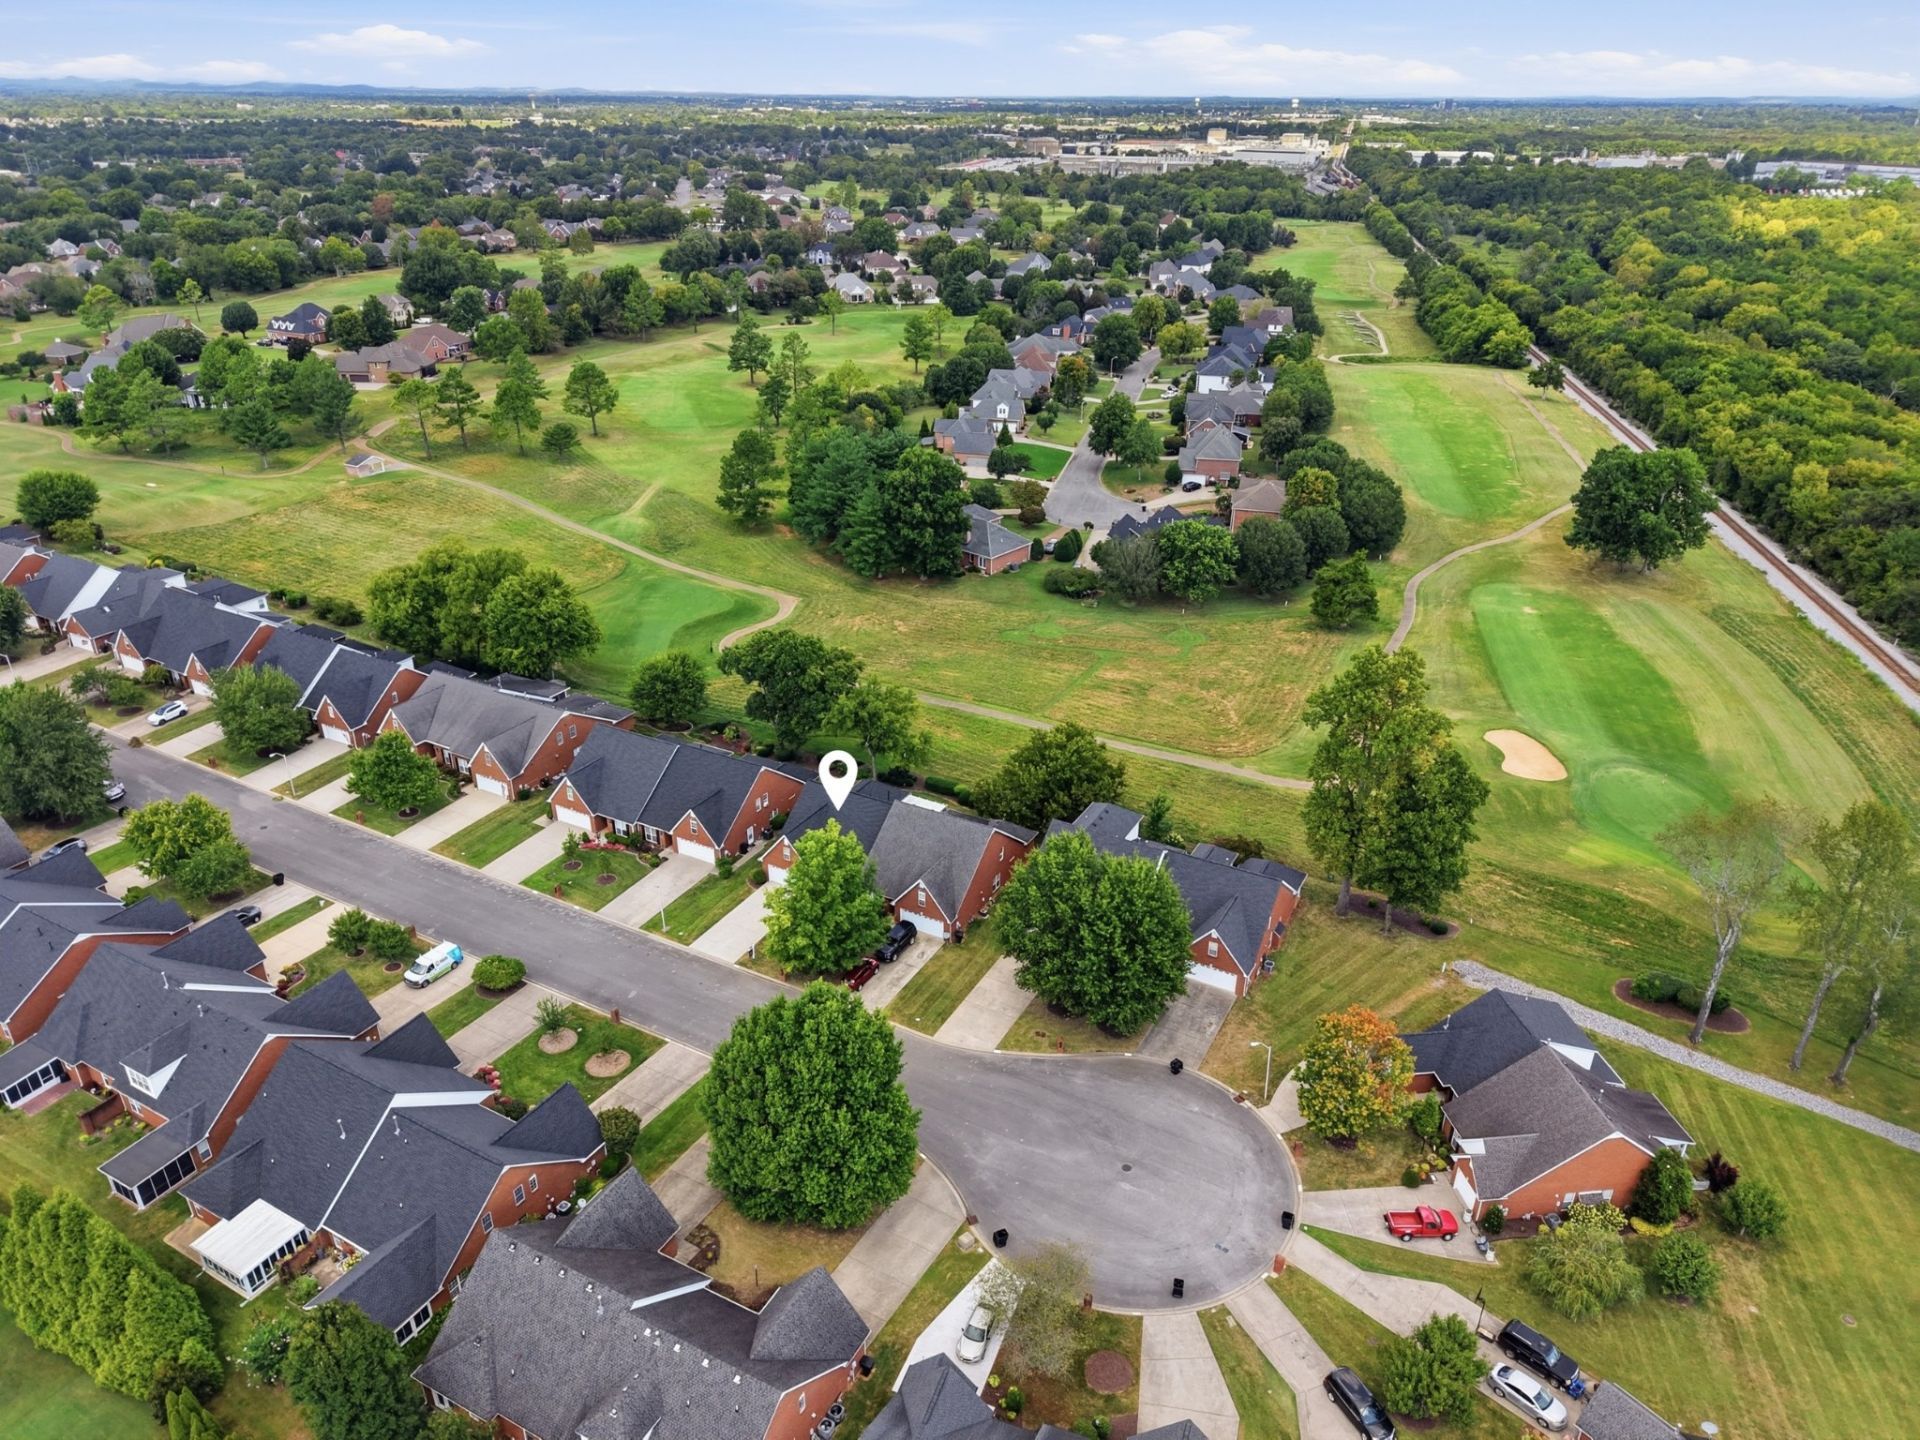
Beautiful one-owner home with a brand new roof that backs up to Indian Hills Golf Course. This 3 bedroom home has 3 full baths, 2 of which are en suites. Enjoy the beautiful engineered real hardwood flooring downstairs with gas fireplace and built-in book cases. A tiled sun room on the back of the home looks out to the golf course along with a private outdoor sitting area with pergola cover. This home also boasts a 2-car front loaded garage and a huge bonus room with surround sound. Lawns are maintained by the HOA so there's no need to bring your mower!
Property Features
Property Type: Residential - Single Family
Basement: None
Cooling: Central Air, Electric
Fireplaces: 1
Garage: 2 car attached
Heating: Central
Lot Size: 0.14 Acres
Stories: 2.0
Taxes: $2,627
Year Built: 2005
Amenities
Built-in Features
Ceiling Fan(s)
Open Floorplan
Walk-In Closet(s)
Kitchen Island
Feature Descriptions
Accessibility: Accessible Entrance
Appliances: Electric Range, Dishwasher, Microwave
Days on Site: 1
Exterior: Brick
Fireplace: Gas
Flooring: Carpet, Wood, Tile
HOA Fee: 225/ Quarterly
Laundry: Electric Dryer Hookup, Washer Hookup
Lot: Level
Lot Dimensions: 46.51 X 135 IRR
Parcel#: 125K E 02100 R0076776
Parking: Garage Faces Front, Concrete, Driveway
Parking Notes: Garage Faces Front, Concrete, Driveway
Patio/Porch: Patio
Sewer: Public Sewer
Topography: Level
Utilities: Electricity Available, Water Available
Water: Public
Room Sizes
Bedroom 1: 17x12
Bedroom 2: 11x11
Bedroom 3: 18x15
Recreation Room: 19x12
Dining Room: 14x9
Kitchen: 14x9
Living Room: 18x14
Other Room: 18x9
Local Schools
High School: Riverdale High School
Middle School: Christiana Middle School
Elementary School: Barfield Elementary
Listed By / Shown By
Listed By
Agency Name: Bill Jakes Realty
Agency Phone: 6155464600
Shown By
Agency Title: Franklin Realty Inc.
Agency Phone: 865-484-0660

Estimate Your Payment
Estimated Payment
$ 3,108.50 per month $2,758.36 Principal & Interest $218.92 Property Tax $131.22 Homeowner's Insurance
439 Golfview Ct | MLS# 3630562
This single family home located at 439 Golfview Ct , Murfreesboro, TN 37127 is currently listed for sale with an asking price of $449,900. This property was built in 2005 and has 3 bedrooms and 3 full baths with 2586 sq. ft. Golfview Ct is located in the The Crossings At Savannah Ridge Resub Lots 21 & 26 subdivision. Search The Crossings At Savannah Ridge Resub Lots 21 & 26 real estate on www.franklinrealty.com today.