
BEDS3
BATHS2 full 1 partial
SQUARE FEET2,350
MLS#3628849
STATUSActive
PROPERTY TYPEResidential - Single Family
SUBDIVISIONWyndermere Ph 2
Property Description
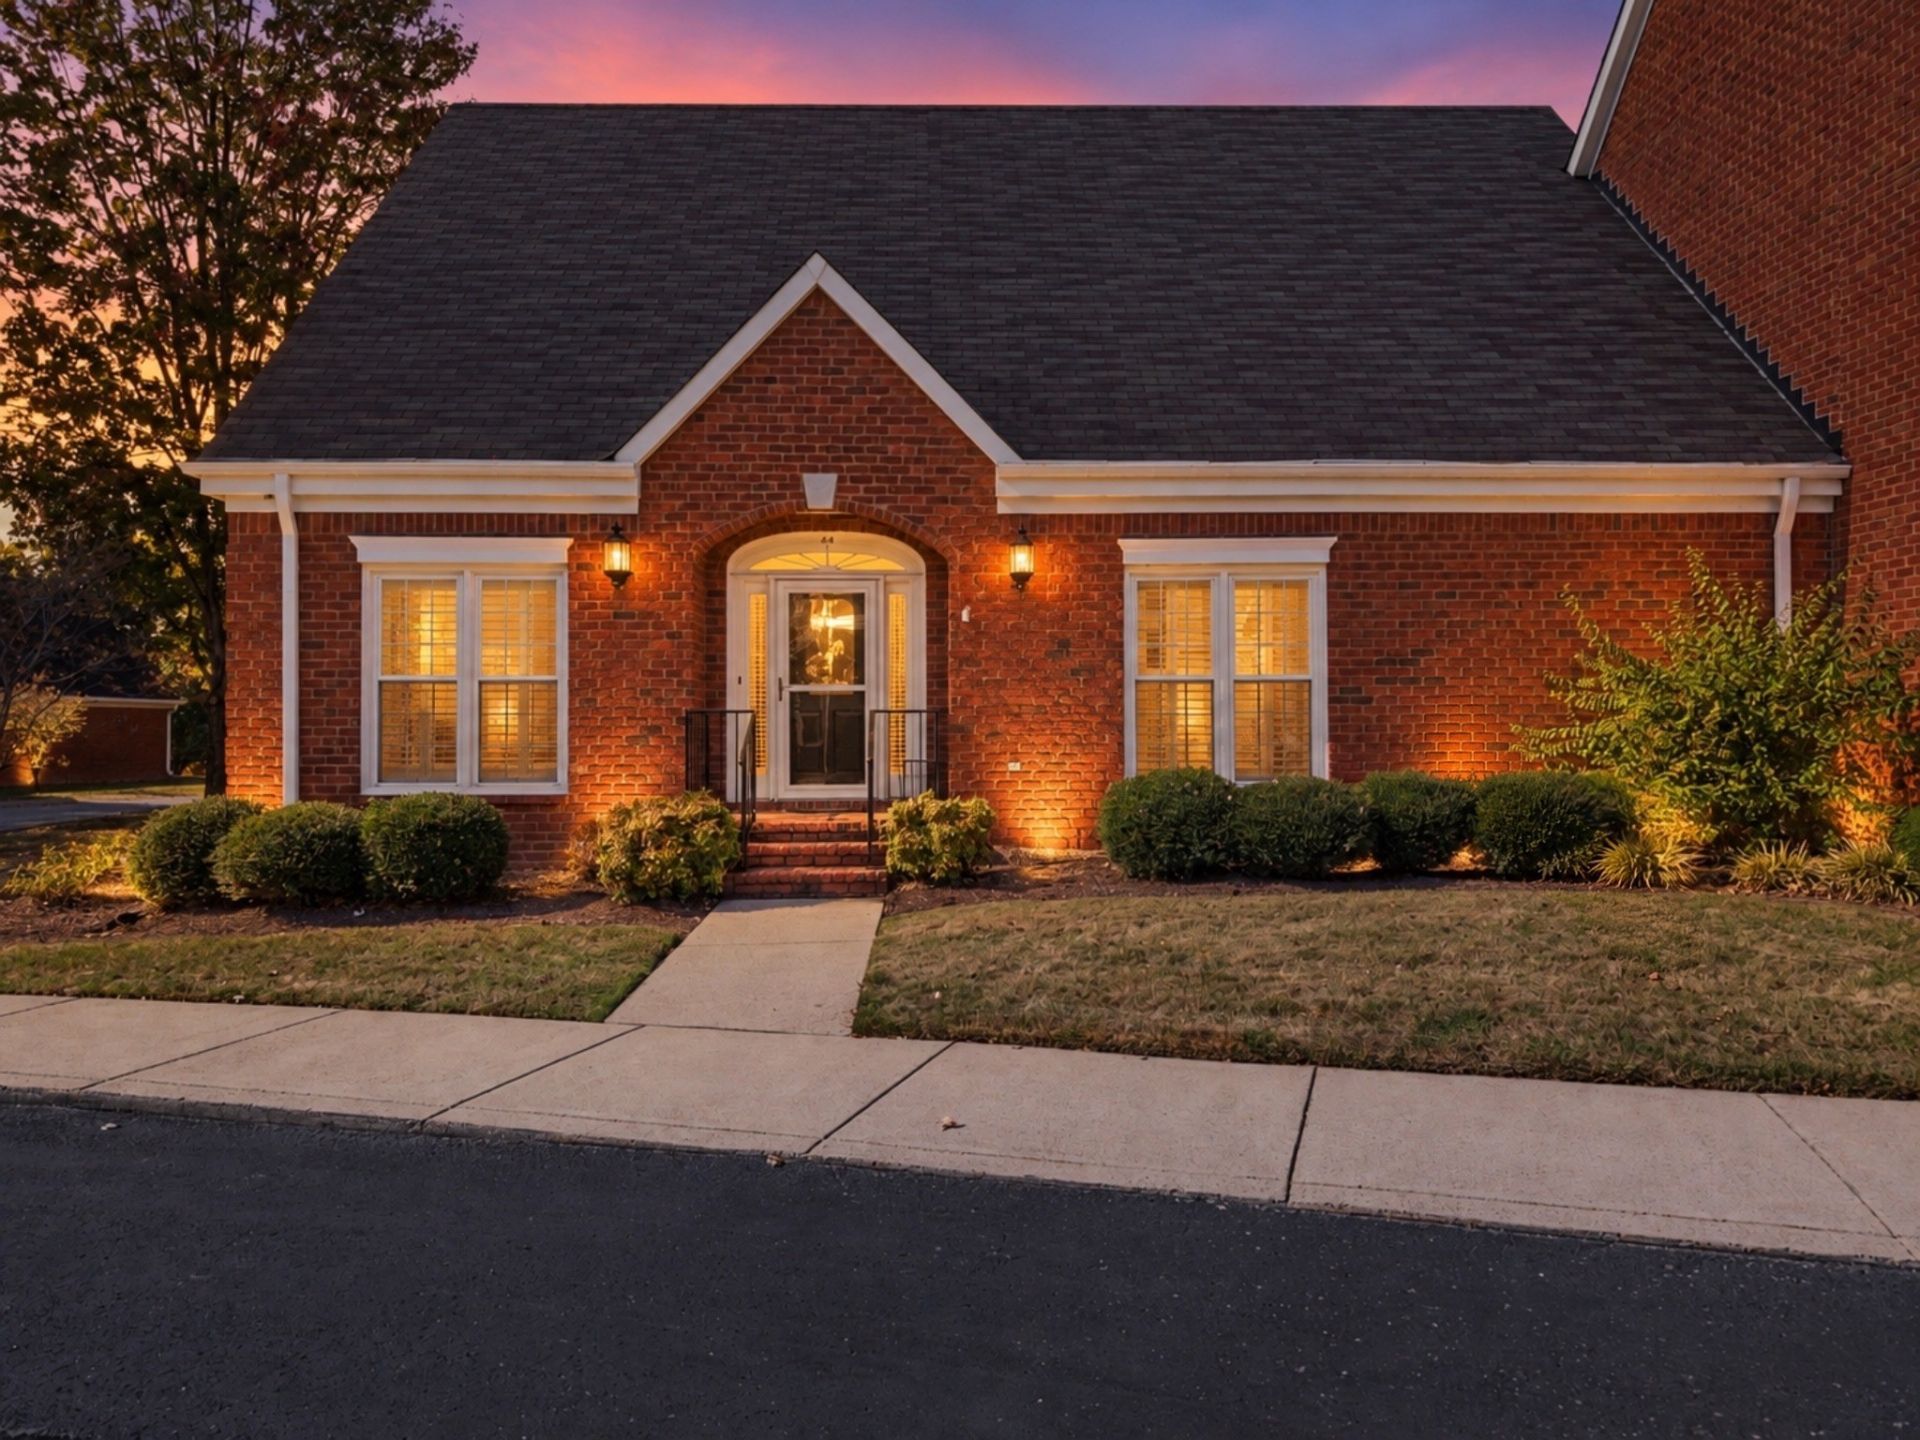
Welcome to your new home located in Wyndermere, one of Hendersonville's most sought after gated communities! You will love all this home has to offer, including 3 bedrooms, 2.5 bathrooms, a private courtyard, 2 car garage, community clubhouse, and more. With over 2350 sq ft, this home has room for the whole family to enjoy holidays, celebrations or a dinner party. The opportunities are endless! Close to shopping, dining, and all the amenities Hendersonville has to offer, you definitely don't want to miss putting this one on your must see list! Home is being sold as is.
Property Features
Property Type: Residential - Single Family
Basement: Crawl Space
Cooling: Central Air
Fireplaces: 1
Garage: 2 car attached
Heating: Central
Stories: 2.0
Taxes: $1,870
Year Built: 1987
Amenities
Bookcases
Built-in Features
Entrance Foyer
Extra Closets
High Ceilings
Walk-In Closet(s)
Feature Descriptions
Appliances: Electric Oven, Electric Range, Dishwasher, Disposal, Microwave, Refrigerator, Stainless Steel Appliance(s)
Association Amenities: Clubhouse, Gated, Sidewalks, Underground Utilities
Exterior: Brick
Fencing: Back Yard
Fireplace: Gas
Flooring: Carpet, Wood
HOA Fee: 250/ Monthly
Parcel#: 159E B 02401C044
Parking: Garage Faces Rear
Parking Notes: Garage Faces Rear
Patio/Porch: Patio
Sewer: Public Sewer
Utilities: Water Available
Water: Public
Room Sizes
Dining Room: 17x11
Kitchen: 20x17
Living Room: 19x17
Local Schools
High School: Station Camp High School
Middle School: Station Camp Middle School
Elementary School: Jack Anderson Elementary
Listed By / Shown By
Listed By
Agency Name: simpliHOM
Agency Phone: 8558569466
Shown By
Agency Title: Franklin Realty Inc.
Agency Phone: 865-484-0660

Estimate Your Payment
Estimated Payment
$ 2,724.28 per month $2,451.81 Principal & Interest $155.83 Property Tax $116.64 Homeowner's Insurance
44 Wyndermere | MLS# 3628849
This single family home located at 44 Wyndermere, Hendersonville, TN 37075 is currently listed for sale with an asking price of $399,900. This property was built in 1987 and has 3 bedrooms and 2 full and 1 partial baths with 2350 sq. ft. Wyndermere is located in the Wyndermere Ph 2 subdivision. Search Wyndermere Ph 2 real estate on www.franklinrealty.com today.