
BEDS3
BATHS2 full 1 partial
SQUARE FEET2,522
MLS#1361288
STATUSActive
PROPERTY TYPEResidential - Single Family
SUBDIVISIONBonta Vista Unit 2
Property Description
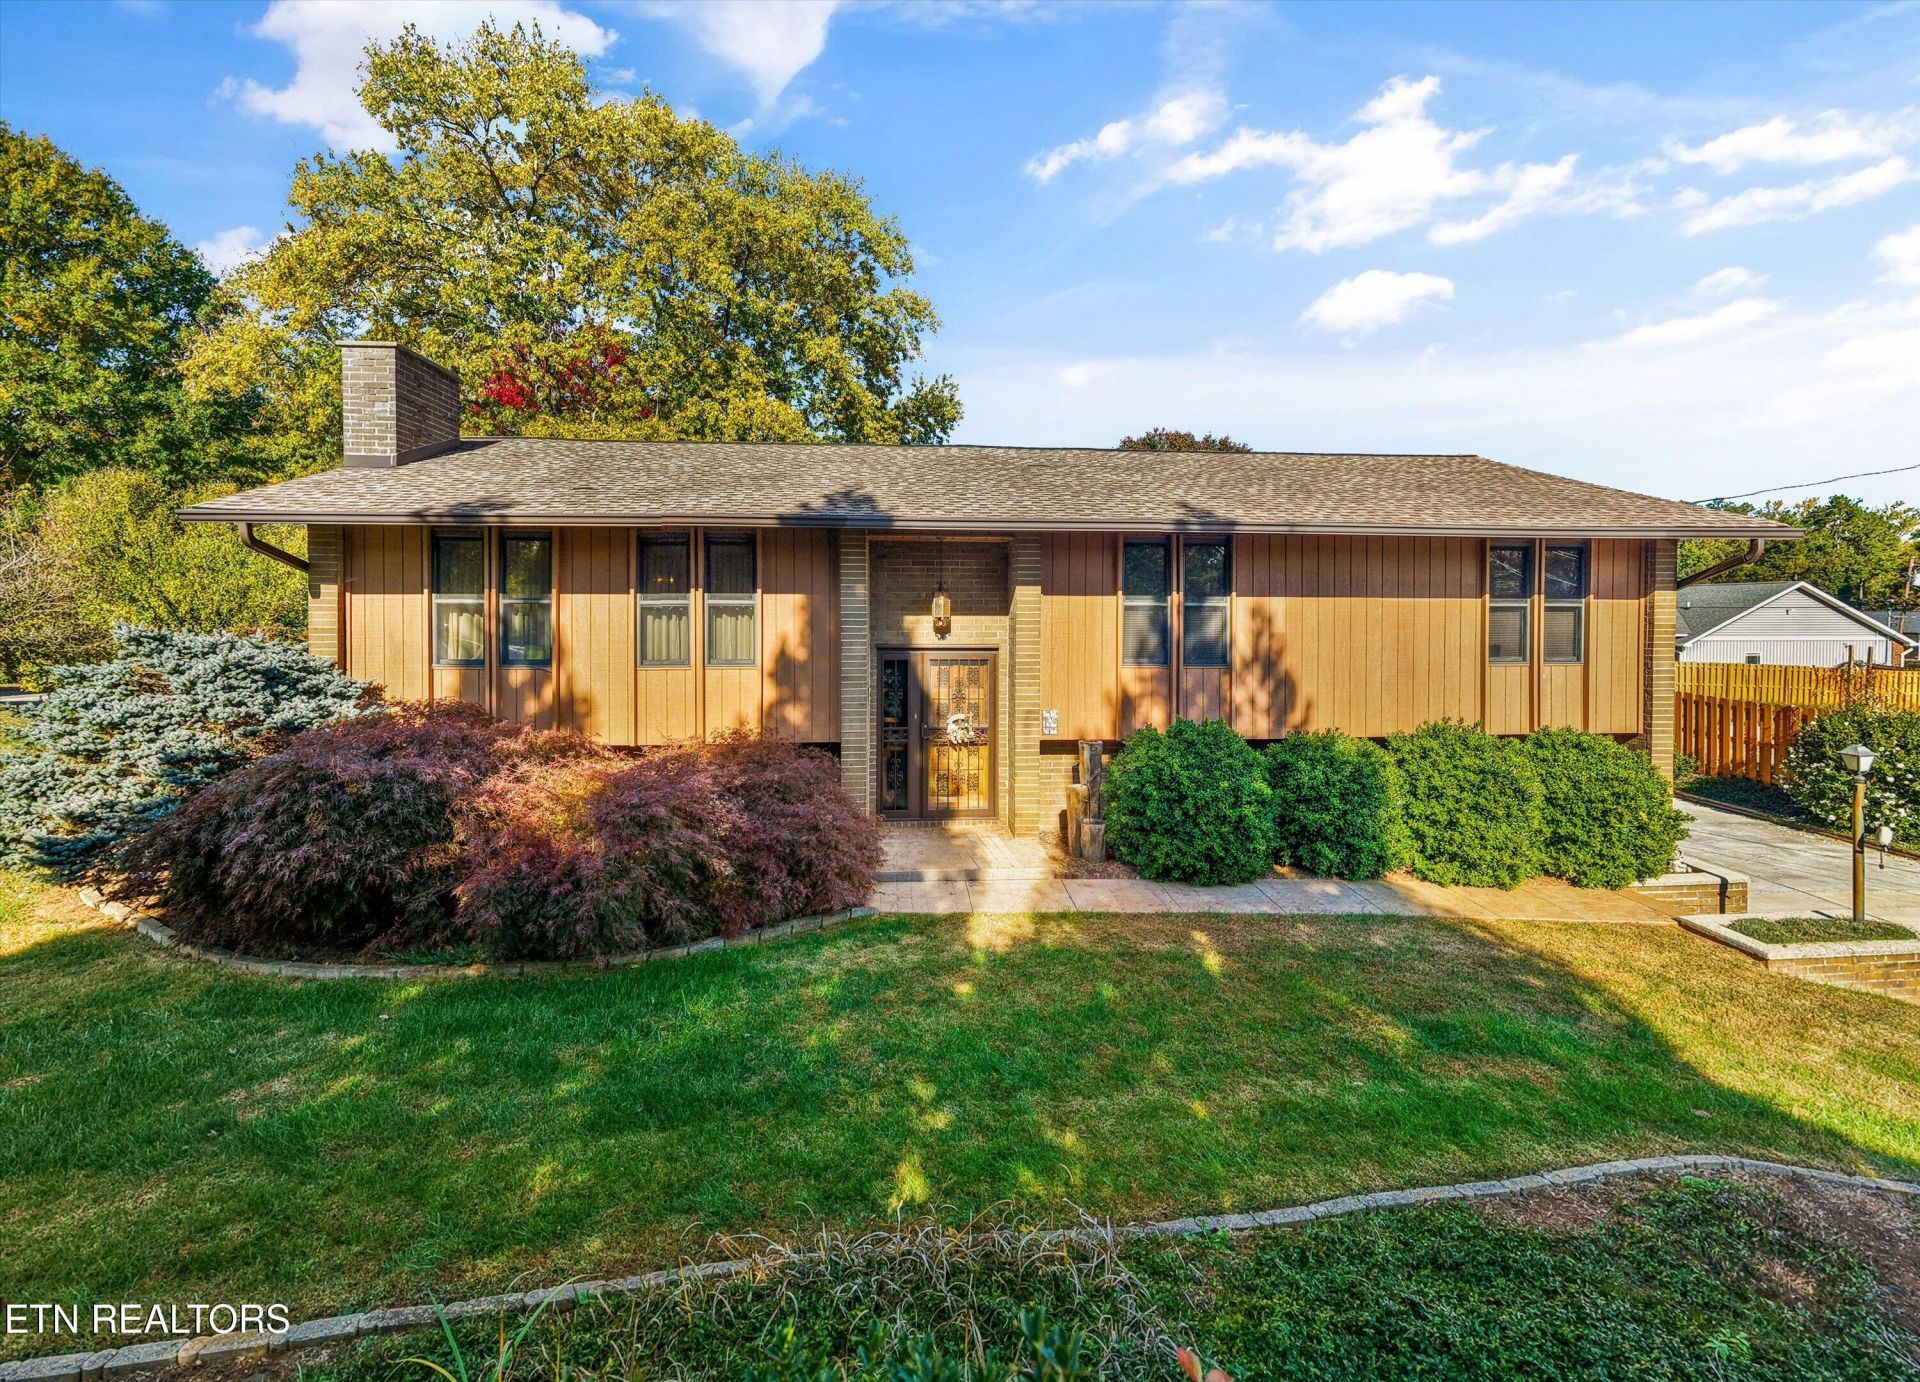
First time on the market! This Halls home was custom built by its owner in 1973 and has been lovingly maintained for 53 years. It is a classic split-level design featuring over 2,500 sqft, 3 bedrooms, 2.5 bathrooms, and beautiful acacia hardwood floors. The private .58-acre property includes a koi pond with waterfalls, a large 1,250 sqft deck, and a carpenter's dream woodworking shop. The yard is so stunning that it has been featured as a highlight on the dogwood trail! This is a rare opportunity to own a home filled with character, craftsmanship, and ready for the next chapter of memories. Please note that the rental history and pricing information displayed on Zillow is inaccurate. This property has never been listed for rent or sale, and the rental information shown does not reflect the property's actual listing history.
Property Features
Property Type: Residential - Single Family
Cooling: Central Cooling, Ceiling Fan(s)
Fireplaces: 1
Fuel Type: Electric, Gas
Garage: 3 car attached
Heating: Central, Forced Air, Natural Gas, Electric
Home Style: Traditional
Lot Size: 0.58 Acres
Year Built: 1973
Amenities
Walk-In Closet(s)
Pantry
Wet Bar
Gas Grill
Feature Descriptions
Appliances: Dishwasher, Disposal, Dryer, Humidifier, Microwave, Range, Refrigerator, Self Cleaning Oven, Washer
Days on Site: 7
Exterior: Wood Siding, Brick, Block
Fireplace: Gas, Brick, Gas Log
Flooring: Carpet, Hardwood, Vinyl, Slate
Lot: Pond, Private, Rolling Slope
Lot Dimensions: 113 X 232.05 X IRR
Parcel #: 028KB012
Parking: Off-Street Parking, Attached, Detached
Security Features: Smoke Detector
Sewer: Public Sewer
SQFT Total: 2522
Water: Public
Local Schools
High School: Halls
Middle School: Halls
Elementary School: Halls
Listed By / Shown By
Listed By
Agency Name: Realty Executives Associates
Shown By
Agency Title: Franklin Realty Inc.
Agency Phone: 865-484-0660

Estimate Your Payment
Estimated Payment
$ 3,179.25 per month $3,034.87 Principal & Interest $0.00 Property Tax (data not provided by mls) $144.38 Homeowner's Insurance
4411 Dogwen Rd | MLS# 1361288
This single family home located at 4411 Dogwen Rd, Knoxville, TN 37938 is currently listed for sale with an asking price of $495,000. This property was built in 1973 and has 3 bedrooms and 2 full and 1 partial baths with 2522 sq. ft. Dogwen Rd is located in the Bonta Vista Unit 2 subdivision. Search Bonta Vista Unit 2 real estate on www.franklinrealty.com today.