
BEDS4
BATHS3 full
SQUARE FEET2,098
MLS#1362504
STATUSActive
PROPERTY TYPEResidential - Single Family
SUBDIVISIONSmithview Sub
Property Description
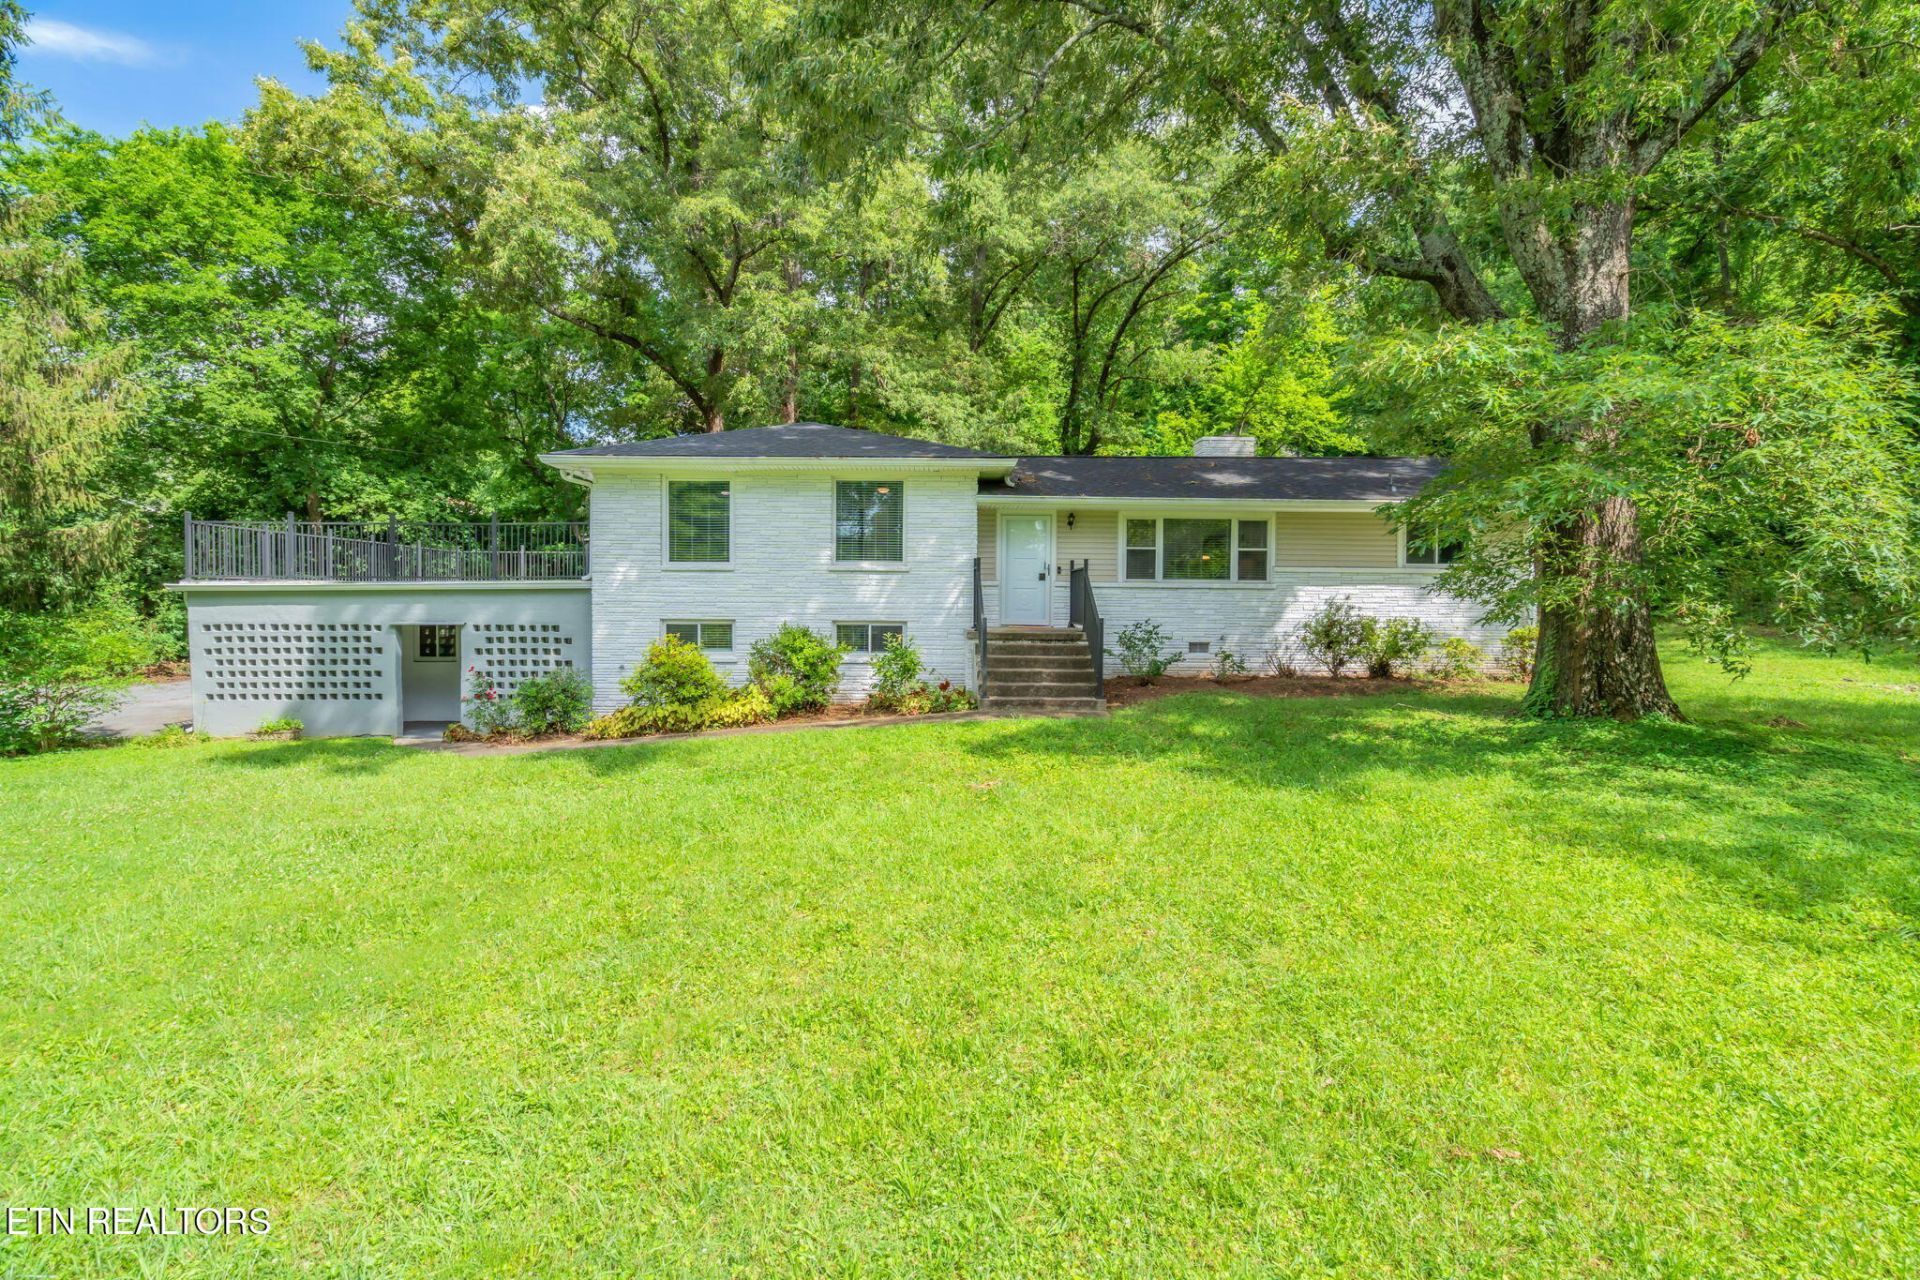
Nearly an acre just minutes from downtown Knoxville is a rare find. Set on a 0.91-acre double lot, this updated mid-century tri-level gives you room to spread out, entertain, and enjoy the privacy of a mature, tree-lined setting. Host dinner at the custom outdoor kitchen and dining area, then head up to the spacious patio above the garage to unwind beneath the trees. With this much land, there's plenty of room to garden, play, or make the outdoor space your own.Inside, refinished hardwood floors bring warmth and character, while the updated kitchen pairs timeless finishes with a functional layout for everyday living and entertaining. The upper level offers three bedrooms and two full baths, including a private primary suite with a spacious tiled shower. Downstairs, you'll find a fourth bedroom, a third full bath, a generous laundry room, and a flexible bonus room for a home office, gym, or rec room. A new HVAC system adds year-round comfort.North Knoxville's shops and restaurants are close by, and downtown is just minutes away. The double lot gives you the space and privacy to come home and enjoy a little more breathing room.
Property Features
Property Type: Residential - Single Family
Basement: Yes
Cooling: Central Cooling, Ceiling Fan(s)
Fireplaces: 1
Fuel Type: Electric
Garage: 2
Heating: Central, Electric
Home Style: Traditional
Lot Size: 0.91 Acres
Year Built: 1961
Amenities
Wet Bar
Eat-in Kitchen
Feature Descriptions
Appliances: Dishwasher, Disposal, Dryer, Range, Refrigerator, Washer
Exterior: Block, Brick
Fireplace: Brick, Wood Burning, Wood Burning Stove
Flooring: Hardwood, Vinyl, Tile
Lot: Irregular Lot, Rolling Slope
Lot Dimensions: 192.6 X 255 M IRR
Parcel #: 069IF020
Sewer: Public Sewer
Special View Info: Wooded
SQFT Total: 2098
View: Wooded
Water: Public
Wooded: Yes
Local Schools
High School: Central
Middle School: Gresham
Elementary School: Inskip
Listed By / Shown By
Listed By
Agency Name: Allen Realty
Shown By
Agency Title: Franklin Realty Inc.
Agency Phone: 865-484-0660

Estimate Your Payment
Estimated Payment
$ 2,948.03 per month $2,814.16 Principal & Interest $0.00 Property Tax (data not provided by mls) $133.88 Homeowner's Insurance
4412 Bruhin Rd | MLS# 1362504
This single family home located at 4412 Bruhin Rd, Knoxville, TN 37912 is currently listed for sale with an asking price of $459,000. This property was built in 1961 and has 4 bedrooms and 3 full baths with 2098 sq. ft. Bruhin Rd is located in the Smithview Sub subdivision. Search Smithview Sub real estate on www.franklinrealty.com today.