
BEDS2
BATHS2 full
SQUARE FEET2,156
MLS#1348993
STATUSActive
PROPERTY TYPEResidential - Single Family
SUBDIVISIONEdward M Yarnell Property
Property Description
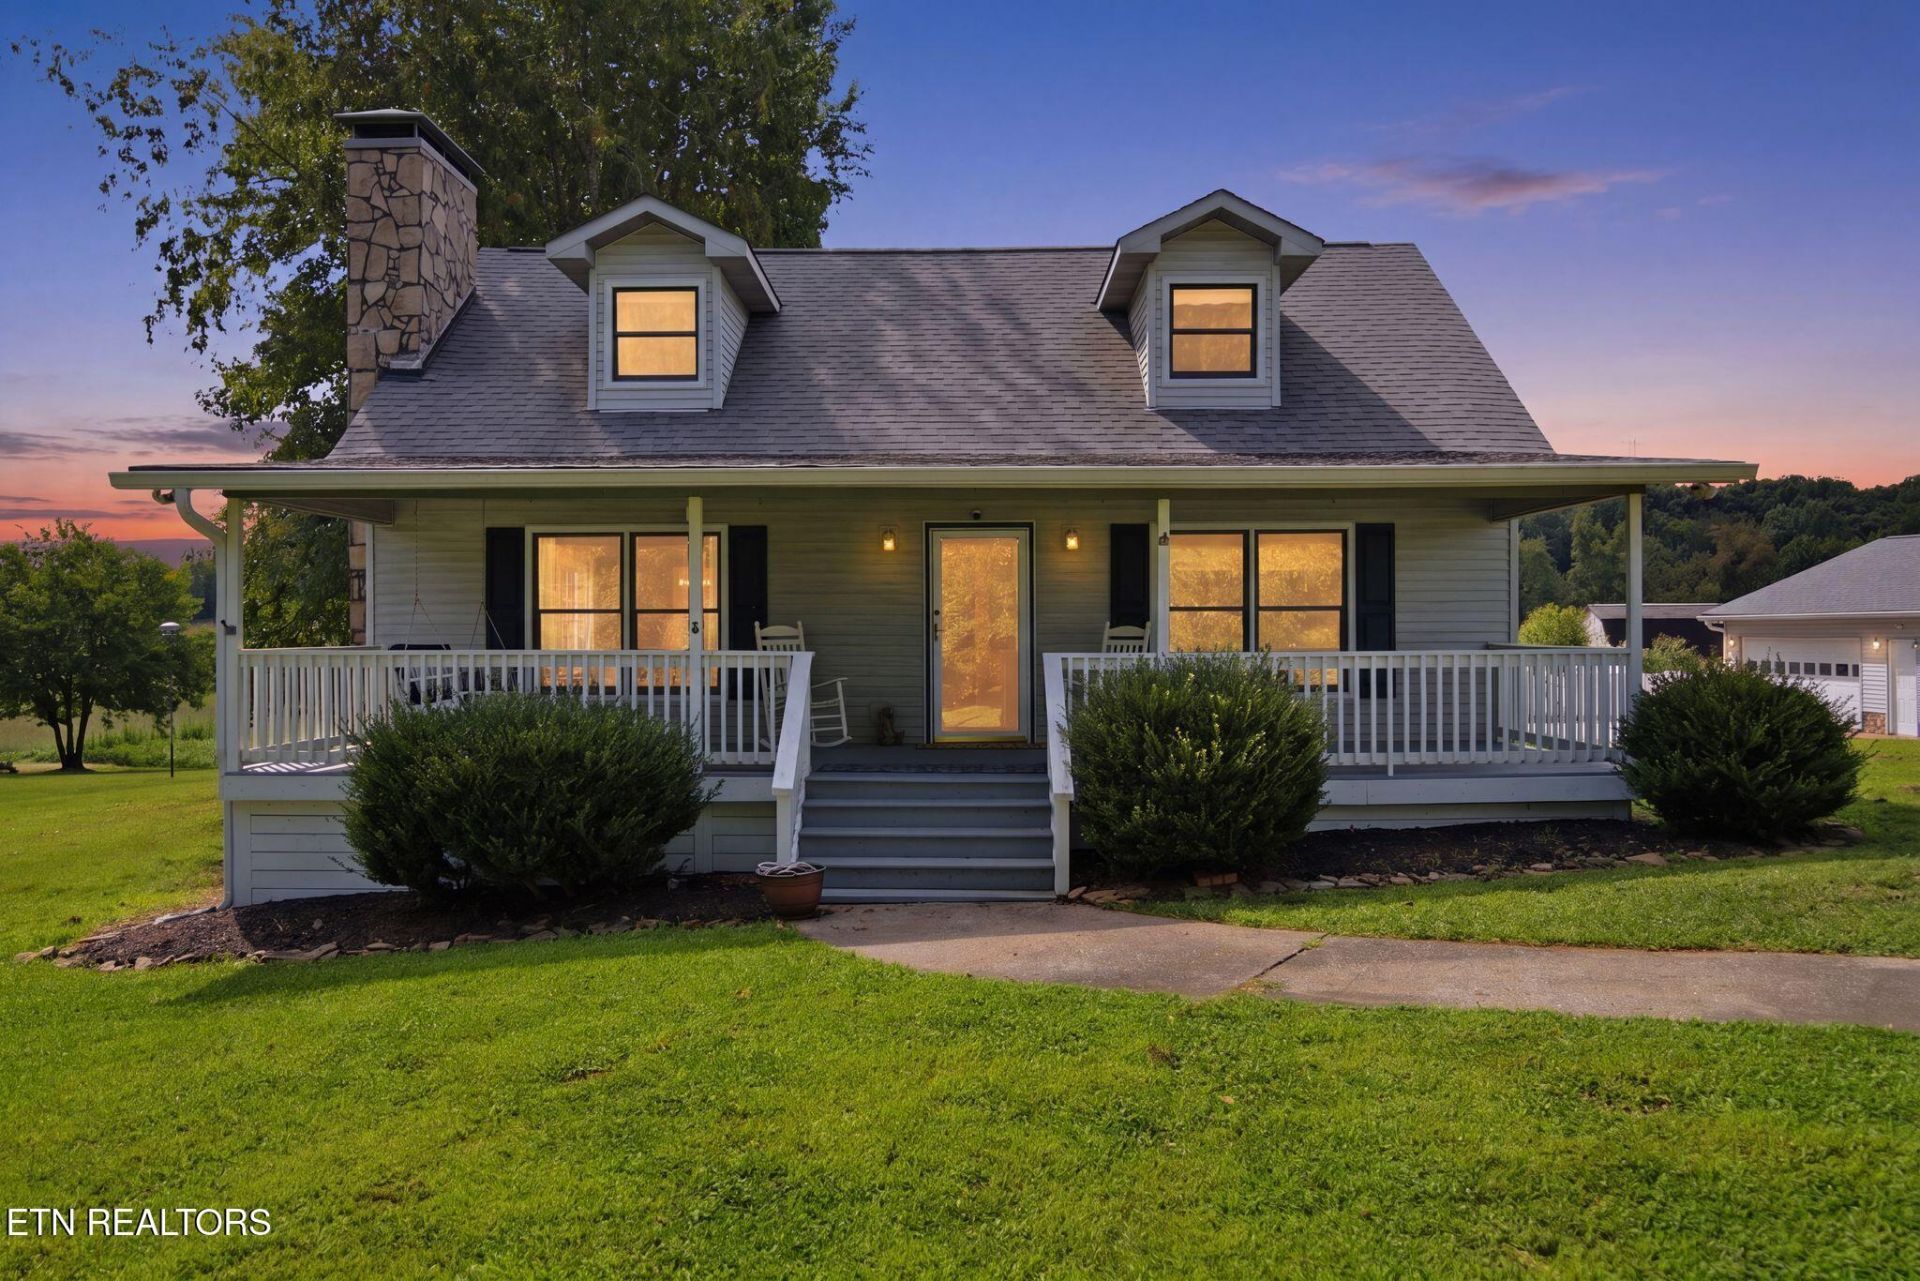
Dream setting! Lovely Cape Cod home, covered front porch, 1.5 acre w/ lots of trees and flowers! Gorgeous back yard w/ a newly renovated inground pool - new pump, sand filter & patio. Privacy fence and new landscaping done around the pool! Open floor plan: GR w/ wood burning FP, dining area, and open kitchen w/ center island. Huge sunroom with tinted windows on back-full length of the home! New 6 inch gutters and mesh covers. Wood floors in sunroom, GR, DR, Kit and main level BR. 2 additional rooms upstairs with full bath. Remodeled baths w/ granite and marble counters, tile and slate floors. 3 car detached garage and storage building. New back deck. A Rare Find! 3 bedroom home with 2 bedroom septic.
Property Features
Property Type: Residential - Single Family
Cooling: Central Cooling, Ceiling Fan(s)
Fireplaces: 1
Fuel Type: Electric
Garage: 3
Heating: Central, Electric
Home Style: Cape Cod
Lot Size: 1.50 Acres
Year Built: 1989
Amenities
Walk-In Closet(s)
Kitchen Island
Eat-in Kitchen
Prof Landscaped
Feature Descriptions
Appliances: Dishwasher, Dryer, Microwave, Range, Washer
Exterior: Stone, Vinyl Siding, Frame
Fireplace: Stone, Wood Burning
Flooring: Carpet, Hardwood, Tile, Slate
Lot: Private, Level
Lot Dimensions: 1.5 Acres
Parcel #: 039A B 00600 000
Parking: Detached, Main Level
Security Features: Smoke Detector
Sewer: Septic Tank
Special View Info: Country Setting
SQFT Total: 2156
View: Country Setting
Water: Public
Local Schools
High School: Heritage
Middle School: Heritage
Elementary School: Porter
Listed By / Shown By
Listed By
Agency Name: Wallace Nelson Real Estate
Shown By
Agency Title: Franklin Realty Inc.
Agency Phone: 865-484-0660

Estimate Your Payment
Estimated Payment
$ 3,210.72 per month $3,064.92 Principal & Interest $0.00 Property Tax (data not provided by mls) $145.80 Homeowner's Insurance
4422 French St | MLS# 1348993
This single family home located at 4422 French St, Maryville, TN 37804 is currently listed for sale with an asking price of $499,900. This property was built in 1989 and has 2 bedrooms and 2 full baths with 2156 sq. ft. French St is located in the Edward M Yarnell Property subdivision. Search Edward M Yarnell Property real estate on www.franklinrealty.com today.