
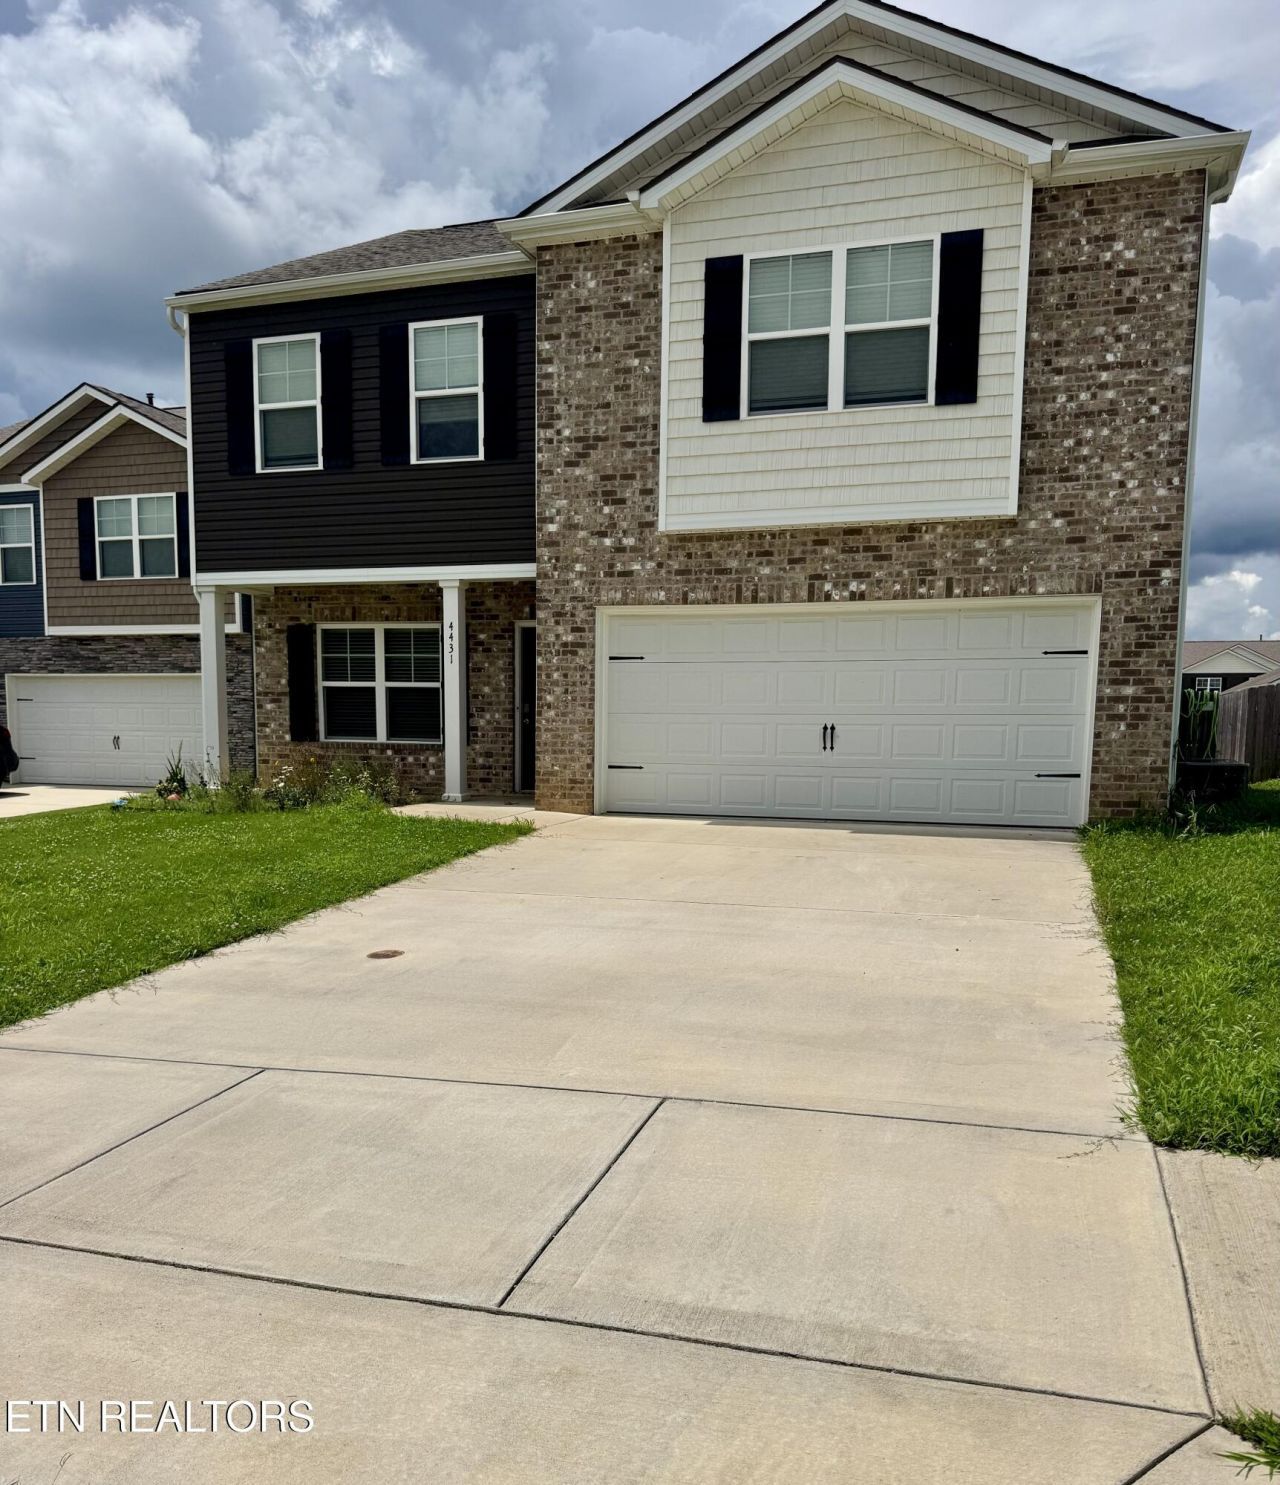
BEDS3
BATHS2 full 1 partial
SQUARE FEET2,392
MLS#1348074
STATUSActive
PROPERTY TYPEResidential - Single Family
SUBDIVISIONBerry Patch Farms S/D Unit 2
Property Description
Built in 2021, this beautifully maintained 3-bedroom, 2.5-bath home offers modern style, thoughtful upgrades, and a functional open-concept layout. The spacious kitchen flows seamlessly into the dining and living areas, creating the perfect space for everyday living and entertaining. A versatile formal living room at the front of the home provides the ideal space for a home office, playroom, or additional sitting area.The spacious primary suite features a large ensuite bath and an oversized walk-in closet with new custom closet organizers for enhanced storage and organization. Additional highlights include an attached two-car garage, tankless water heater, Cat9 wiring throughout for enhanced connectivity, an enlarged patio for outdoor enjoyment, and a wood privacy fence enclosing the backyard.With its modern construction, flexible floor plan, and desirable upgrades, this move-in-ready home offers the perfect blend of comfort, convenience, and technology.
Property Features
Property Type: Residential - Single Family
Cooling: Central Cooling, Ceiling Fan(s)
Fireplaces: 1
Fuel Type: Electric, Gas
Garage: 2 car attached
Heating: Central, Natural Gas, Electric
Home Style: Traditional
Lot Size: 0.15 Acres
Amenities
Walk-In Closet(s)
Kitchen Island
Eat-in Kitchen
Windows - Vinyl
Feature Descriptions
Appliances: Tankless Water Heater, Gas Range, Dishwasher, Disposal, Microwave, Refrigerator
Association/Condo Fee: 500/Yearly
Days on Site: 49
Exterior: Vinyl Siding, Brick, Frame
Flooring: Laminate, Carpet, Vinyl
HOA Y/N: Yes
Lot: Level
Parcel #: 028FC016
Parking: Off-Street Parking, Garage Door Opener, Attached, Main Level
Security Features: Smoke Detector
Sewer: Public Sewer
SQFT Total: 2392
Water: Public
Local Schools
High School: Halls
Middle School: Halls
Elementary School: Halls
Listed By / Shown By
Listed By
Agency Name: Wallace
Shown By
Agency Title: Franklin Realty Inc.
Agency Phone: 865-484-0660

Estimate Your Payment
Estimated Payment
$ 2,568.45 per month $2,451.81 Principal & Interest $0.00 Property Tax (data not provided by mls) $116.64 Homeowner's Insurance
4431 Judith Fox Lane | MLS# 1348074
This single family home located at 4431 Judith Fox Lane, Knoxville, TN 37938 is currently listed for sale with an asking price of $399,900. This property has 3 bedrooms and 2 full and 1 partial baths with 2392 sq. ft. Judith Fox Lane is located in the Berry Patch Farms S/D Unit 2 subdivision. Search Berry Patch Farms S/D Unit 2 real estate on www.franklinrealty.com today.