
BEDS4
BATHS2 full 1 partial
SQUARE FEET2,290
MLS#1347242
STATUSActive
PROPERTY TYPEResidential - Single Family
SUBDIVISIONCantrell Heights S/D Unit 1
Property Description
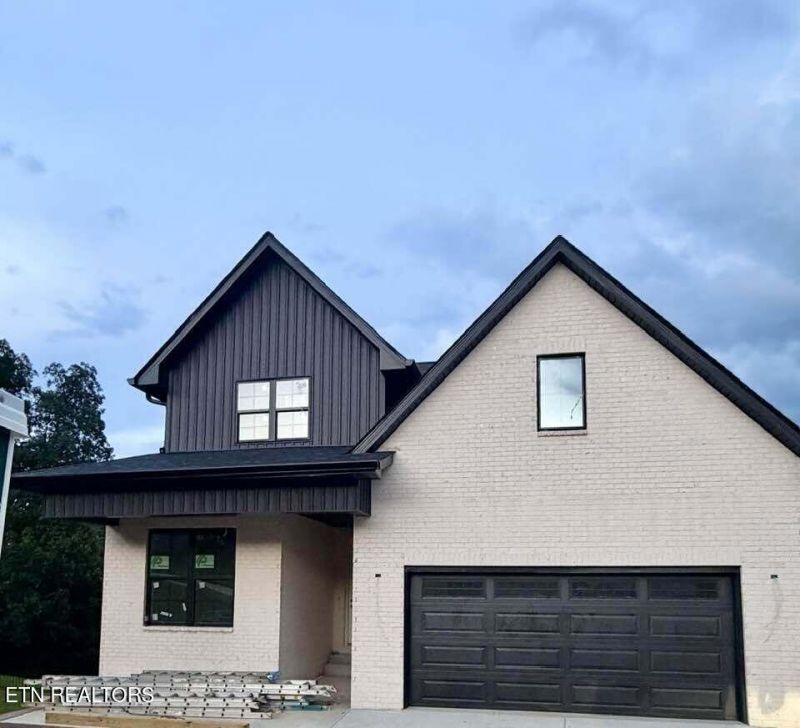
Welcome to this beautifully crafted 2,270 sq. ft. home with 4 bedrooms and 2.5 baths, featuring an open-concept layout and stunning mountain views from two spacious decks.Home also features an inviting, covered front porch, engineered hardwood floors, a cozy gas fireplace, and plenty of natural light. The kitchen is both stylish and functional, offering quartz countertops, stainless steel appliances, a large island, walk-in pantry, and a separate butler's pantry/prep space.A main-level den provides a flexible space for an office or study. The laundry room is thoughtfully designed with ample cabinets, a utility sink, and a closet for storing all your cleaning supplies.The unfinished basement is roughed in for future expansion, giving you room to grow. Outside, enjoy professional landscaping with lush sod for great curb appeal.This home blends quality craftsmanship, modern finishes, and functional design with beautiful mountain views.
Property Features
Property Type: Residential - Single Family
Basement: Yes
Cooling: Central Cooling
Fireplaces: 1
Fuel Type: Electric, Gas
Garage: 2 car attached
Heating: Central, Heat Pump, Natural Gas, Electric
Home Style: Craftsman, Traditional
Lot Size: 0.20 Acres
Amenities
Walk-In Closet(s)
Kitchen Island
Eat-in Kitchen
Prof Landscaped
Feature Descriptions
Appliances: Tankless Water Heater, Gas Range, Dishwasher, Disposal, Self Cleaning Oven
Days on Site: 105
Exterior: Vinyl Siding, Brick, Block, Frame
Fireplace: Ventless, Gas Log
Flooring: Hardwood, Tile
Lot: Cul-De-Sac, Irregular Lot, Rolling Slope
Parcel #: 028BC069
Parking: Garage Door Opener, Attached, Basement, Main Level
Security Features: Smoke Detector
Sewer: Public Sewer
Special View Info: Mountain View, Countr
SQFT Total: 2290
View: Mountain View, Country Setting
Water: Public
Listed By / Shown By
Listed By
Agency Name: Elite Realty
Shown By
Agency Title: Franklin Realty Inc.
Agency Phone: 865-484-0660

Estimate Your Payment
Estimated Payment
$ 4,559.49 per month $4,352.44 Principal & Interest $0.00 Property Tax (data not provided by mls) $207.05 Homeowner's Insurance
4433 Ivan Scott Drive | MLS# 1347242
This single family home located at 4433 Ivan Scott Drive, Knoxville, TN 37938 is currently listed for sale with an asking price of $709,900. This property has 4 bedrooms and 2 full and 1 partial baths with 2290 sq. ft. Ivan Scott Drive is located in the Cantrell Heights S/D Unit 1 subdivision. Search Cantrell Heights S/D Unit 1 real estate on www.franklinrealty.com today.