
BEDS5
BATHS3 full
SQUARE FEET2,200
MLS#3635731
STATUSActive
PROPERTY TYPEResidential - Single Family
SUBDIVISIONBentley Meadows
Property Description
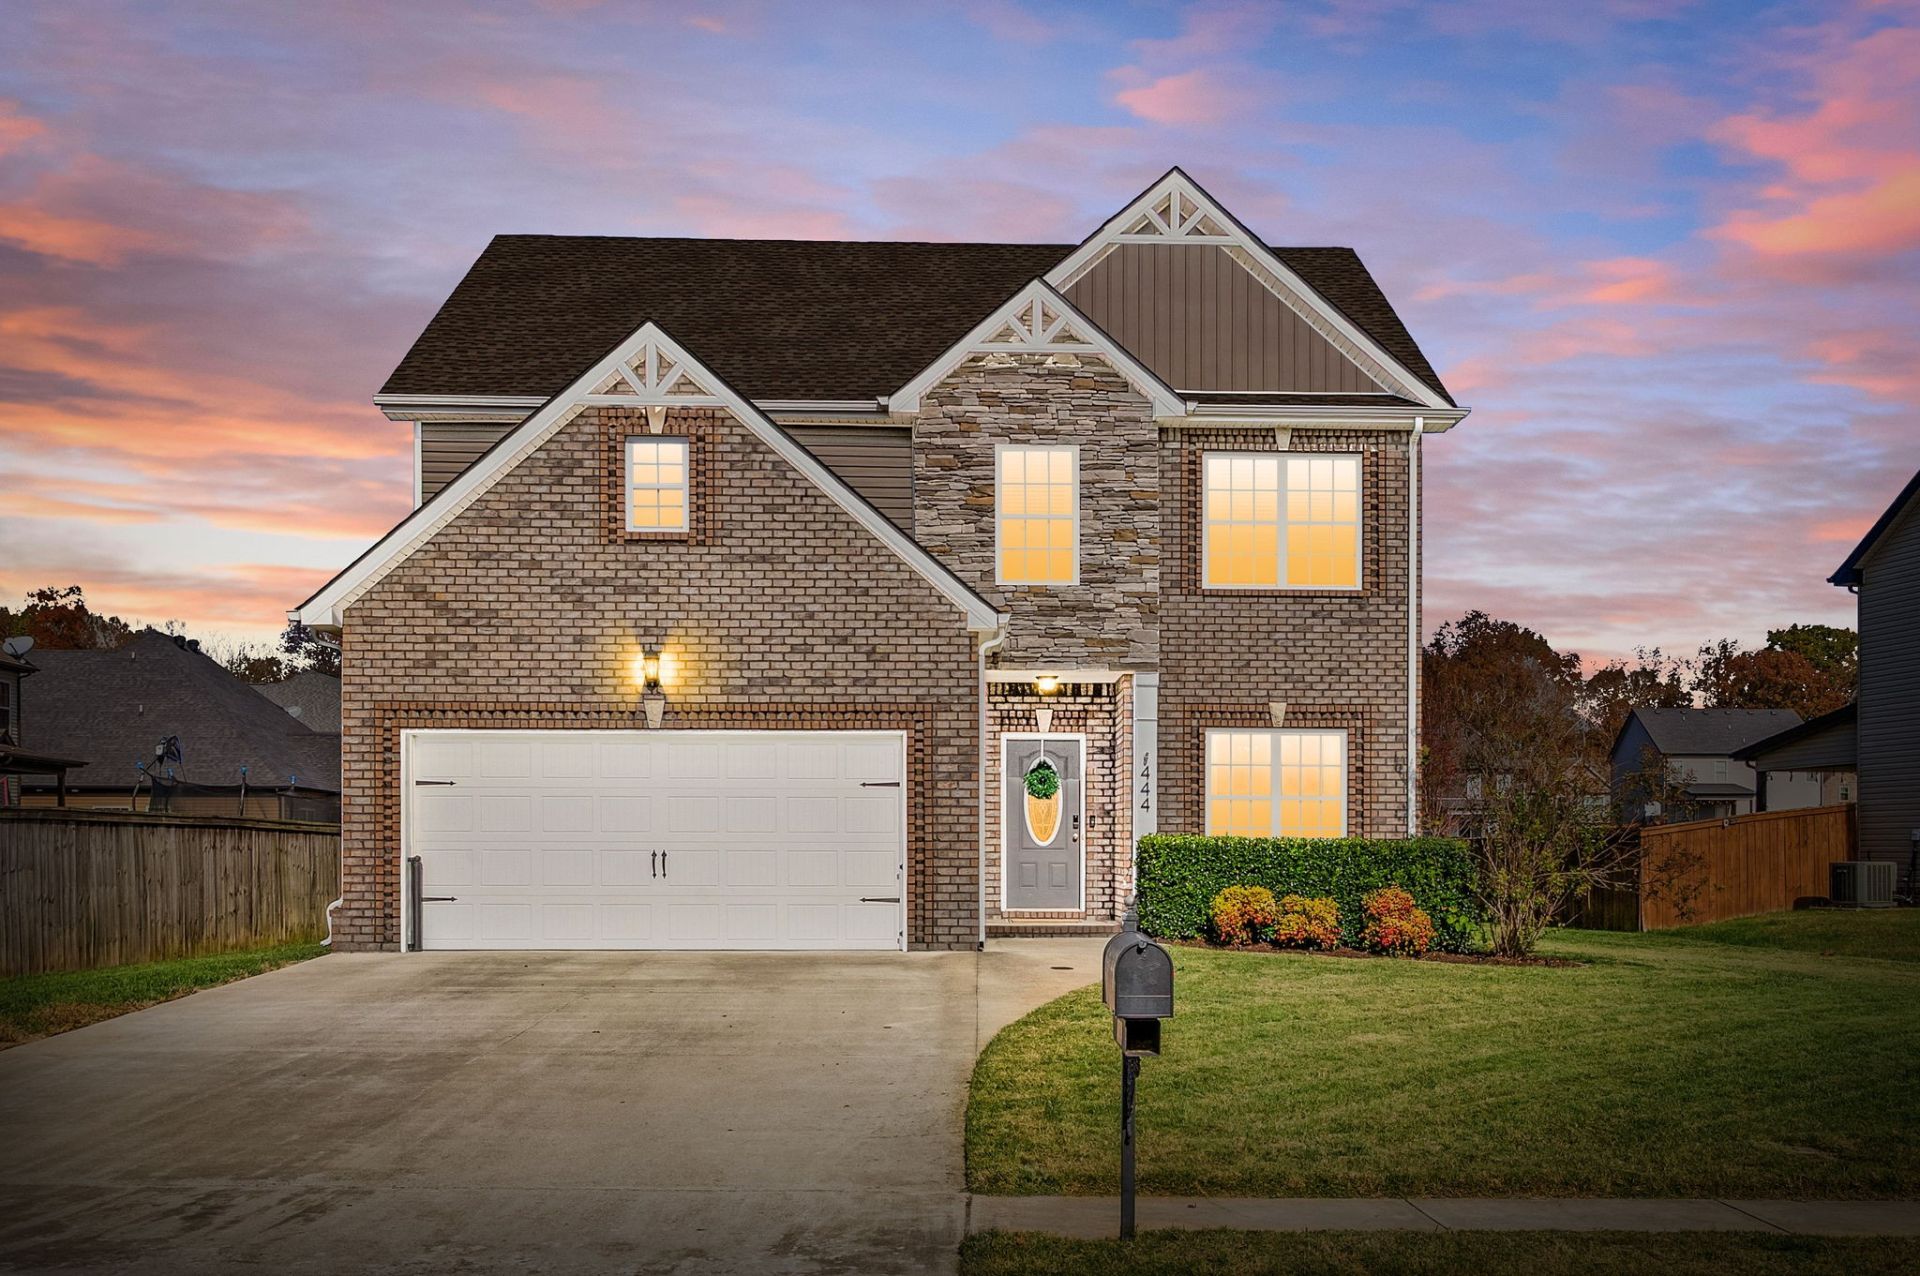
BEAUTIFUL 5 BEDROOM, 3 FULL BATHROOM HOME with a spacious floor plan, thoughtful updates, and plenty of storage throughout! With FOUR BEDROOMS UPSTAIRS and ONE DOWNSTAIRS, this home offers flexibility for family, guests, or a home office. The living room features a stunning floor-to-ceiling stone fireplace. The kitchen offers updated cabinet hardware, a NEW REFRIGERATOR and DISHWASHER. A versatile BONUS ROOM provides the perfect space for a formal dining room, home office, or additional living area. The spacious primary suite features two walk-in closets and a private bathroom with double vanities, a separate shower, and a soaking tub! Additional updates include fresh paint in several rooms, decorative wall paneling, beadboard trim, updated door handles, and updated light fixtures throughout! . Additional storage includes hallway closets, under-stair storage, and a large storage area above the garage. Outside, enjoy a covered back patio overlooking the FENCED BACKYARD with mature landscaping and a beautifully maintained lawn. The two-car garage features built-in wooden shelving. Additional features include a fingerprint entry lock and Ring doorbell camera. Conveniently located near I-24, shopping, restaurants, and more! Come take a look before it's gone! GO HERE TO VIEW THE UNBRANDED PROPERTY WEBSITE WITH EXTRA VIDEOS AND PHOTOS: https://www.relahq.com/mls/272680111
Property Features
Property Type: Residential - Single Family
Basement: None
Cooling: Central Air
Fireplaces: 1
Garage: 2 car attached
Heating: Central
Home Style: Contemporary
Lot Size: 0.32 Acres
Stories: 2.0
Taxes: $2,150
Year Built: 2018
Amenities
Ceiling Fan(s)
Walk-In Closet(s)
Feature Descriptions
Appliances: Built-In Electric Oven, Electric Range, Dishwasher, Disposal, Microwave, Refrigerator
Exterior: Brick, Vinyl Siding
Fencing: Full
Fireplace: Living Room
Flooring: Carpet, Laminate, Tile
HOA Fee: 30/ Monthly
Lot: Level
Lot Dimensions: 76
Parcel#: 063088C G 07000 00011088C
Parking: Garage Faces Front
Parking Notes: Garage Faces Front
Patio/Porch: Patio, Covered
Sewer: Public Sewer
Topography: Level
Utilities: Water Available
Water: Public
Room Sizes
Bedroom 1: 16x15
Bedroom 2: 16x11
Bedroom 3: 14x11
Bedroom 4: 11x10
Dining Room: 11x10
Kitchen: 20x10
Living Room: 20x15
Other Room: 12x10
Other Room 2: 8x6
Local Schools
High School: Clarksville High
Middle School: Richview Middle
Elementary School: East Montgomery Elementary
Listed By / Shown By
Listed By
Agency Name: eXp Realty
Agency Phone: 8885195113
Shown By
Agency Title: Franklin Realty Inc.
Agency Phone: 865-484-0660

Estimate Your Payment
Estimated Payment
$ 2,811.84 per month $2,513.12 Principal & Interest $179.17 Property Tax $119.55 Homeowner's Insurance
444 Sedgwick Ln | MLS# 3635731
This single family home located at 444 Sedgwick Ln, Clarksville, TN 37043 is currently listed for sale with an asking price of $409,900. This property was built in 2018 and has 5 bedrooms and 3 full baths with 2200 sq. ft. Sedgwick Ln is located in the Bentley Meadows subdivision. Search Bentley Meadows real estate on www.franklinrealty.com today.