
BEDS2
BATHS2 full
SQUARE FEET1,170
MLS#1347451
STATUSActive
PROPERTY TYPEResidential - Condominium
SUBDIVISIONSpringfield Unit 4
Property Description
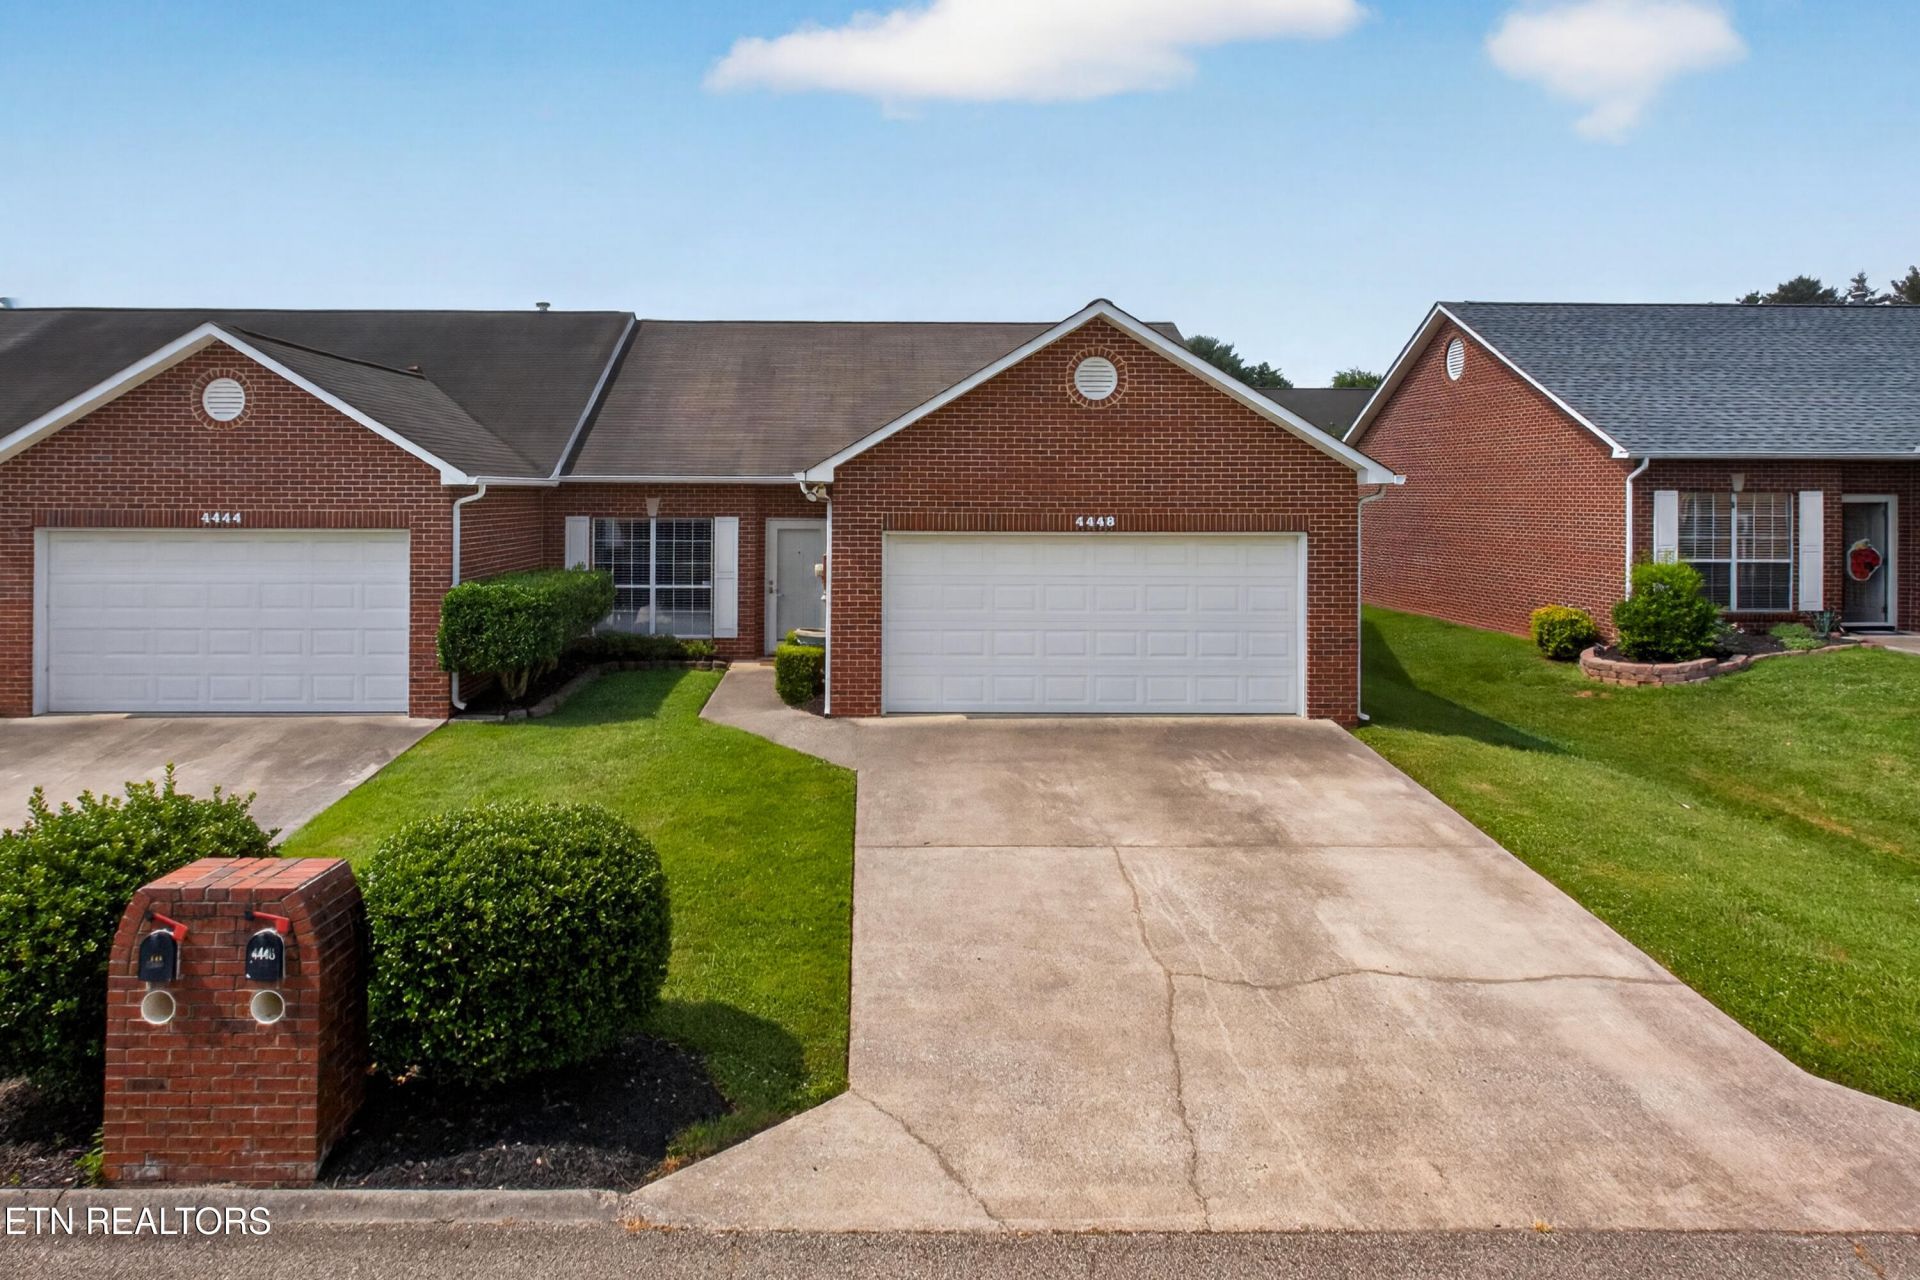
A Must See!! Location!! Located just minutes from Downtown or West Knoxville amenities.A charming, solid well-kept 2 Bedroom, 2 Bath with Bonus Room, 2 car garage, offering one-level living. Inside, the layout is functional and comfortable with cathedral ceilings in living area. Living area flows openly to eat-in breakfast Kitchen areas. Tiled kitchen and bathrooms and carpet in bedrooms. The master bedroom offers an ensuite bath with separate dressing area. Master bedroom has an adjoining bonus room with a private door leading to the back yard patio. This extra room could be used as a nursery or office. The fenced in backyard offers tranquility and privacy, perfect for outdoor pets with a walking path nearby.
Property Features
Property Type: Residential - Condominium
Cooling: Central Cooling
Fireplaces: 1
Fuel Type: Electric, Gas
Garage: 2
Heating: Central, Natural Gas, Electric
Home Style: Traditional
Lot Size: 0.01 Acres
Year Built: 1996
Amenities
Walk-In Closet(s)
Cathedral Ceiling(s)
Eat-in Kitchen
Windows - Vinyl
Feature Descriptions
Appliances: Dishwasher, Disposal, Dryer, Microwave, Range, Refrigerator, Self Cleaning Oven, Washer
Association/Condo Fee: 65/Monthly
Days on Site: 8
Exterior: Brick, Block
Flooring: Carpet, Hardwood, Tile
HOA Y/N: Yes
Lot: Irregular Lot
Parcel #: 080HH080
Security Features: Smoke Detector
Sewer: Public Sewer
Special View Info: Country Setting
SQFT Total: 1170
View: Country Setting
Water: Public
Local Schools
High School: Karns
Middle School: Northwest
Elementary School: Pleasant Ridge
Listed By / Shown By
Listed By
Agency Name: McDonald Realty, LLC
Shown By
Agency Title: Franklin Realty Inc.
Agency Phone: 865-484-0660

Estimate Your Payment
Estimated Payment
$ 1,991.05 per month $1,900.63 Principal & Interest $0.00 Property Tax (data not provided by mls) $90.42 Homeowner's Insurance
4448 Broadmeadow Way | MLS# 1347451
This condo located at 4448 Broadmeadow Way, Knoxville, TN 37912 is currently listed for sale with an asking price of $310,000. This property was built in 1996 and has 2 bedrooms and 2 full baths with 1170 sq. ft. Broadmeadow Way is located in the Springfield Unit 4 subdivision. Search Springfield Unit 4 real estate on www.franklinrealty.com today.