
BEDS3
BATHS2 full
SQUARE FEET1,400
MLS#3636966
STATUSActive
PROPERTY TYPEResidential - Single Family
SUBDIVISIONRolling Meadows
Property Description
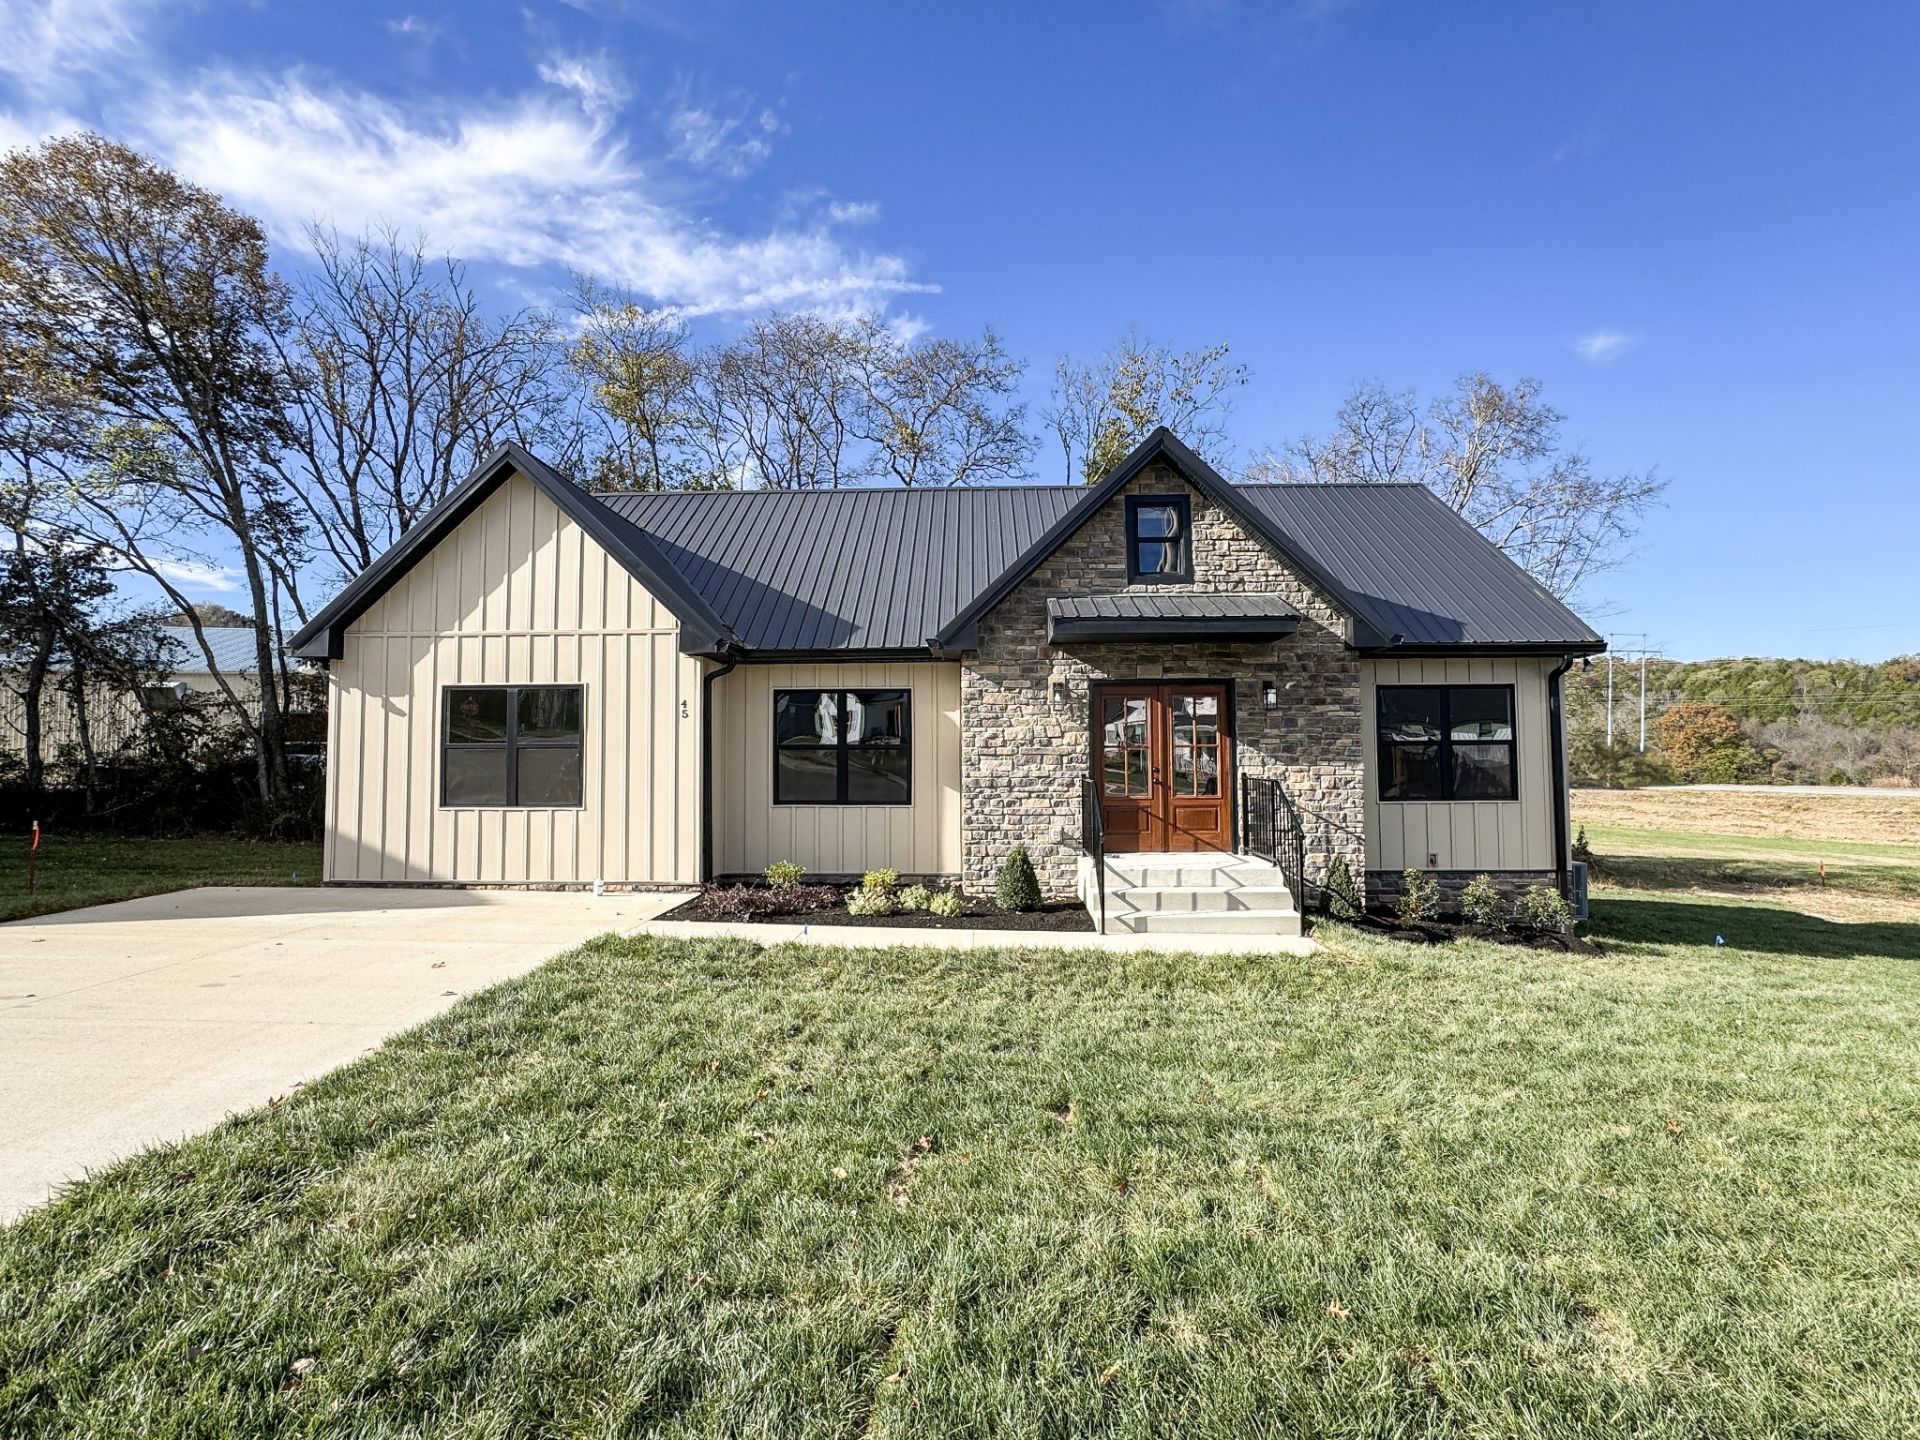
New home 3 bdr 2 bath- concrete drive- custom cabinets- granite countertops- lvp flooring throughout the home-metal roof with rock accents- sod yard and landscaped-beautiful development- excellent location just minutes to Hartsville and schools, only 30 minutes to Gallatin or Lebanon as well!! Come check this home out! BUYERS this home qualifies for THDA program that offers up to $25,000 assistance with closing costs and down payment and you do not have to be a first time home buyer!!
Property Features
Property Type: Residential - Single Family
Basement: Crawl Space
Cooling: Central Air
Heating: Central, Electric
Home Style: Contemporary
Lot Size: 0.20 Acres
Roof Type: Metal
Stories: 1.0
Taxes: $1,500
Year Built: 2026
Amenities
Ceiling Fan(s)
High Ceilings
Open Floorplan
Pantry
High Speed Internet
Feature Descriptions
Appliances: Range, Dishwasher, Microwave
Days on Site: 3
Exterior: Stone, Vinyl Siding
Flooring: Luxury Vinyl
HOA Fee: 100/ Annually
Laundry: Electric Dryer Hookup, Washer Hookup
Lot: Cleared, Level
Parking: Concrete
Parking Notes: Concrete
Patio/Porch: Deck, Porch
Sewer: Public Sewer
Topography: Cleared, Level
Utilities: Electricity Available, Water Available
Water: Public
Room Sizes
Bedroom 1: 14x13
Bedroom 2: 14x11
Bedroom 3: 14x11
Dining Room: 12x8
Kitchen: 14x12
Living Room: 22x18
Other Room: 8x6
Local Schools
High School: Trousdale Co High School
Middle School: Jim Satterfield Middle School
Elementary School: Trousdale Co Elementary
Listed By / Shown By
Listed By
Agency Name: Gene Carman Real Estate & Auctions
Agency Phone: 6156662783
Shown By
Agency Title: Franklin Realty Inc.
Agency Phone: 865-484-0660

Estimate Your Payment
Estimated Payment
$ 2,308.08 per month $2,083.95 Principal & Interest $125.00 Property Tax $99.14 Homeowner's Insurance
45 Sunset Ct | MLS# 3636966
This single family home located at 45 Sunset Ct , Hartsville, TN 37074 is currently listed for sale with an asking price of $339,900. This property was built in 2026 and has 3 bedrooms and 2 full baths with 1400 sq. ft. Sunset Ct is located in the Rolling Meadows subdivision. Search Rolling Meadows real estate on www.franklinrealty.com today.