
BEDS5
BATHS5 full 2 partial
SQUARE FEET7,154
MLS#3636710
STATUSActive
PROPERTY TYPEResidential - Single Family
SUBDIVISIONCherry Acres
Property Description
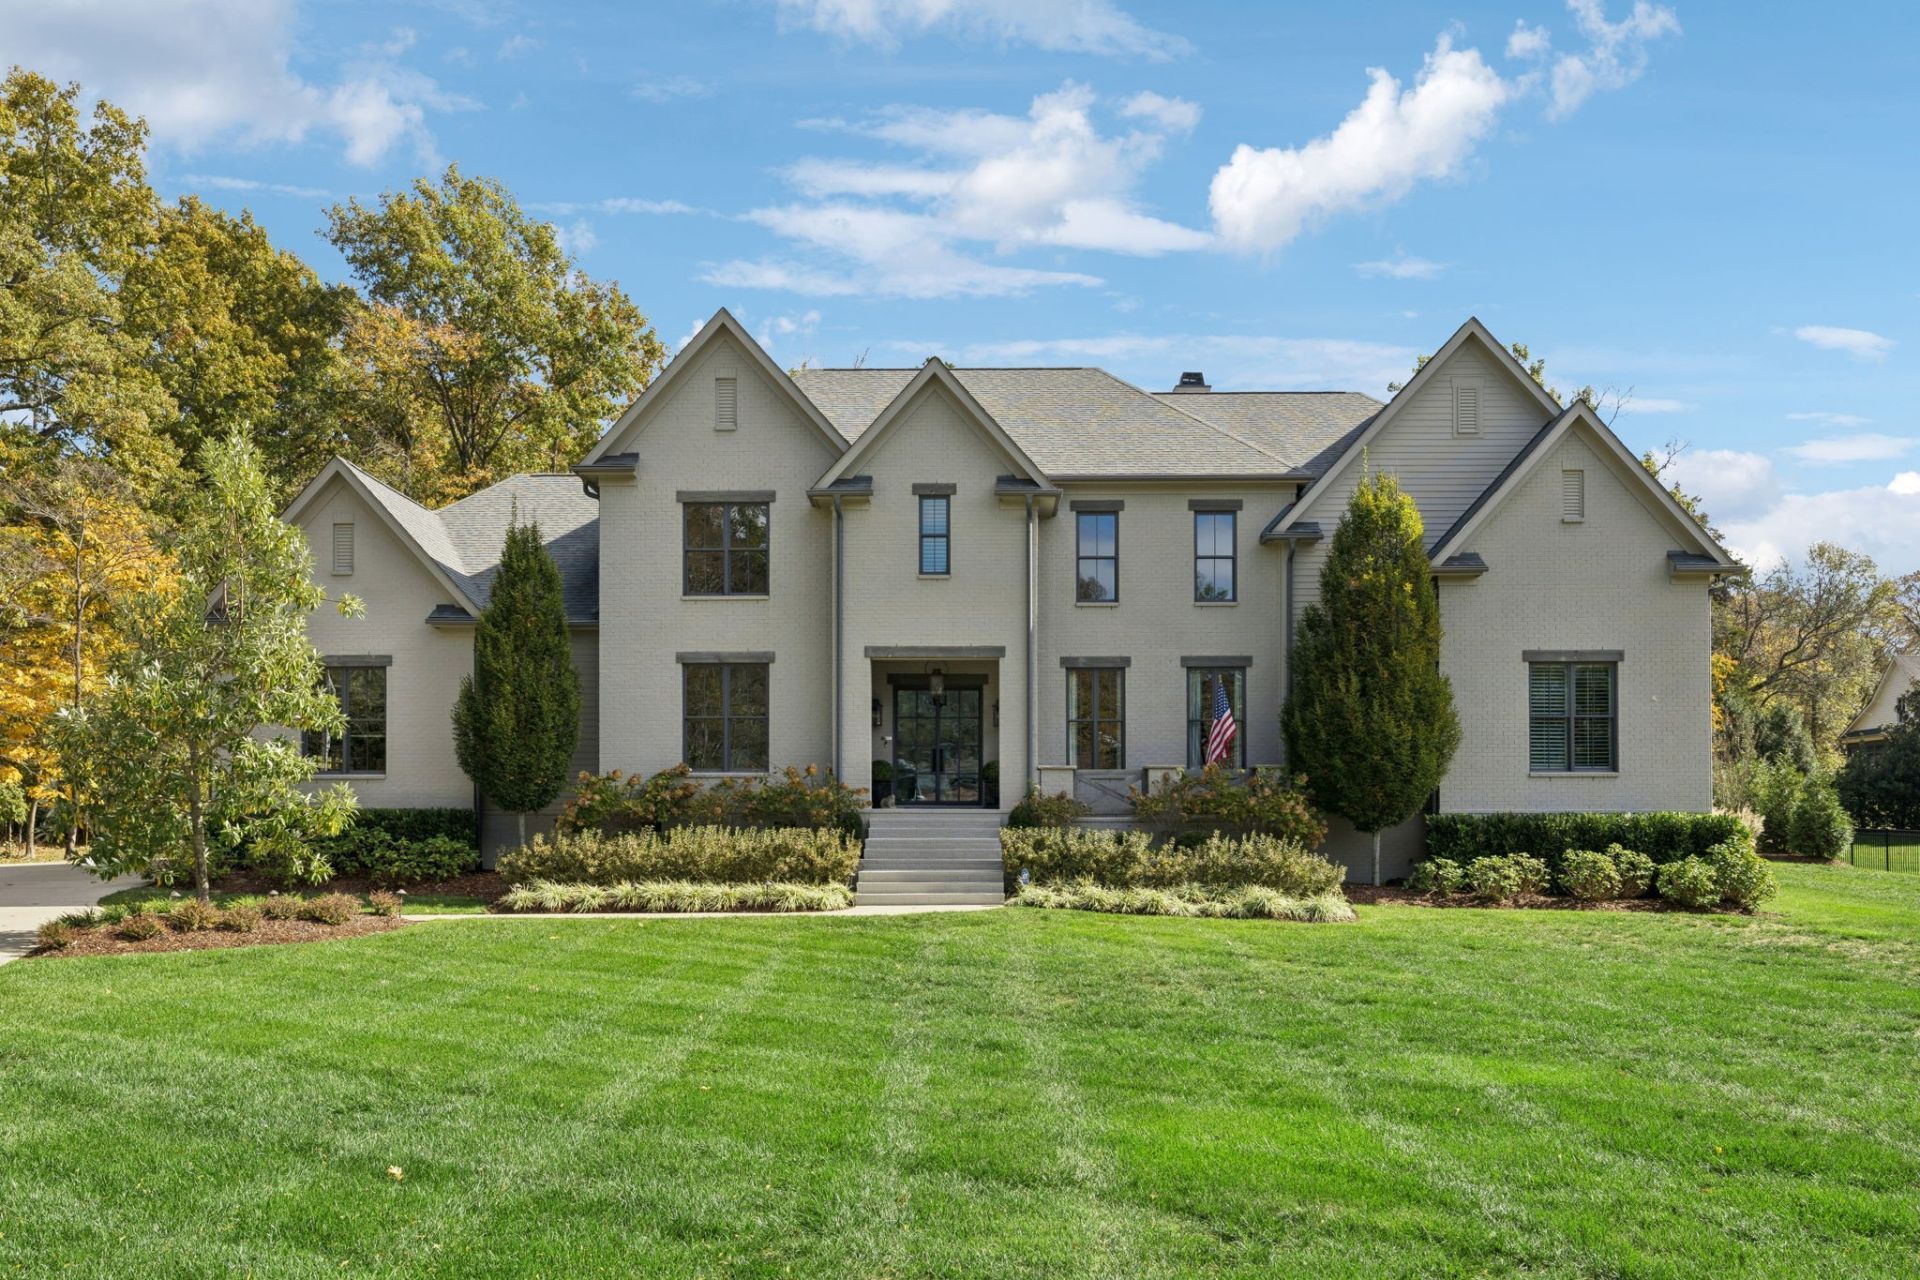
Tucked away on a premier cul-de-sac in Forest Hills, this exceptional residence offers a rare blend of timeless elegance, thoughtful design, and effortless luxury on over 1.1 level acres. From the moment you arrive, the setting invites you to slow down and savor a home where every detail has been carefully considered. Soaring 10-foot ceilings, 8-foot doorways, and beautifully appointed living spaces create an atmosphere that feels both grand and welcoming. At the heart of the home, a stunning two-story great room showcases a brick fireplace flanked by custom built-ins, flowing seamlessly into the chef's kitchen. Here, Cambria quartz countertops, an expansive island, Wolf six-burner gas range with griddle, Sub-Zero refrigeration, Asko dishwasher, pot filler, and walk-in pantry make entertaining as effortless as everyday living. A charming breakfast nook, formal dining room with a recessed banquette, and adjoining dry bar provide inviting spaces to gather. A dedicated study, accented with shiplap and wainscoting, offers a beautiful place to work or retreat. The main-level owner's suite is a sanctuary of its own, featuring a spacious spa-inspired bath with dual vanities, soaking tub, generous tile shower with bench, and an extraordinary walk-in closet. A second main-level guest bedroom, two staircases, and utility rooms on both levels add exceptional convenience. Upstairs, three additional ensuite bedrooms are joined by a spacious bonus room with custom built-in bunk beds and a separate media room with wet bar-creating the perfect setting for movie nights, weekend guests, and endless memories. Beyond the interiors, a remarkable outdoor living experience awaits. Expansive Nano sliding doors open to a vaulted screened porch with fireplace, extending the living space outdoors. An outdoor kitchen, generous patio, in-ground pool, built-in fire table, and fenced backyard create a private setting for long summer afternoons and evenings spent gathered around the fire.
Property Features
Property Type: Residential - Single Family
Basement: Crawl Space, None
Cooling: Central Air, Electric
Fireplaces: 2
Garage: 4
Heating: Central, Natural Gas
Lot Size: 1.12 Acres
Stories: 2.0
Taxes: $32,050
Year Built: 2020
Amenities
Bookcases
Built-in Features
Entrance Foyer
High Ceilings
Open Floorplan
Pantry
Walk-In Closet(s)
Wet Bar
Gas Grill
Feature Descriptions
Appliances: Double Oven, Gas Range, Dishwasher, Disposal, Freezer, Microwave, Refrigerator, Stainless Steel Appliance(s)
Days on Site: 5
Exterior: Brick
Fireplace: Living Room
Flooring: Carpet, Wood, Tile
Laundry: Electric Dryer Hookup, Washer Hookup
Lot Dimensions: 180 X 269
Other Equipment: Irrigation System
Parcel#: 13016003600
Parking: Garage Door Opener, Garage Faces Side
Parking Notes: Garage Door Opener, Garage Faces Side
Patio/Porch: Porch, Covered, Patio, Screened
Security: Smoke Detector(s)
Sewer: Public Sewer
Utilities: Electricity Available, Natural Gas Available, Water Available
Water: Public
Room Sizes
Bedroom 1: 25x20
Bedroom 2: 17x13
Bedroom 3: 15x15
Bedroom 4: 16x13
Den: 17x14
Recreation Room: 27x20
Dining Room: 16x15
Hobby Room: 14x10
Kitchen: 34x16
Living Room: 24x22
Other Room: 13x13
Other Room 2: 26x22
Local Schools
High School: Hillsboro Comp High School
Middle School: John Trotwood Moore Middle
Elementary School: Percy Priest Elementary
Listed By / Shown By
Listed By
Agency Name: Compass RE
Agency Phone: 6154755616
Shown By
Agency Title: Franklin Realty Inc.
Agency Phone: 865-484-0660

Estimate Your Payment
Estimated Payment
$ 31,572.46 per month $27,589.16 Principal & Interest $2,670.83 Property Tax $1,312.47 Homeowner's Insurance
4500 Carlton Dr | MLS# 3636710
This single family home located at 4500 Carlton Dr, Nashville, TN 37215 is currently listed for sale with an asking price of $4,499,900. This property was built in 2020 and has 5 bedrooms and 5 full and 2 partial baths with 7154 sq. ft. Carlton Dr is located in the Cherry Acres subdivision. Search Cherry Acres real estate on www.franklinrealty.com today.