
BEDS4
BATHS2 full
SQUARE FEET1,484
MLS#1355932
STATUSActive
PROPERTY TYPEResidential - Single Family
SUBDIVISIONCumberland Est Sec 14 & 5
Property Description
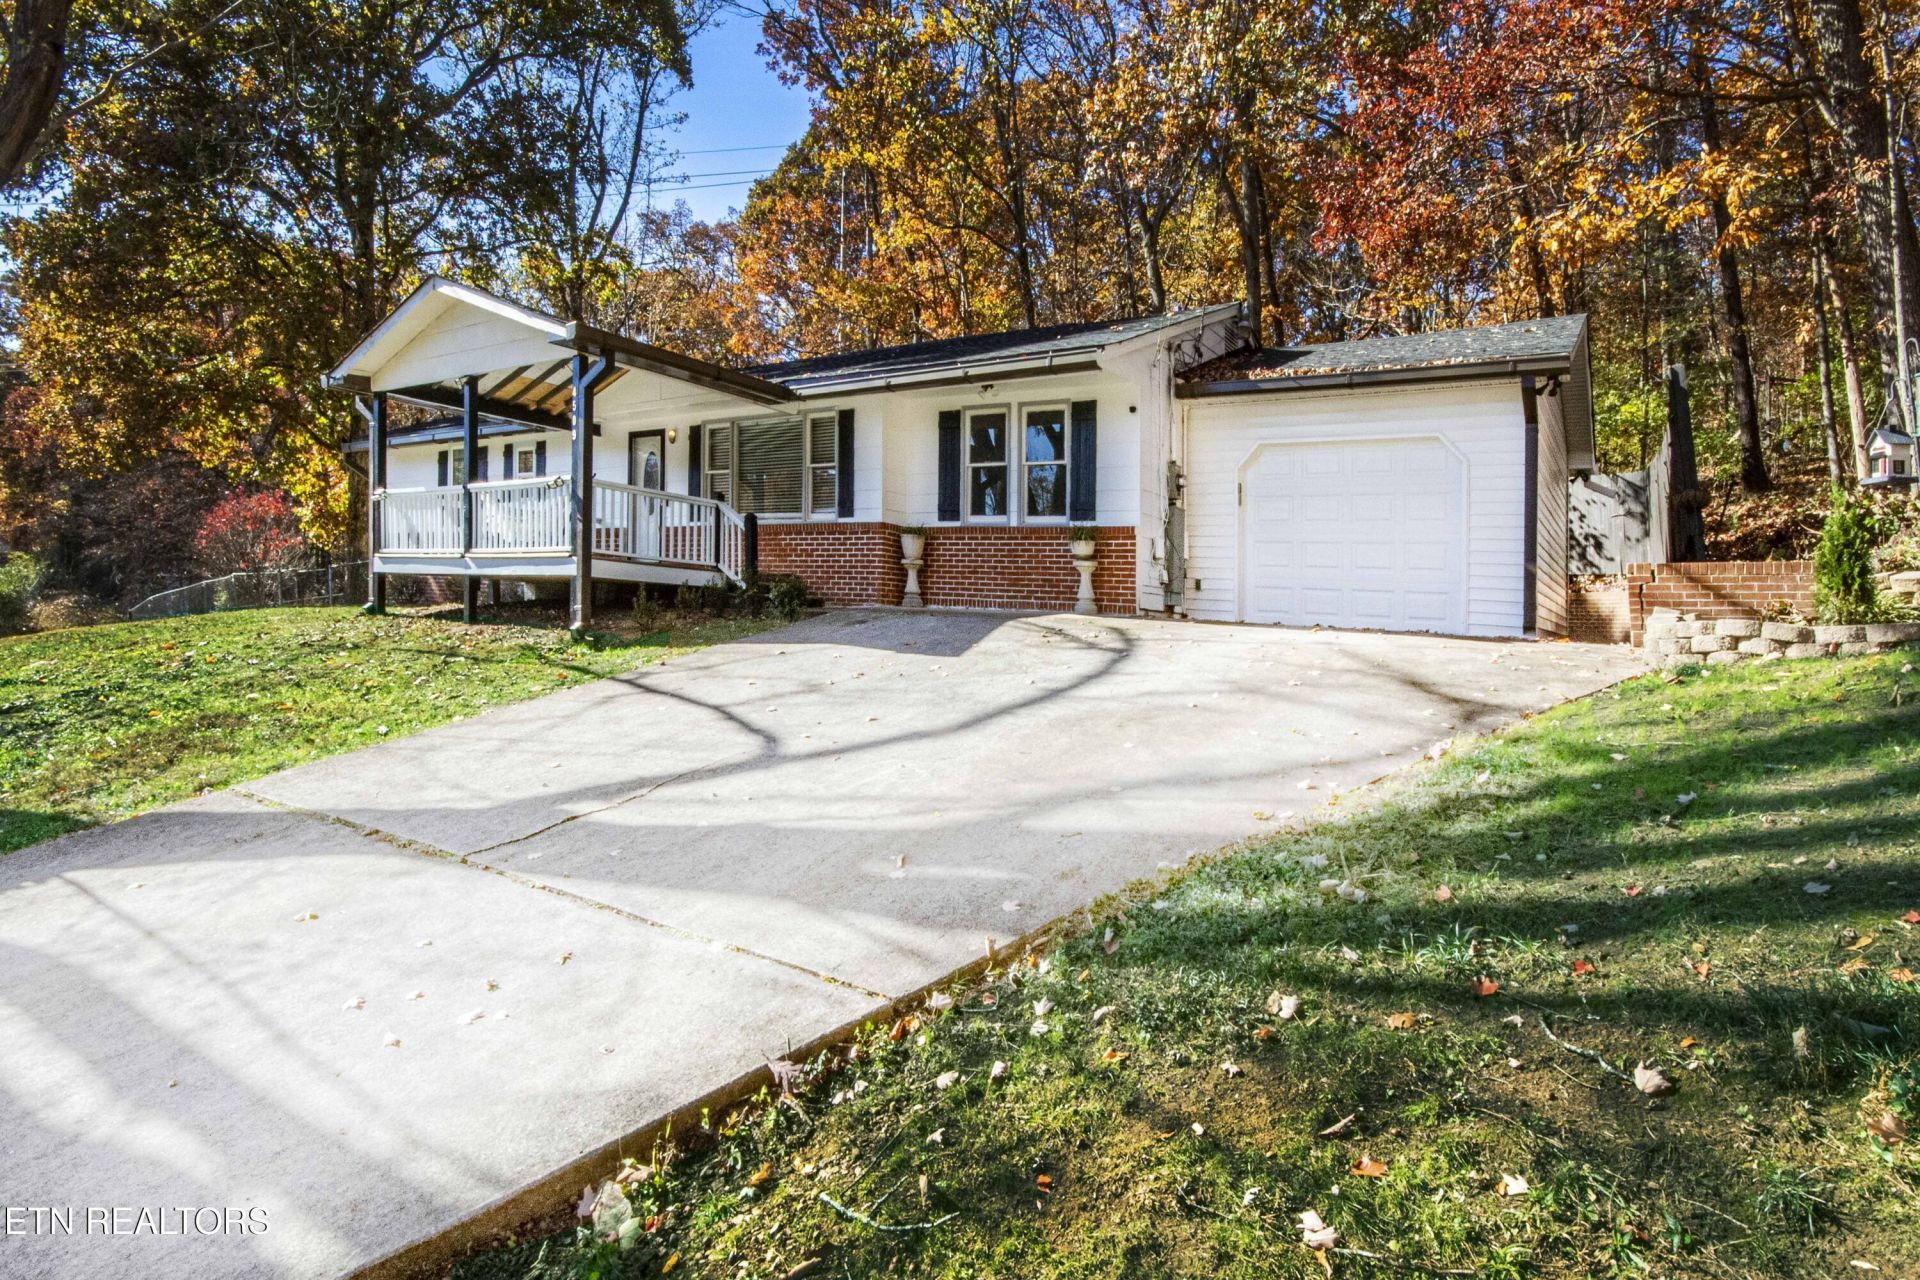
This stunning home has been beautifully renovated from top to bottom, blending modern comfort with timeless charm. Every detail has been thoughtfully updated - from the elegant kitchen and spa like bathrooms to the floors and windows that flood the space with natural light. Nestled on a serene lot surrounded by mature gorgeous trees, the home offers exceptional privacy and breathtaking mountain views while still conveniently located to all shopping restaurants and schools. The spacious patio creates a peaceful outdoor retreat, perfect for family gatherings, playtime, or simply relaxing. Inside, the open concept layout is ideal for family living - offering generous living areas and seamless flow between indoor and outdoor spaces. With its abundance of natural beauty, countless upgrades and tranquil setting, this home is perfect sanctuary for anyone seeking comfort, elegance and a true connection with nature. New roof, new rain guard gutters, new fascia, new floors, new kitchen, new bathrooms, new patio deck, fresh pain and many more updates.
Property Features
Property Type: Residential - Single Family
Cooling: Central Cooling
Fireplaces: 1
Fuel Type: Electric
Garage: 1 car attached
Heating: Ceiling, Electric
Home Style: Traditional
Lot Size: 0.85 Acres
Year Built: 1963
Amenities
Eat-in Kitchen
Feature Descriptions
Appliances: Dishwasher, Microwave, Range, Refrigerator
Days on Site: 27
Exterior: Wood Siding, Brick, Frame
Flooring: Laminate, Tile
Lot: Cul-De-Sac, Private, Irregular Lot
Lot Dimensions: 164M X 237.12 X IRR
Parcel #: 079KD001
Parking: Attached
Security Features: Smoke Detector
Sewer: Public Sewer
Special View Info: Mountain View, Countr
SQFT Total: 1484
View: Mountain View, Country Setting, Wooded
Water: Public
Wooded: Yes
Local Schools
High School: Karns
Middle School: Northwest
Elementary School: Pleasant Ridge
Listed By / Shown By
Listed By
Agency Name: Just Homes Group
Shown By
Agency Title: Franklin Realty Inc.
Agency Phone: 865-484-0660

Estimate Your Payment
Estimated Payment
$ 2,434.21 per month $2,323.67 Principal & Interest $0.00 Property Tax (data not provided by mls) $110.54 Homeowner's Insurance
4509 NW Willowdale Drive | MLS# 1355932
This single family home located at 4509 NW Willowdale Drive, Knoxville, TN 37921 is currently listed for sale with an asking price of $379,000. This property was built in 1963 and has 4 bedrooms and 2 full baths with 1484 sq. ft. NW Willowdale Drive is located in the Cumberland Est Sec 14 & 5 subdivision. Search Cumberland Est Sec 14 & 5 real estate on www.franklinrealty.com today.