
BEDS5
BATHS3 full 1 partial
SQUARE FEET3,481
MLS#3622419
STATUSActive
PROPERTY TYPEResidential - Single Family
SUBDIVISIONLaurelwood S/D of Pt Lot 3
Property Description
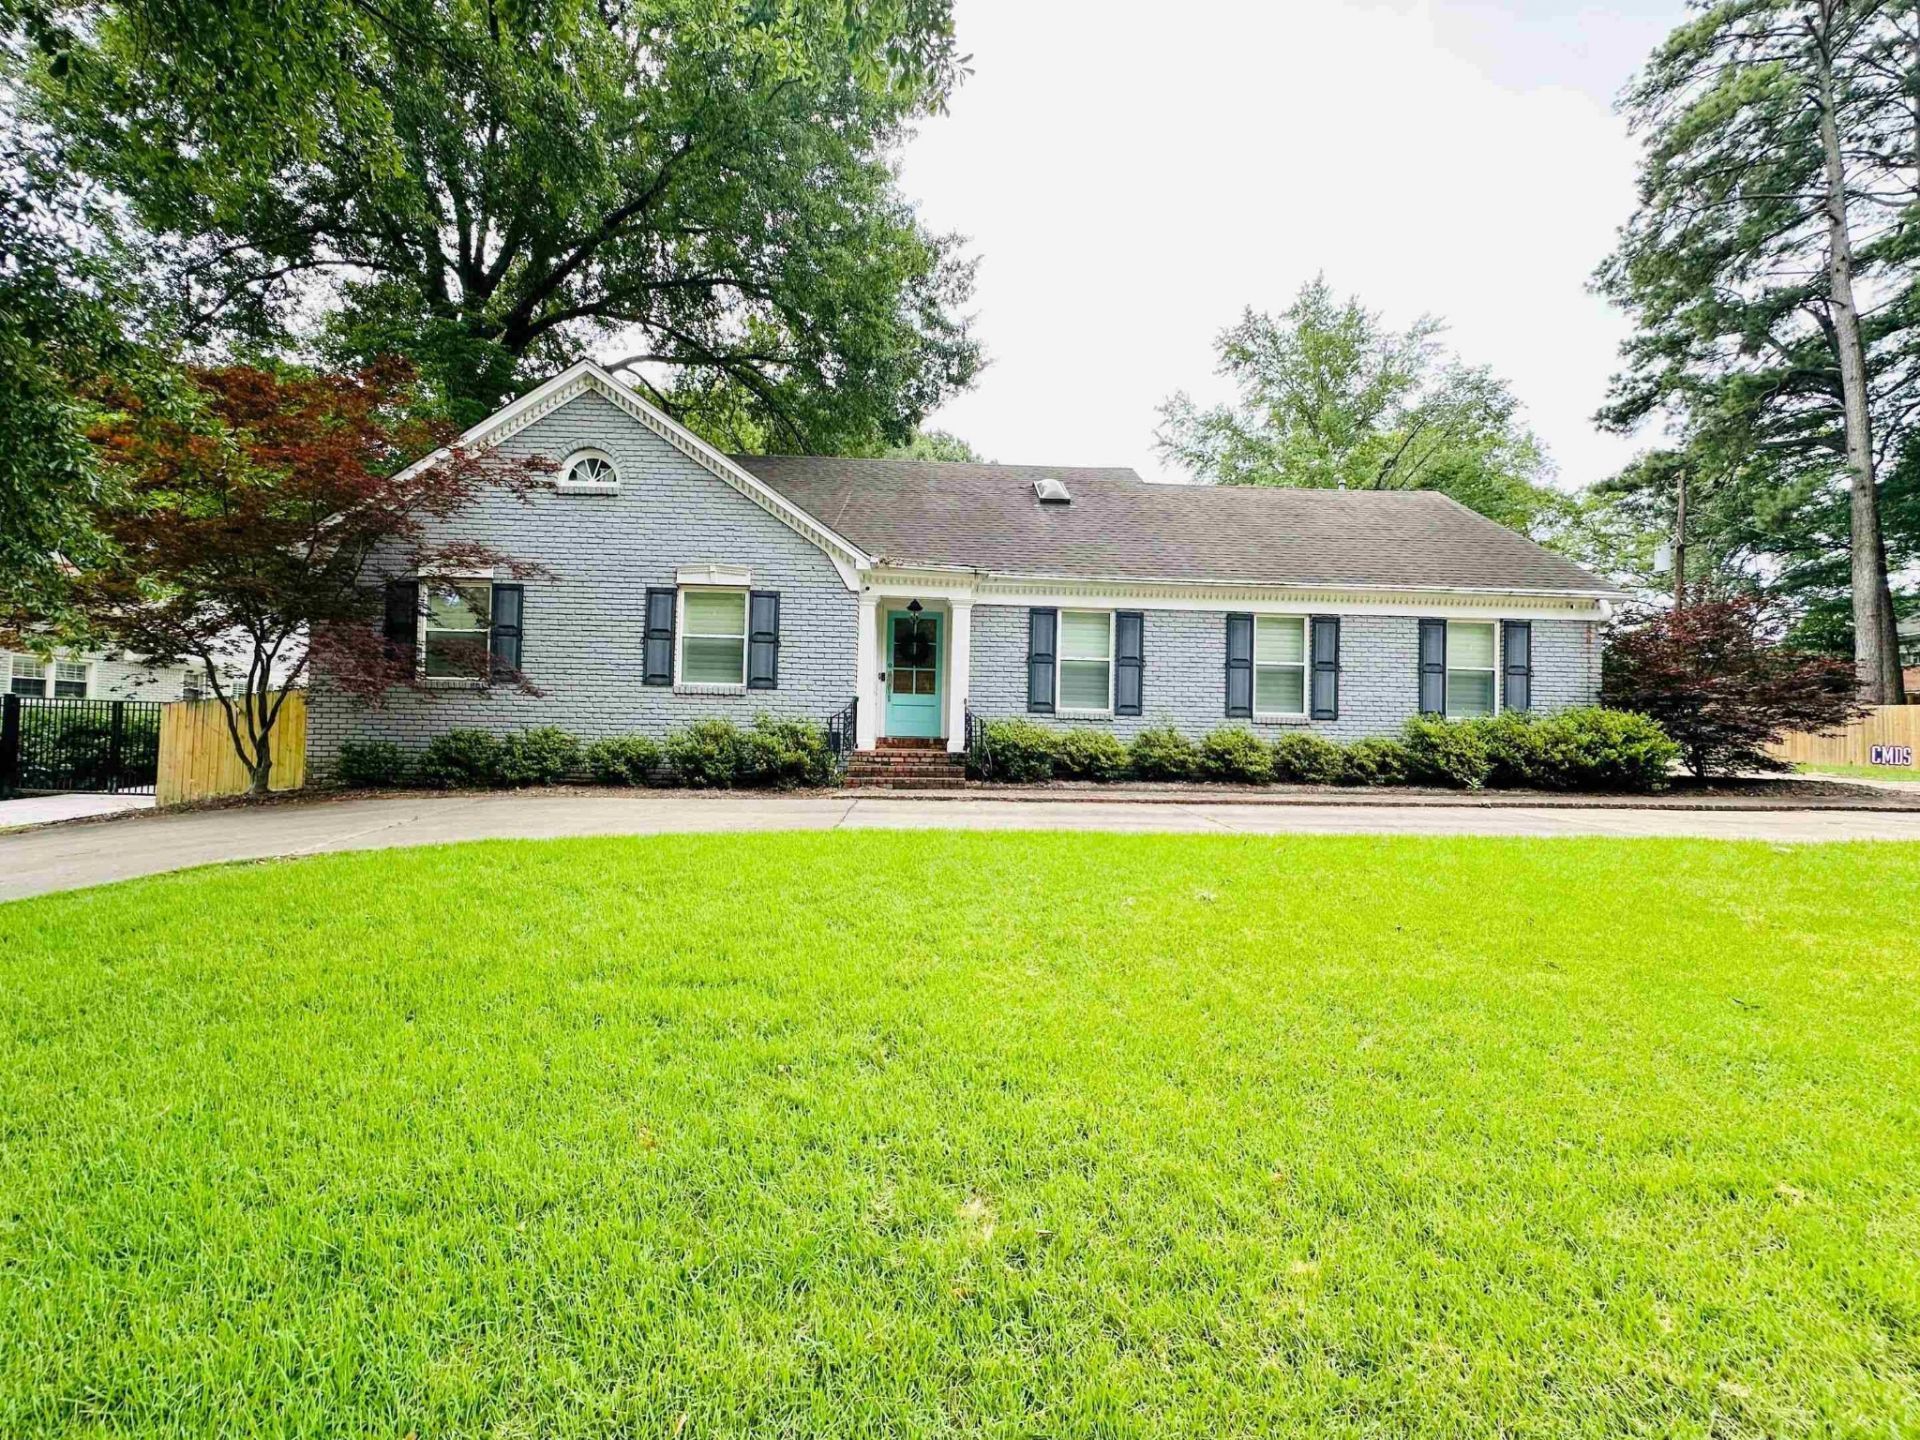
Beautifully maintained 5-bedroom, 3.5-bath home with 3,481 sq. ft. and a flexible floor plan featuring three bedrooms downstairs and two upstairs. The updated kitchen includes granite countertops, a spacious island, stainless steel appliances and abundant cabinetry, opening to a comfortable gathering room. Features include hardwood floors, plantation shutters throughout, formal dining, multiple living areas and a versatile multipurpose room. A distinctive wallpapered entry adds character. Enjoy a backyard designed for entertaining, with an inground pool, generous patio, refreshed landscaping and a recently redesigned brick-column retaining/privacy wall with wood fencing. Other improvements include a replacement 5-ton downstairs A/C condenser and recessed lighting in the primary bedroom. Circular driveway and attached 2-car garage. Select furnishings negotiable.
Property Features
Property Type: Residential - Single Family
Basement: Other
Cooling: Central Air
Heating: Central, Natural Gas
Home Style: Colonial
Lot Size: 0.39 Acres
Stories: 2.0
Taxes: $815,989
Year Built: 1959
Amenities
Walk-In Closet(s)
Feature Descriptions
Appliances: Dishwasher, Disposal, Microwave, Refrigerator, Dryer, Washer, Double Oven, Gas Range, Gas Oven
Days on Site: 22
Flooring: Carpet, Wood
Lot Dimensions: 0.39
Parking: Parking Pad
Parking Notes: Parking Pad
Patio/Porch: Porch
Pool: In Ground
Security: Security System, Smoke Detector(s)
Sewer: Public Sewer
Swimming Pool: Yes
Utilities: Natural Gas Available, Water Available
Water: Public
Room Sizes
Bedroom 1: 20x15
Bedroom 2: 18x12
Bedroom 3: 13x15
Bedroom 4: 10x15
Den: 28x20
Dining Room: 16x20
Living Room: 16x20
Listed By / Shown By
Listed By
Agency Name: Beycome Brokerage Realty, LLC
Agency Phone: 8046565007
Shown By
Agency Title: Franklin Realty Inc.
Agency Phone: 865-484-0660

Estimate Your Payment
Estimated Payment
$ 72,687.03 per month $4,475.06 Principal & Interest $67,999.08 Property Tax $212.89 Homeowner's Insurance
4517 Laurelwood Dr | MLS# 3622419
This single family home located at 4517 Laurelwood Dr , Memphis, TN 38117 is currently listed for sale with an asking price of $729,900. This property was built in 1959 and has 5 bedrooms and 3 full and 1 partial baths with 3481 sq. ft. Laurelwood Dr is located in the Laurelwood S/D of Pt Lot 3 subdivision. Search Laurelwood S/D Of Pt Lot 3 real estate on www.franklinrealty.com today.