
BEDS5
BATHS4 full 1 partial
SQUARE FEET3,300
MLS#1341440
STATUSPending - Continue to Show
PROPERTY TYPEResidential - Single Family
SUBDIVISIONSummer Rose S/D Unit 5
Property Description
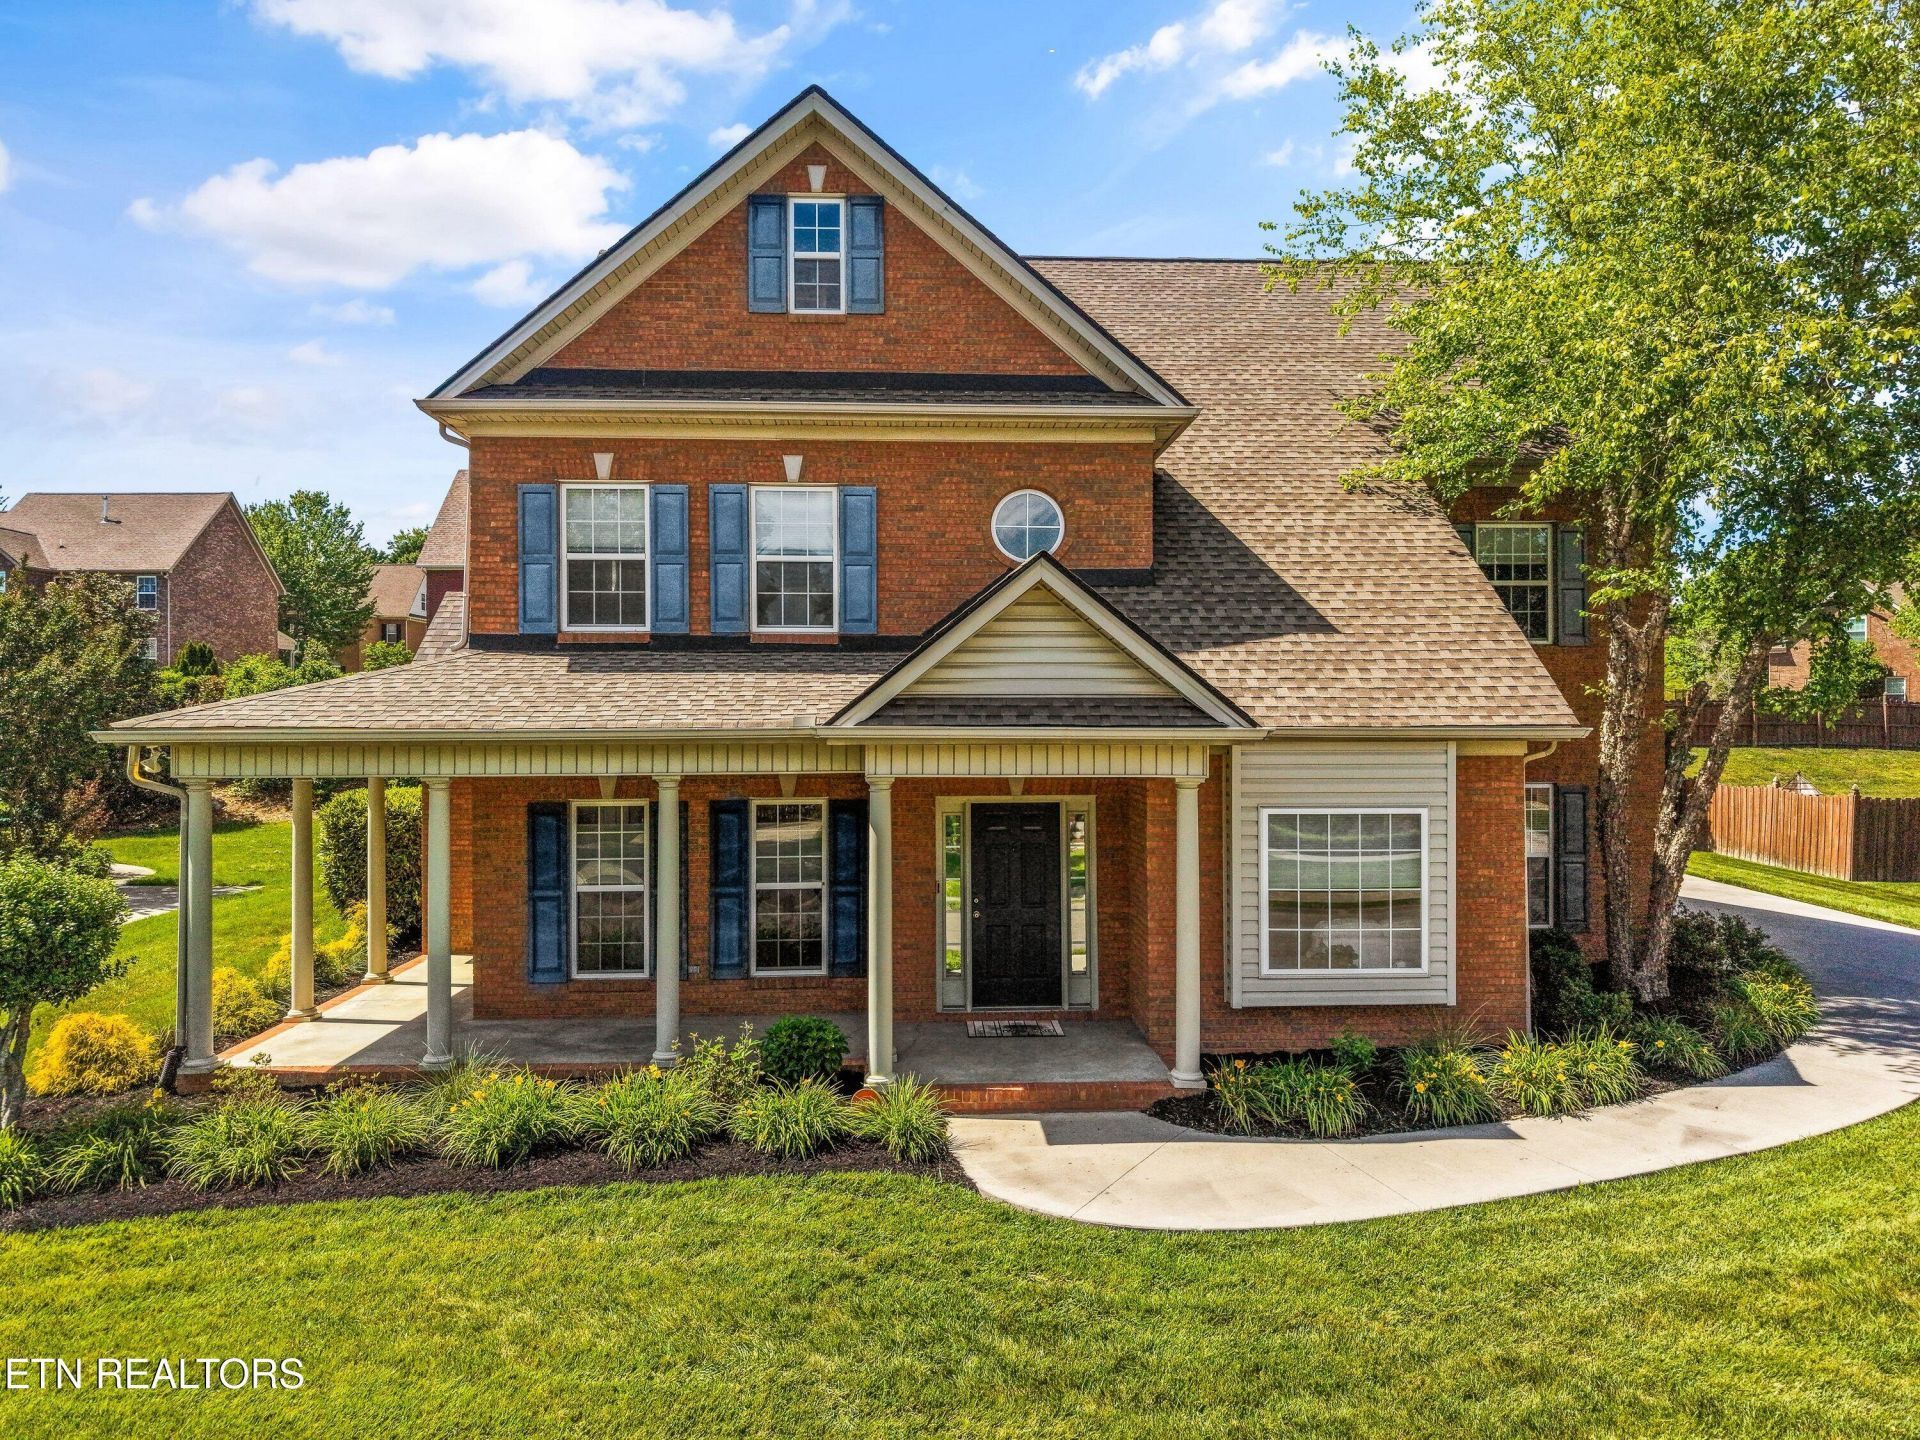
Welcome to 4529 Ivy Rose Drive -- a beautifully designed all-brick home tucked into the desirable Summer Rose community of North Knoxville. This 5-bedroom, 4.5-bath home blends timeless charm with everyday functionality, offering spacious living areas, flexible bonus space, and a layout designed for both entertaining and comfortable living.From the inviting wraparound porch to the oversized kitchen island and multiple gathering spaces, this home was made for hosting family and friends. A private third-floor suite offers endless possibilities for a guest retreat, home office, gym, or media room.Located just minutes from Fountain City, downtown Knoxville, local restaurants, breweries, coffee shops, parks, and interstate access, this home offers the perfect balance of neighborhood charm and city convenience.Buyer to verify square footage
Property Features
Property Type: Residential - Single Family
Cooling: Central Cooling, Ceiling Fan(s)
Fireplaces: 1
Fuel Type: Electric, Gas
Garage: 3 car attached
Heating: Central, Natural Gas, Electric
Home Style: Traditional
Lot Size: 0.26 Acres
Year Built: 2006
Amenities
Walk-In Closet(s)
Kitchen Island
Pantry
Eat-in Kitchen
Central Vacuum
Windows - Vinyl
Prof Landscaped
Feature Descriptions
Appliances: Dishwasher, Disposal, Microwave, Refrigerator, Self Cleaning Oven
Association/Condo Fee: 150/Yearly
Community Features: Sidewalks
Days on Site: 10
Exterior: Brick
Fireplace: Pre-Fab, Gas Log
Flooring: Carpet, Tile
HOA Y/N: Yes
Lot: Level
Parcel #: 049KH035
Parking: Garage Door Opener, Attached, Main Level
Security Features: Smoke Detector
Sewer: Public Sewer
SQFT Total: 3300
Utilities: Cable Available (TV Only)
Water: Public
Listed By / Shown By
Listed By
Agency Name: Knox Native Real Estate
Shown By
Agency Title: Franklin Realty Inc.
Agency Phone: 865-484-0660

Estimate Your Payment
Estimated Payment
$ 3,596.08 per month $3,432.78 Principal & Interest $0.00 Property Tax (data not provided by mls) $163.30 Homeowner's Insurance
4529 Ivy Rose Drive | MLS# 1341440
This single family home located at 4529 Ivy Rose Drive, Knoxville, TN 37918 is currently listed for sale with an asking price of $559,900. This property was built in 2006 and has 5 bedrooms and 4 full and 1 partial baths with 3300 sq. ft. Ivy Rose Drive is located in the Summer Rose S/D Unit 5 subdivision. Search Summer Rose S/D Unit 5 real estate on www.franklinrealty.com today.