
BEDS4
BATHS3 full
SQUARE FEET3,321
MLS#3631851
STATUSActive
PROPERTY TYPEResidential - Single Family
SUBDIVISIONOctober Woods
Property Description
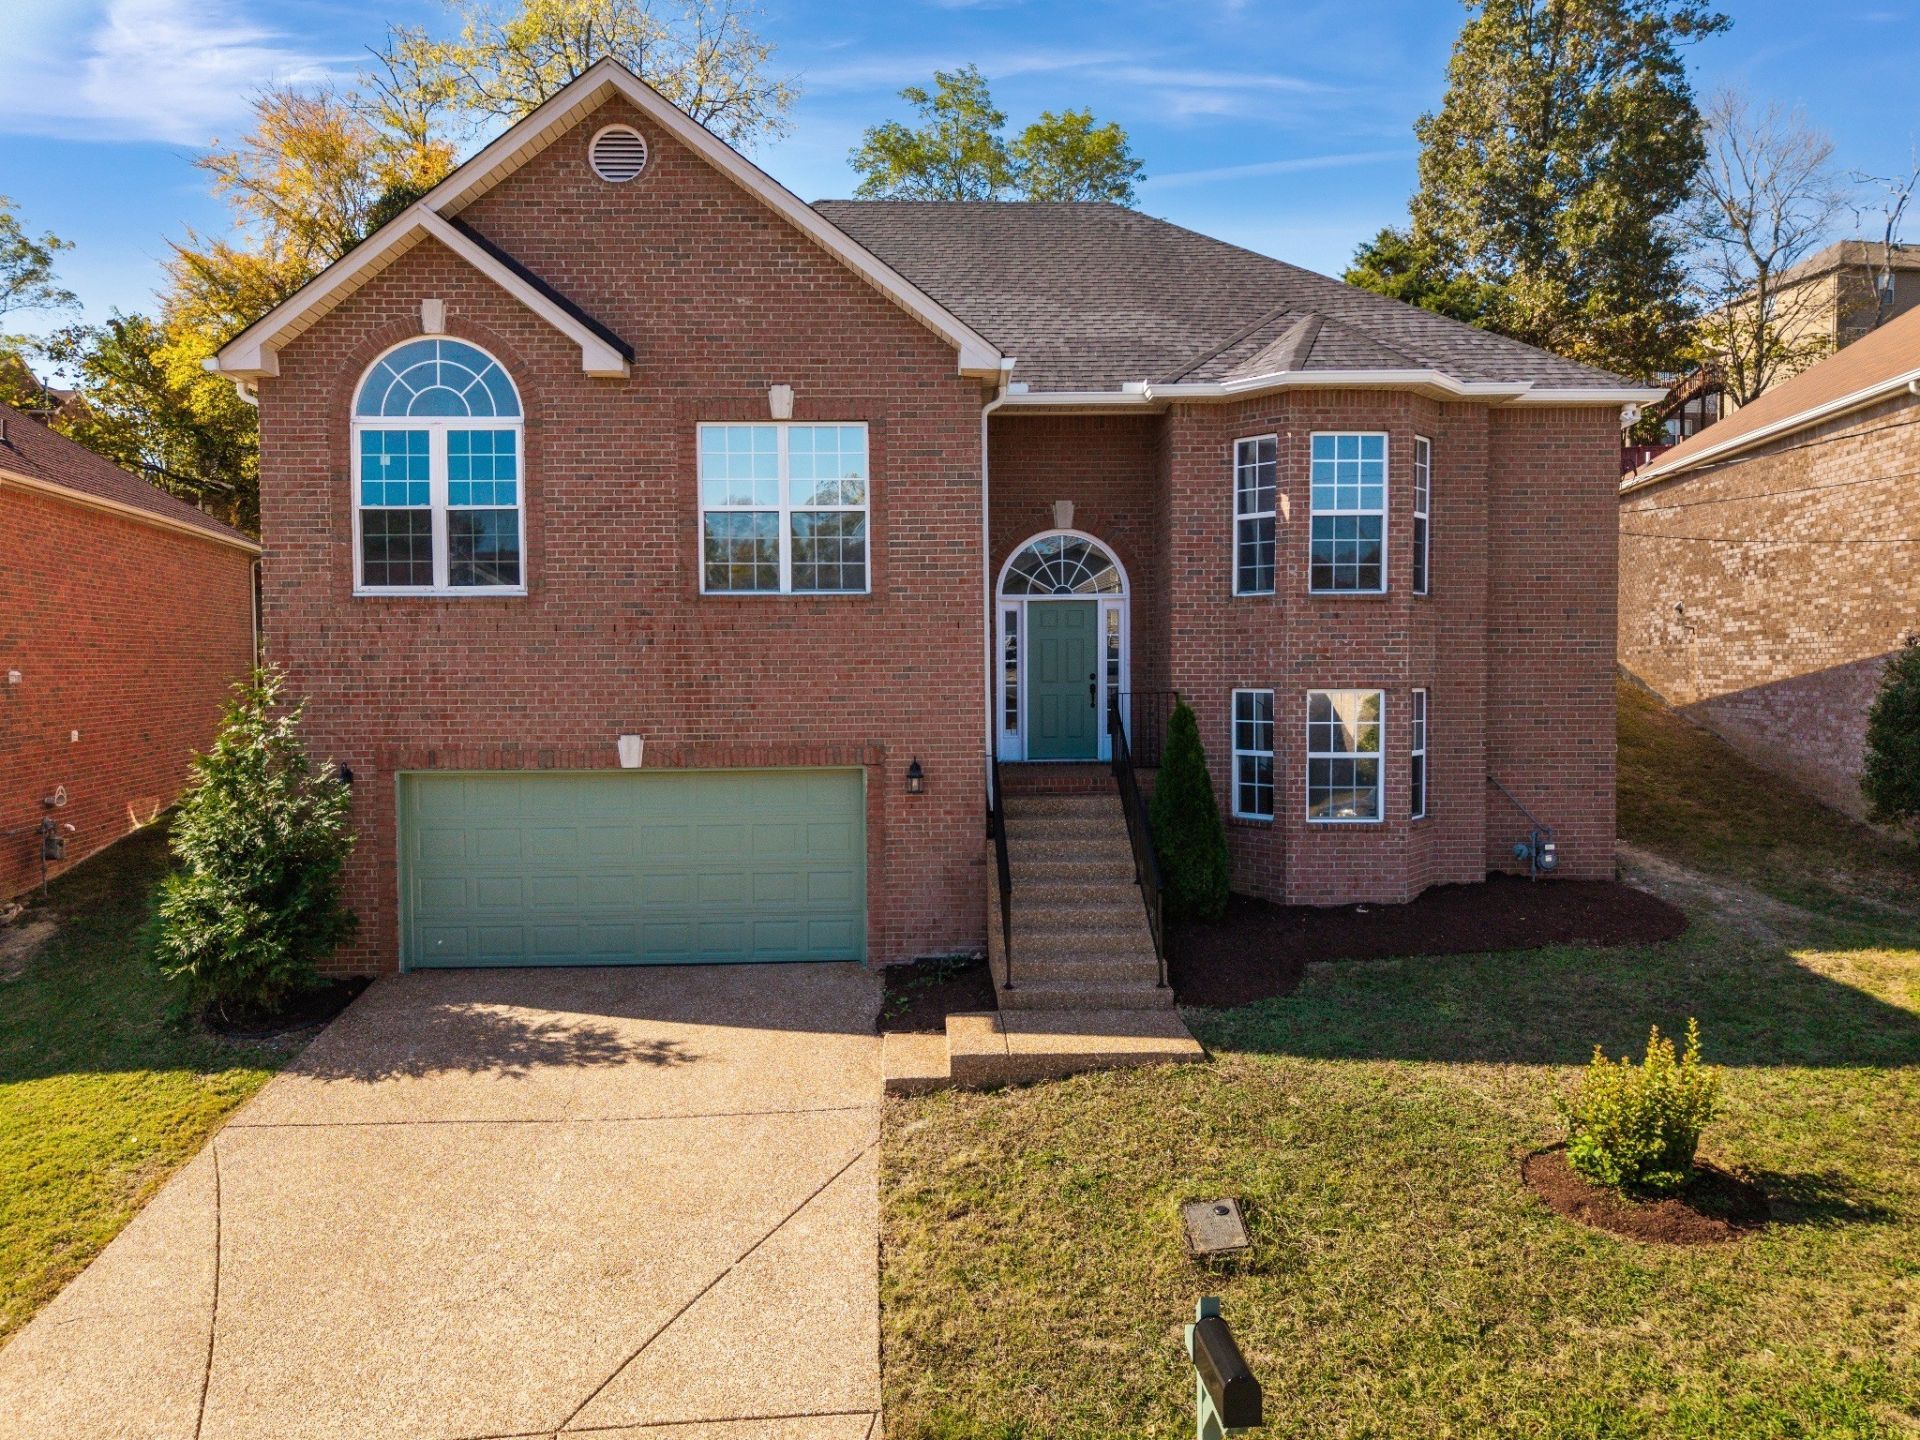
THE UPDATES BUYERS WANT-AND THE PEACE OF MIND THEY DESERVE!Why buy a home that needs updating when you can have it all right here? This beautifully renovated home features fresh paint throughout, gorgeous hardwood floors, upgraded kitchen countertops, and updated bathrooms. Enjoy brand-new Frigidaire kitchen appliances, a new Samsung washer and dryer, a brand-new roof, and a brand-new HVAC system.Add in the spacious finished basement with one bedroom (potentially 2 and or office) a theatre room / Media room and a gathering room making it ideal for entertaining, extended family, guests, or a potential mother-in-law suite. Step outside and discover your own backyard retreat! Enjoy the inviting deck, perfect for morning coffee or weekend gatherings. The beautifully landscaped backyard adds charm and appeal, creating a lovely outdoor space. Make this your home and enjoy the updates today without the immediate expense of major renovations.Conveniently located near shopping, dining, parks, and major commuter routes, enjoy upgraded living and additional space at an attractive price. All information believed accurate; buyer and buyer's representative to verify all information deemed important.
Property Features
Property Type: Residential - Single Family
Basement: Yes
Basement: Finished, Full
Cooling: Central Air
Fireplaces: 1
Garage: 2 car attached
Heating: Central
Lot Size: 0.19 Acres
Roof Type: Asphalt
Stories: 2.0
Taxes: $3,624
Year Built: 2003
Amenities
Ceiling Fan(s)
High Ceilings
Open Floorplan
Pantry
Feature Descriptions
Appliances: Electric Oven, Electric Range, Dishwasher, Dryer, Microwave, Refrigerator, Washer
Exterior: Brick
Fireplace: Living Room
Flooring: Wood
HOA Fee: 152/ Annually
Laundry: Electric Dryer Hookup, Washer Hookup
Lot Dimensions: 59 X 120
Parcel#: 183050A33000CO
Parking: Garage Faces Front
Parking Notes: Garage Faces Front
Patio/Porch: Deck, Covered
Security: Fire Alarm
Sewer: Public Sewer
Utilities: Water Available, Cable Connected
Water: Public
Room Sizes
Bedroom 1: 18x14
Bedroom 2: 12x12
Bedroom 3: 11x11
Bedroom 4: 11x16
Recreation Room: 22x16
Dining Room: 14x11
Kitchen: 10x10
Living Room: 22x15
Other Room: 17x16
Other Room 2: 11x16
Local Schools
High School: Cane Ridge High School
Middle School: Thurgood Marshall Middle
Elementary School: A. Z. Kelley Elementary
Listed By / Shown By
Listed By
Agency Name: LPT Realty LLC
Agency Phone: 8773662213
Shown By
Agency Title: Franklin Realty Inc.
Agency Phone: 865-484-0660

Estimate Your Payment
Estimated Payment
$ 3,962.31 per month $3,494.09 Principal & Interest $302.00 Property Tax $166.22 Homeowner's Insurance
4529 Red Bark Ct | MLS# 3631851
This single family home located at 4529 Red Bark Ct , Antioch, TN 37013 is currently listed for sale with an asking price of $569,900. This property was built in 2003 and has 4 bedrooms and 3 full baths with 3321 sq. ft. Red Bark Ct is located in the October Woods subdivision. Search October Woods real estate on www.franklinrealty.com today.