
BEDS3
BATHS2 full 1 partial
SQUARE FEET2,512
MLS#3632582
STATUSActive
PROPERTY TYPEResidential - Single Family
Property Description
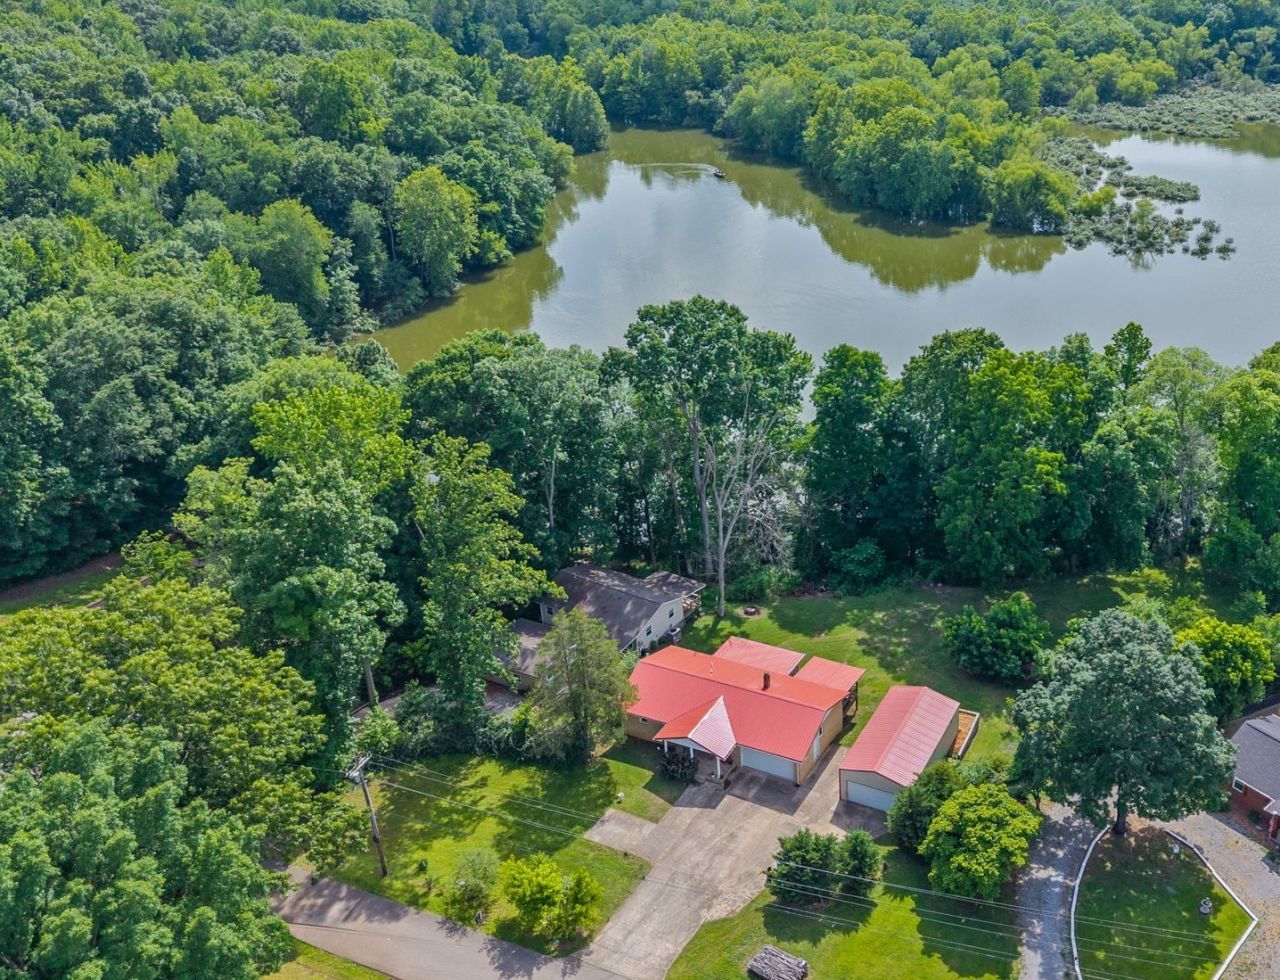
Two homes included in this amazing lakefront property that also offers a dock to the lake, an 800sf shop, another shop with A/C on one side and a 'garden storage' room on the other. The main home has new flooring and paint, and also features a large walk-in pantry, a storm shelter, a laundry chute, and the partially renovated basement could be used as an in-law suite. The guest home is 1,000 sf and is also lakefront with it's own driveway. It offers 2 bedrooms, full kitchen and an open layout floorplan. This is a one-in-a-million property you don't want to miss out on.
Property Features
Property Type: Residential - Single Family
Basement: Yes
Basement: Finished
Cooling: Central Air, Electric
Garage: 2 car attached
Heating: Central, Electric, Heat Pump
Home Style: Ranch
Lot Size: 1.21 Acres
Roof Type: Metal
Stories: 1.0
Taxes: $2,868
Year Built: 1983
Amenities
Dock
Feature Descriptions
Appliances: Electric Oven, Electric Range, Dishwasher, Microwave, Refrigerator, Stainless Steel Appliance(s)
Exterior: Brick, Vinyl Siding
Fencing: Partial
Flooring: Luxury Vinyl, Tile
Laundry: Electric Dryer Hookup
Lot: Views
Parcel#: 084K A 01100 000
Parking: Garage Faces Front
Parking Notes: Garage Faces Front
Patio/Porch: Deck, Covered, Patio
Sewer: Public Sewer
Topography: Views
Utilities: Electricity Available, Water Available
Water: Public
Water Features: Lake Front
Room Sizes
Bedroom 1: 11x13
Bedroom 2: 10x13
Dining Room: 11x21
Kitchen: 12x14
Living Room: 14x17
Local Schools
High School: Stewart Co High School
Middle School: Stewart County Middle School
Elementary School: Dover Elementary
Listed By / Shown By
Listed By
Agency Name: Listing Pad
Agency Phone: 9318013265
Shown By
Agency Title: Franklin Realty Inc.
Agency Phone: 865-484-0660

Estimate Your Payment
Estimated Payment
$ 3,932.07 per month $3,525.36 Principal & Interest $239.00 Property Tax $167.71 Homeowner's Insurance
457 Lakeland Dr | MLS# 3632582
This single family home located at 457 Lakeland Dr , Dover, TN 37058 is currently listed for sale with an asking price of $575,000. This property was built in 1983 and has 3 bedrooms and 2 full and 1 partial baths with 2512 sq. ft. Search Dover real estate on www.franklinrealty.com today.