
BEDS4
BATHS3 full
SQUARE FEET2,701
MLS#3628216
STATUSActive
PROPERTY TYPEResidential - Single Family
Property Description
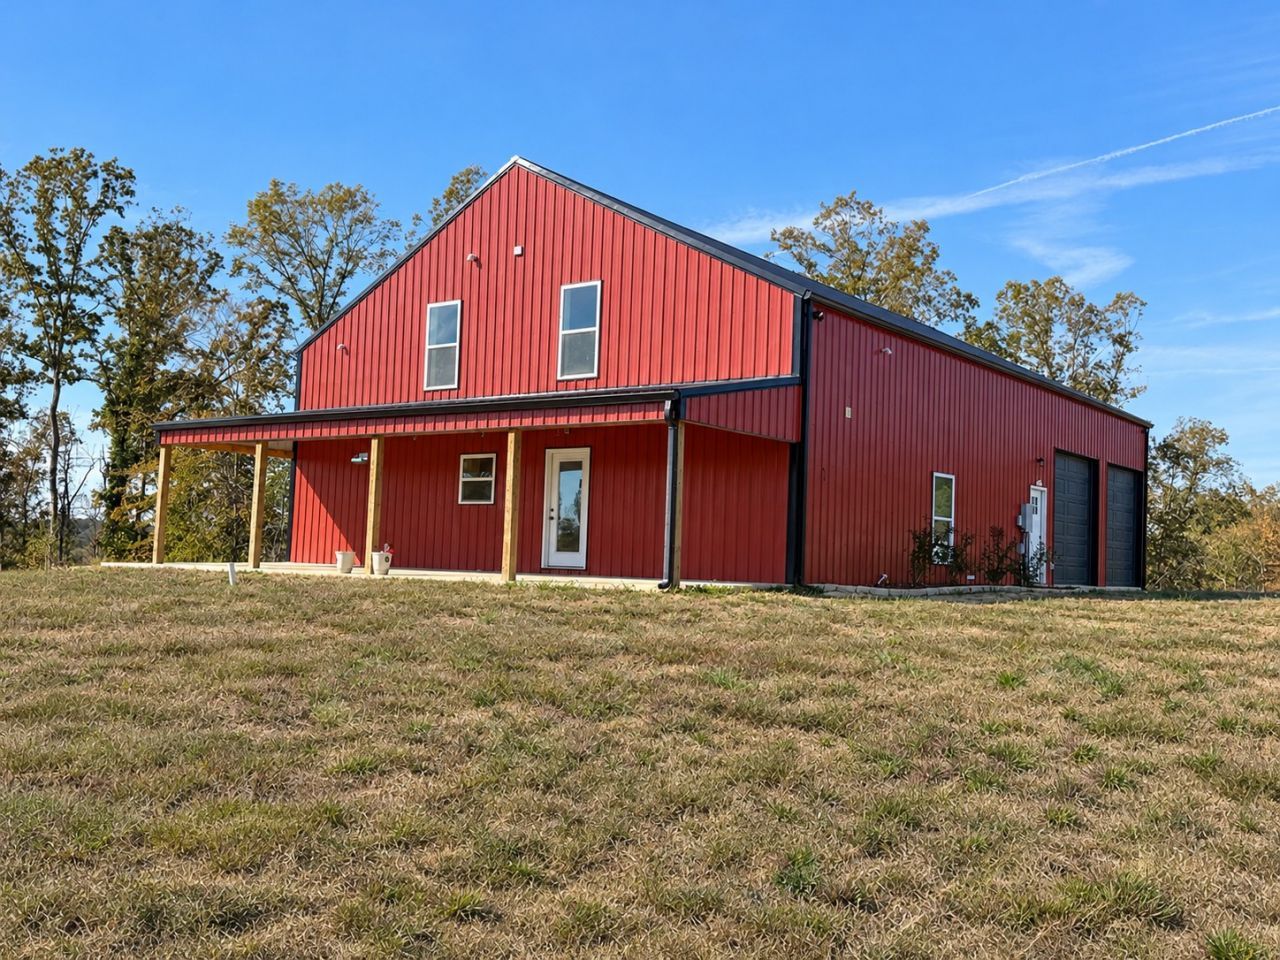
Pull through the gate, and the rest of the world stays behind you. Nearly 10 private acres, cleared and open, framed by thick tree lines, with a covered front porch where you'll watch the sun go down every evening.The home is a 2025 custom barndominium with 4 bedrooms and 3 full baths. The living space opens to the kitchen, which has white Shaker cabinets, granite countertops, and stainless steel appliances. The primary suite is on the main level, with a double vanity, a soaking tub, a tile walk-in shower, and a custom walk-in closet. A guest bedroom and an additional full bath are also on the first floor. Upstairs are two more bedrooms, a large bonus area, and another full bath.The oversized attached two-car garage leads into a flex room you can use as a hobby space, an office, or whatever you need. That room also holds one of the home's best features: an underground storm shelter. When the weather turns, safety is a few steps away, and you never have to step outside.Outside, there's room for whatever you've been dreaming about. The raised garden beds are already in. The sale includes Lot 11, the 6.22+/- acres the home sits on, and the adjoining 3.75+/-acre Lot 12. Lot 12 has a dirt pad near two 400-amp electrical panels, ready for an RV, a shop, or the project you've always wanted space for. It previously received a septic permit for a five-bedroom home.It's secluded but not remote: 1.5 miles to I-40, minutes to the Duck River boat ramp, and an hour to Nashville International Airport.Serenity isn't just the address.
Property Features
Property Type: Residential - Single Family
Basement: None
Cooling: Electric
Garage: 2
Heating: Electric
Home Style: Barndominium
Lot Size: 9.97 Acres
Roof Type: Metal
Stories: 2.0
Taxes: $150
Year Built: 2025
Amenities
High Speed Internet
Storm Shelter
Feature Descriptions
Appliances: Electric Oven, Built-In Electric Range, Range, Dishwasher, Disposal, Refrigerator, Stainless Steel Appliance(s)
Days on Site: 1
Flooring: Carpet, Concrete, Tile
Laundry: Electric Dryer Hookup, Washer Hookup
Lot: Cleared, Sloped
Parcel#: 041055 00911 00008055
Parking: Garage Door Opener, Garage Faces Side
Parking Notes: Garage Door Opener, Garage Faces Side
Patio/Porch: Porch, Covered
Security: Smoke Detector(s)
Sewer: Septic Tank
Topography: Cleared, Sloped
Utilities: Electricity Available
Water: Well
Room Sizes
Bedroom 1: 16x12
Bedroom 2: 13x10
Bedroom 3: 16x10
Bedroom 4: 16x10
Recreation Room: 27x14
Hobby Room: 29x10
Kitchen: 17x14
Living Room: 17x17
Local Schools
High School: Hickman Co Sr High School
Middle School: Hickman Co Middle School
Elementary School: Centerville Elementary
Listed By / Shown By
Listed By
Agency Name: RE/MAX Choice Properties
Agency Phone: 6154443752
Shown By
Agency Title: Franklin Realty Inc.
Agency Phone: 865-484-0660

Estimate Your Payment
Estimated Payment
$ 3,641.34 per month $3,464.05 Principal & Interest $12.50 Property Tax $164.79 Homeowner's Insurance
460 Serenity Pl | MLS# 3628216
This single family home located at 460 Serenity Pl, Only, TN 37140 is currently listed for sale with an asking price of $565,000. This property was built in 2025 and has 4 bedrooms and 3 full baths with 2701 sq. ft. Search Only real estate on www.franklinrealty.com today.