
BEDS2
BATHS2 full
SQUARE FEET1,748
MLS#1347453
STATUSActive
PROPERTY TYPEResidential - Condominium
SUBDIVISIONOak Springs Villas
Property Description
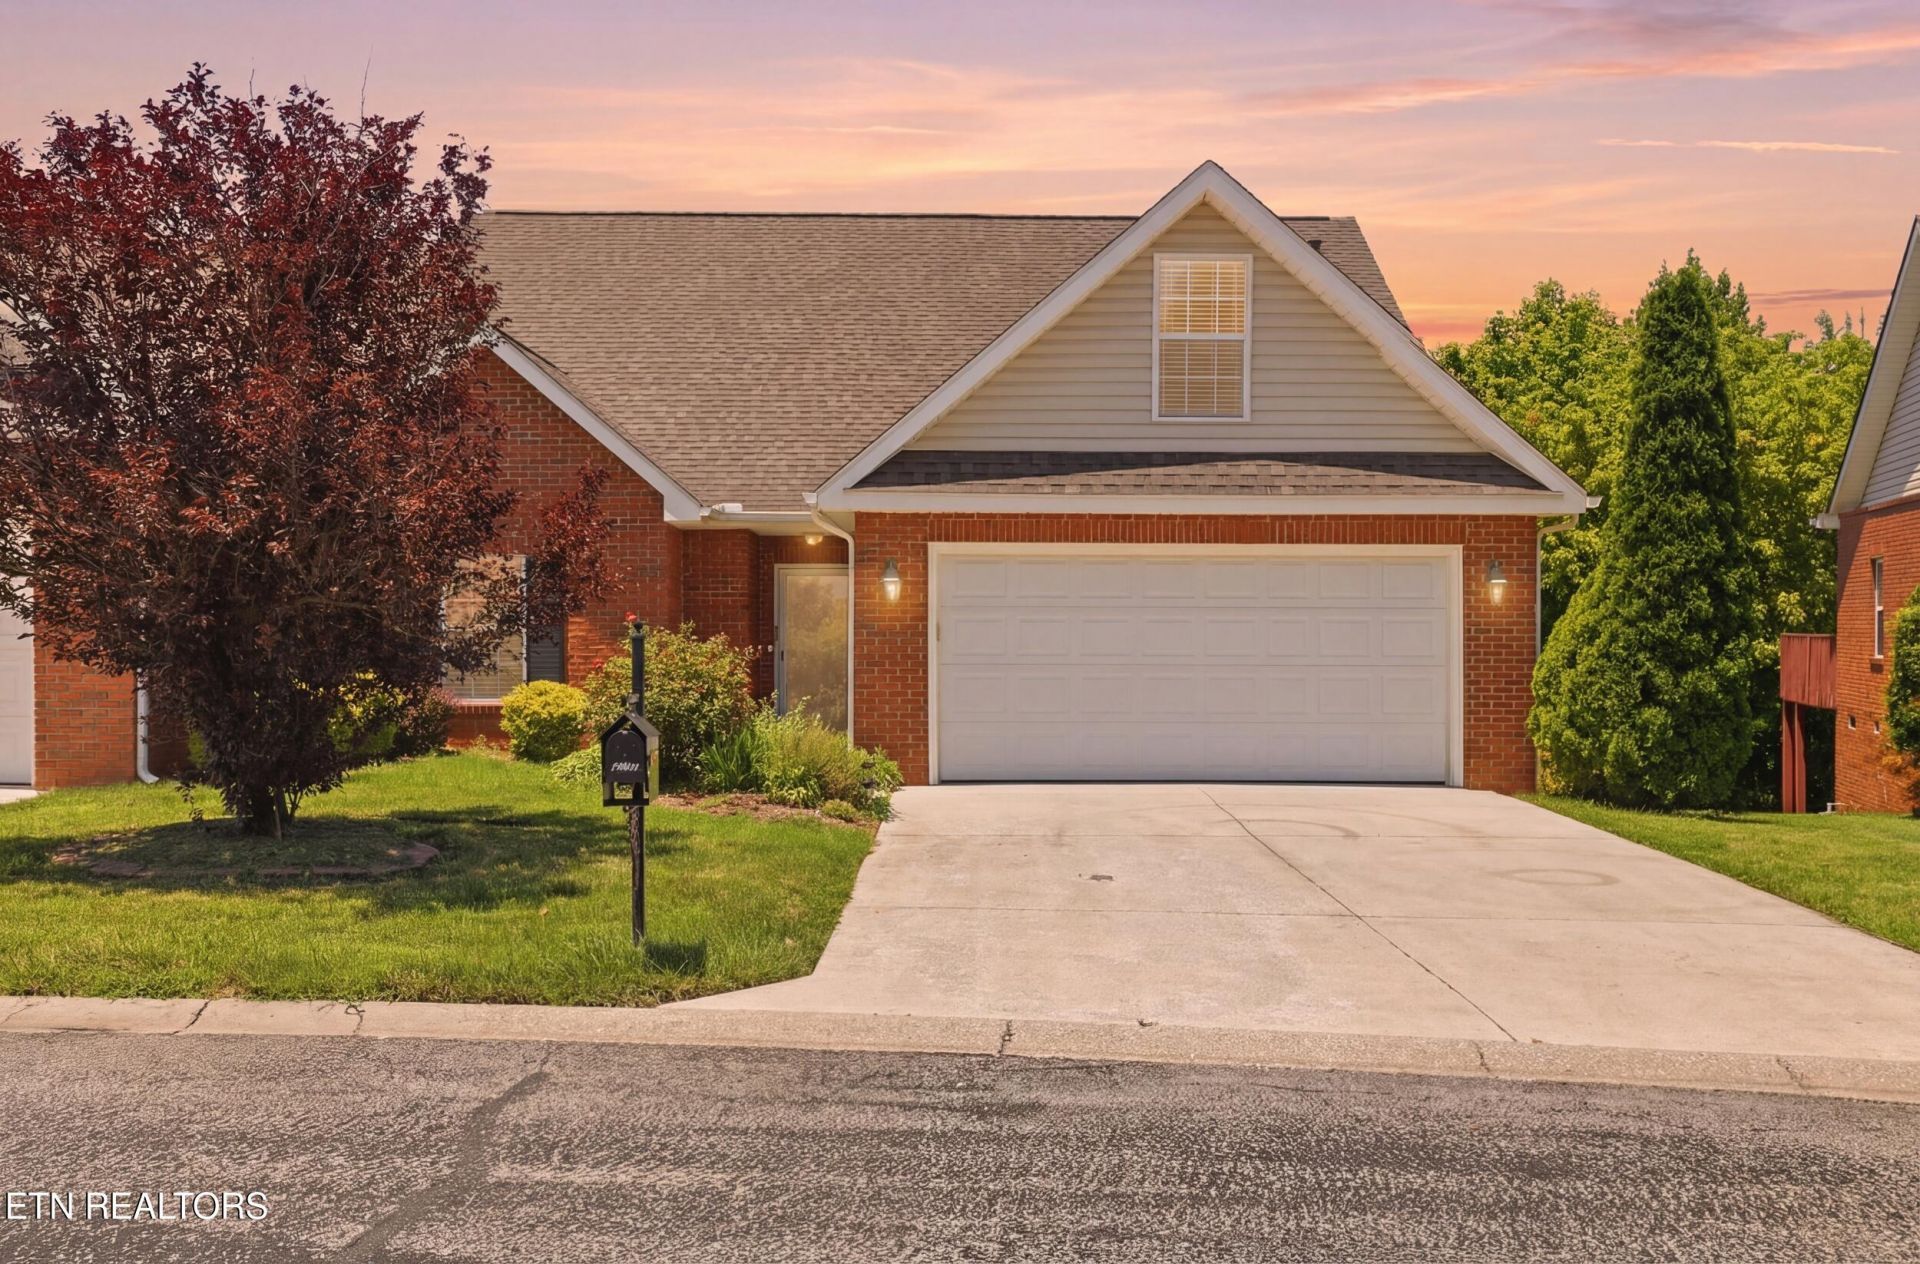
Meticulously maintained 2-bedroom, 2-bathroom condo featuring an additional bonus room and thoughtfully designed living spaces throughout! The open-concept floor plan is enhanced by soaring vaulted ceilings, creating a bright and spacious atmosphere. The inviting living room centers around a cozy gas fireplace, perfect for relaxing or entertaining.One of the home's standout features is the beautiful covered screened porch with a tongue-and-groove ceiling, offering the perfect place to enjoy your morning coffee while overlooking a beautiful garden and the scenic greenway trail. Nature lovers will appreciate the peaceful setting and birdwatching right from home.Upstairs, the versatile bonus room provides flexible space ideal for a home office, media room, guest space, hobby room, or fitness area. For added peace of mind, the roof has been replaced within the past 12 months.Residents enjoy a low-maintenance lifestyle with exceptional community amenities, including grounds maintenance, direct access to the walking trail and greenway, freshly paved streets, exterior maintenance, exterior insurance, tree trimming, Rural Metro fire protection, ambulance service, and beautifully maintained common areas. This move-in-ready home combines comfort, convenience, and a picturesque setting in one exceptional package.
Property Features
Property Type: Residential - Condominium
Cooling: Central Cooling
Fireplaces: 1
Fuel Type: Gas
Garage: 2 car attached
Heating: Central, Natural Gas
Home Style: Traditional
Lot Size: 0.01 Acres
Year Built: 2005
Amenities
Walk-In Closet(s)
Kitchen Island
Pantry
Eat-in Kitchen
Prof Landscaped
Feature Descriptions
Appliances: Dishwasher, Disposal, Dryer, Microwave, Range, Refrigerator, Self Cleaning Oven, Washer
Association/Condo Fee: 260/Monthly
Days on Site: 8
Exterior: Brick, Block
Fireplace: Gas Log
Flooring: Carpet, Hardwood, Tile
HOA Y/N: Yes
Lot: Level, Rolling Slope
Parcel #: 038LC00101J
Parking: Off-Street Parking, Garage Door Opener, Attached, Main Level
Security Features: Smoke Detector
Sewer: Public Sewer
SQFT Total: 1748
Utilities: Cable Available (TV Only)
Water: Public
Local Schools
High School: Halls
Middle School: Halls
Elementary School: Adrian Burnett
Listed By / Shown By
Listed By
Agency Name: Realty Executives South
Shown By
Agency Title: Franklin Realty Inc.
Agency Phone: 865-484-0660

Estimate Your Payment
Estimated Payment
$ 2,106.65 per month $2,010.99 Principal & Interest $0.00 Property Tax (data not provided by mls) $95.67 Homeowner's Insurance
4609 Oak Meadow Way | MLS# 1347453
This condo located at 4609 Oak Meadow Way, Knoxville, TN 37918 is currently listed for sale with an asking price of $328,000. This property was built in 2005 and has 2 bedrooms and 2 full baths with 1748 sq. ft. Oak Meadow Way is located in the Oak Springs Villas subdivision. Search Oak Springs Villas real estate on www.franklinrealty.com today.