
BEDS4
BATHS2 full
SQUARE FEET2,144
MLS#3629677
STATUSActive
PROPERTY TYPEResidential - Single Family
Property Description
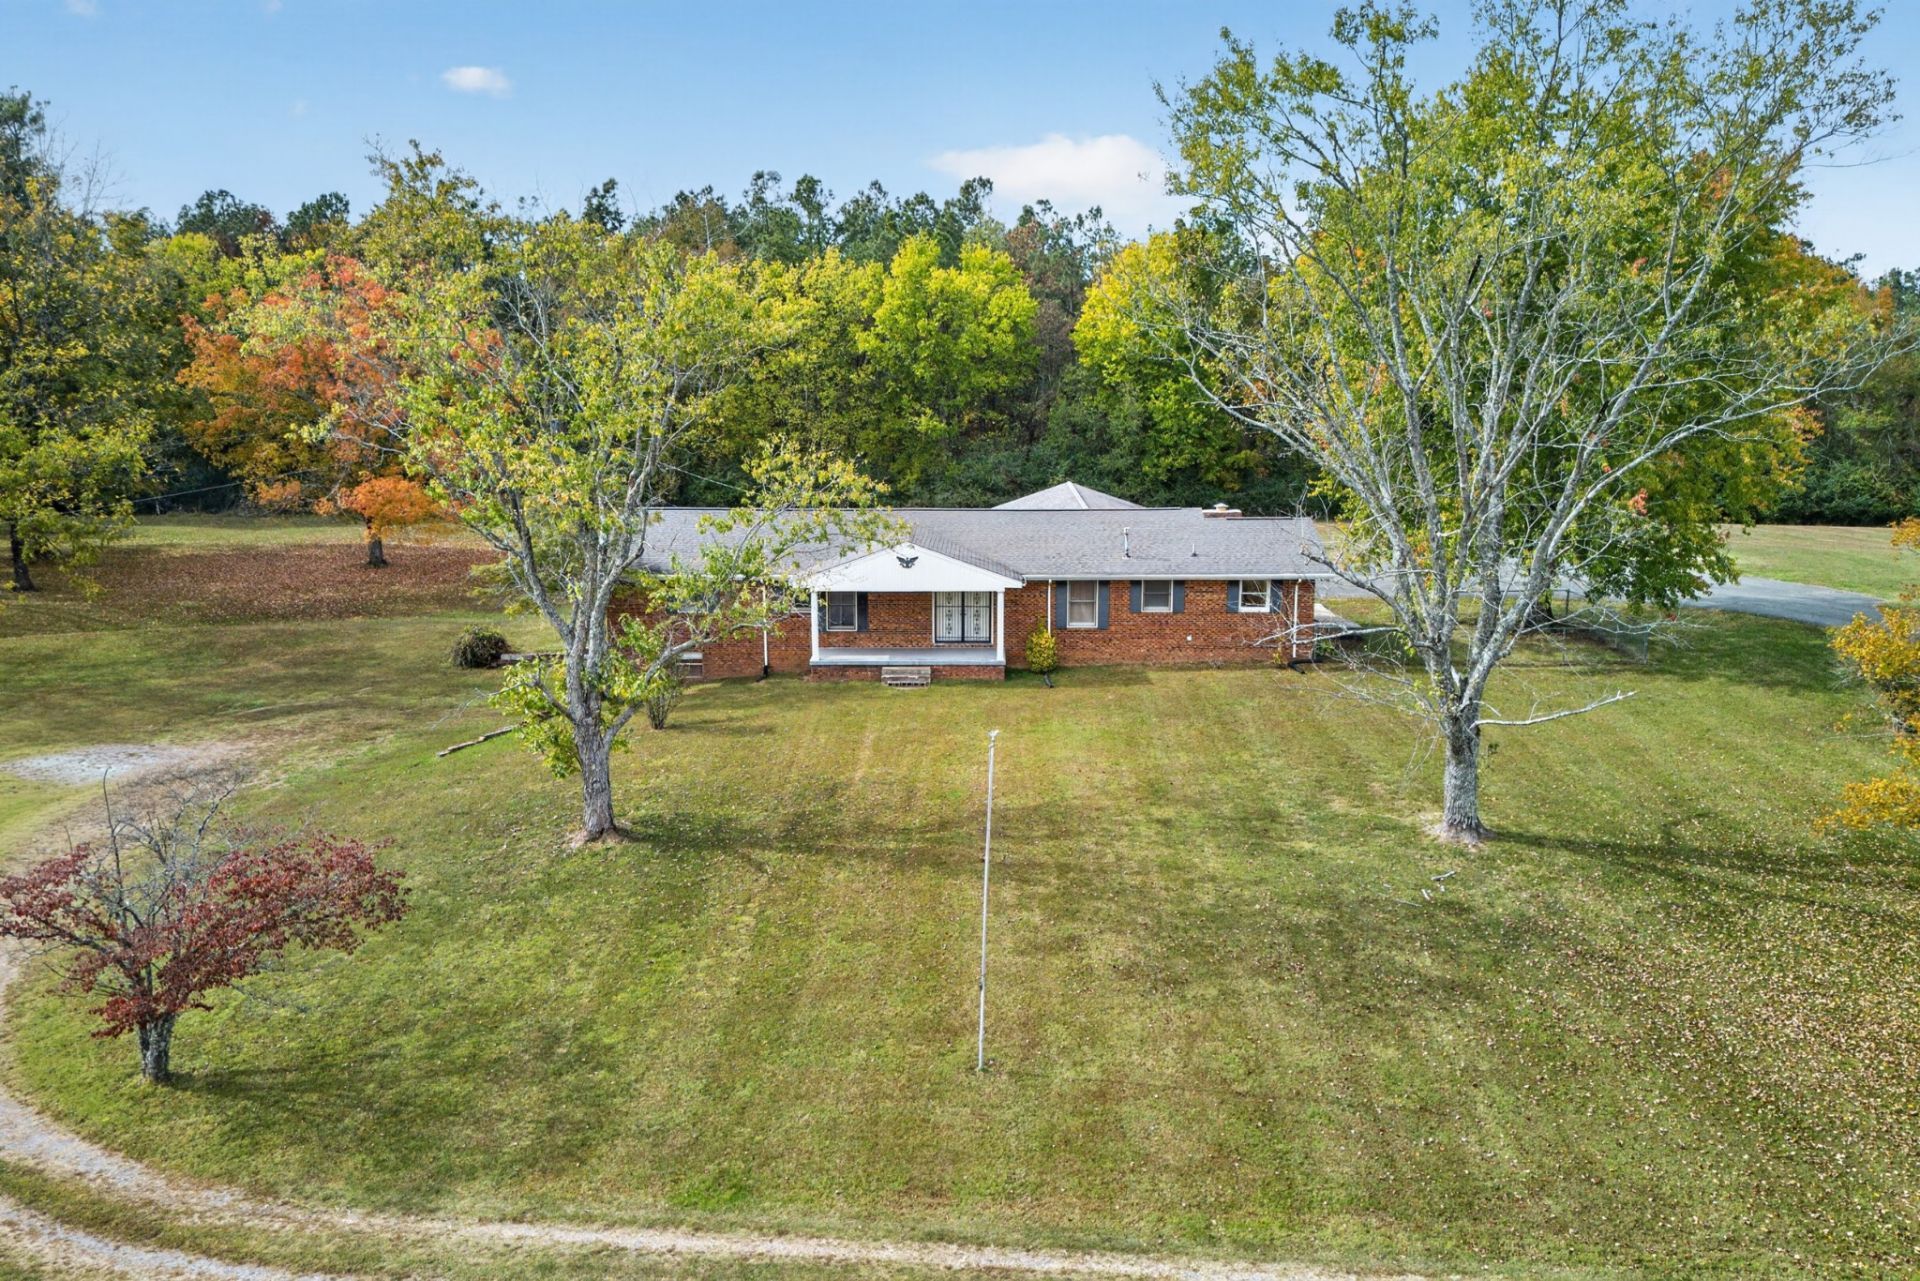
Looking for room to spread out without sacrificing convenience? Welcome to 4611 Highway 100 in Lyles, Tennessee! Situated on 5.2 acres, this spacious brick home offers 2,144 square feet of living space, four bedrooms, two full bathrooms, and endless opportunities to make it your own.Inside, you'll find a functional layout with generously sized rooms, including a comfortable living room, spacious kitchen, and a 12x22 den offering additional flexibility for entertaining, relaxing, or creating a space that fits your lifestyle. The primary bedroom features its own full bathroom, while the additional bedrooms provide plenty of room for family, guests, or a home office.Outside, the expansive acreage provides breathing room, mature trees, and a beautiful setting to enjoy country living. Whether you're dreaming of a garden, outdoor entertaining space, or simply enjoying your own piece of Tennessee, this property offers plenty of room to explore the possibilities.Conveniently located along Highway 100 in Hickman County, this property combines the appeal of acreage with access to surrounding Middle Tennessee communities.With 5.2 acres, a spacious floor plan, and plenty of potential, this is an opportunity you won't want to overlook. Schedule your private showing and see what 4611 Highway 100 has to offer!
Property Features
Property Type: Residential - Single Family
Basement: Yes
Basement: Exterior Entry, Full, Unfinished, Walk-Out Access
Cooling: Central Air
Fireplaces: 1
Garage: 1 car attached
Heating: Central
Home Style: Ranch
Lot Size: 5.20 Acres
Roof Type: Shingle
Stories: 1.0
Taxes: $1,347
Year Built: 1971
Amenities
Built-in Features
Ceiling Fan(s)
Entrance Foyer
Extra Closets
Walk-In Closet(s)
High Speed Internet
Feature Descriptions
Appliances: Oven, Gas Range, Dishwasher, Dryer, Washer
Exterior: Brick
Fencing: Other
Fireplace: Den
Flooring: Carpet, Wood, Vinyl
Lot: Cleared
Parcel#: 041038 11700 00005038
Parking: Basement, Attached, Asphalt, Circular Driveway, Driveway, Gravel
Parking Notes: Basement, Attached, Asphalt, Circular Driveway, Drivew
Patio/Porch: Patio, Covered, Porch
Sewer: Septic Tank
Topography: Cleared
Utilities: Water Available
Water: Public
Room Sizes
Bedroom 1: 14x17
Bedroom 2: 16x10
Bedroom 3: 14x14
Den: 12x22
Kitchen: 16x14
Living Room: 14x16
Local Schools
High School: East Hickman High School
Middle School: East Hickman Middle School
Elementary School: East Hickman Elementary
Listed By / Shown By
Listed By
Agency Name: Sold Standard Real Estate
Agency Phone: 6153756451
Shown By
Agency Title: Franklin Realty Inc.
Agency Phone: 865-484-0660

Estimate Your Payment
Estimated Payment
$ 2,873.38 per month $2,635.74 Principal & Interest $112.25 Property Tax $125.39 Homeowner's Insurance
4611 Highway 100 | MLS# 3629677
This single family home located at 4611 Highway 100 , Lyles, TN 37098 is currently listed for sale with an asking price of $429,900. This property was built in 1971 and has 4 bedrooms and 2 full baths with 2144 sq. ft. Search Lyles real estate on www.franklinrealty.com today.