
BEDS3
BATHS2 full 1 partial
SQUARE FEET2,100
MLS#3602320
STATUSActive
PROPERTY TYPEResidential -
Property Description
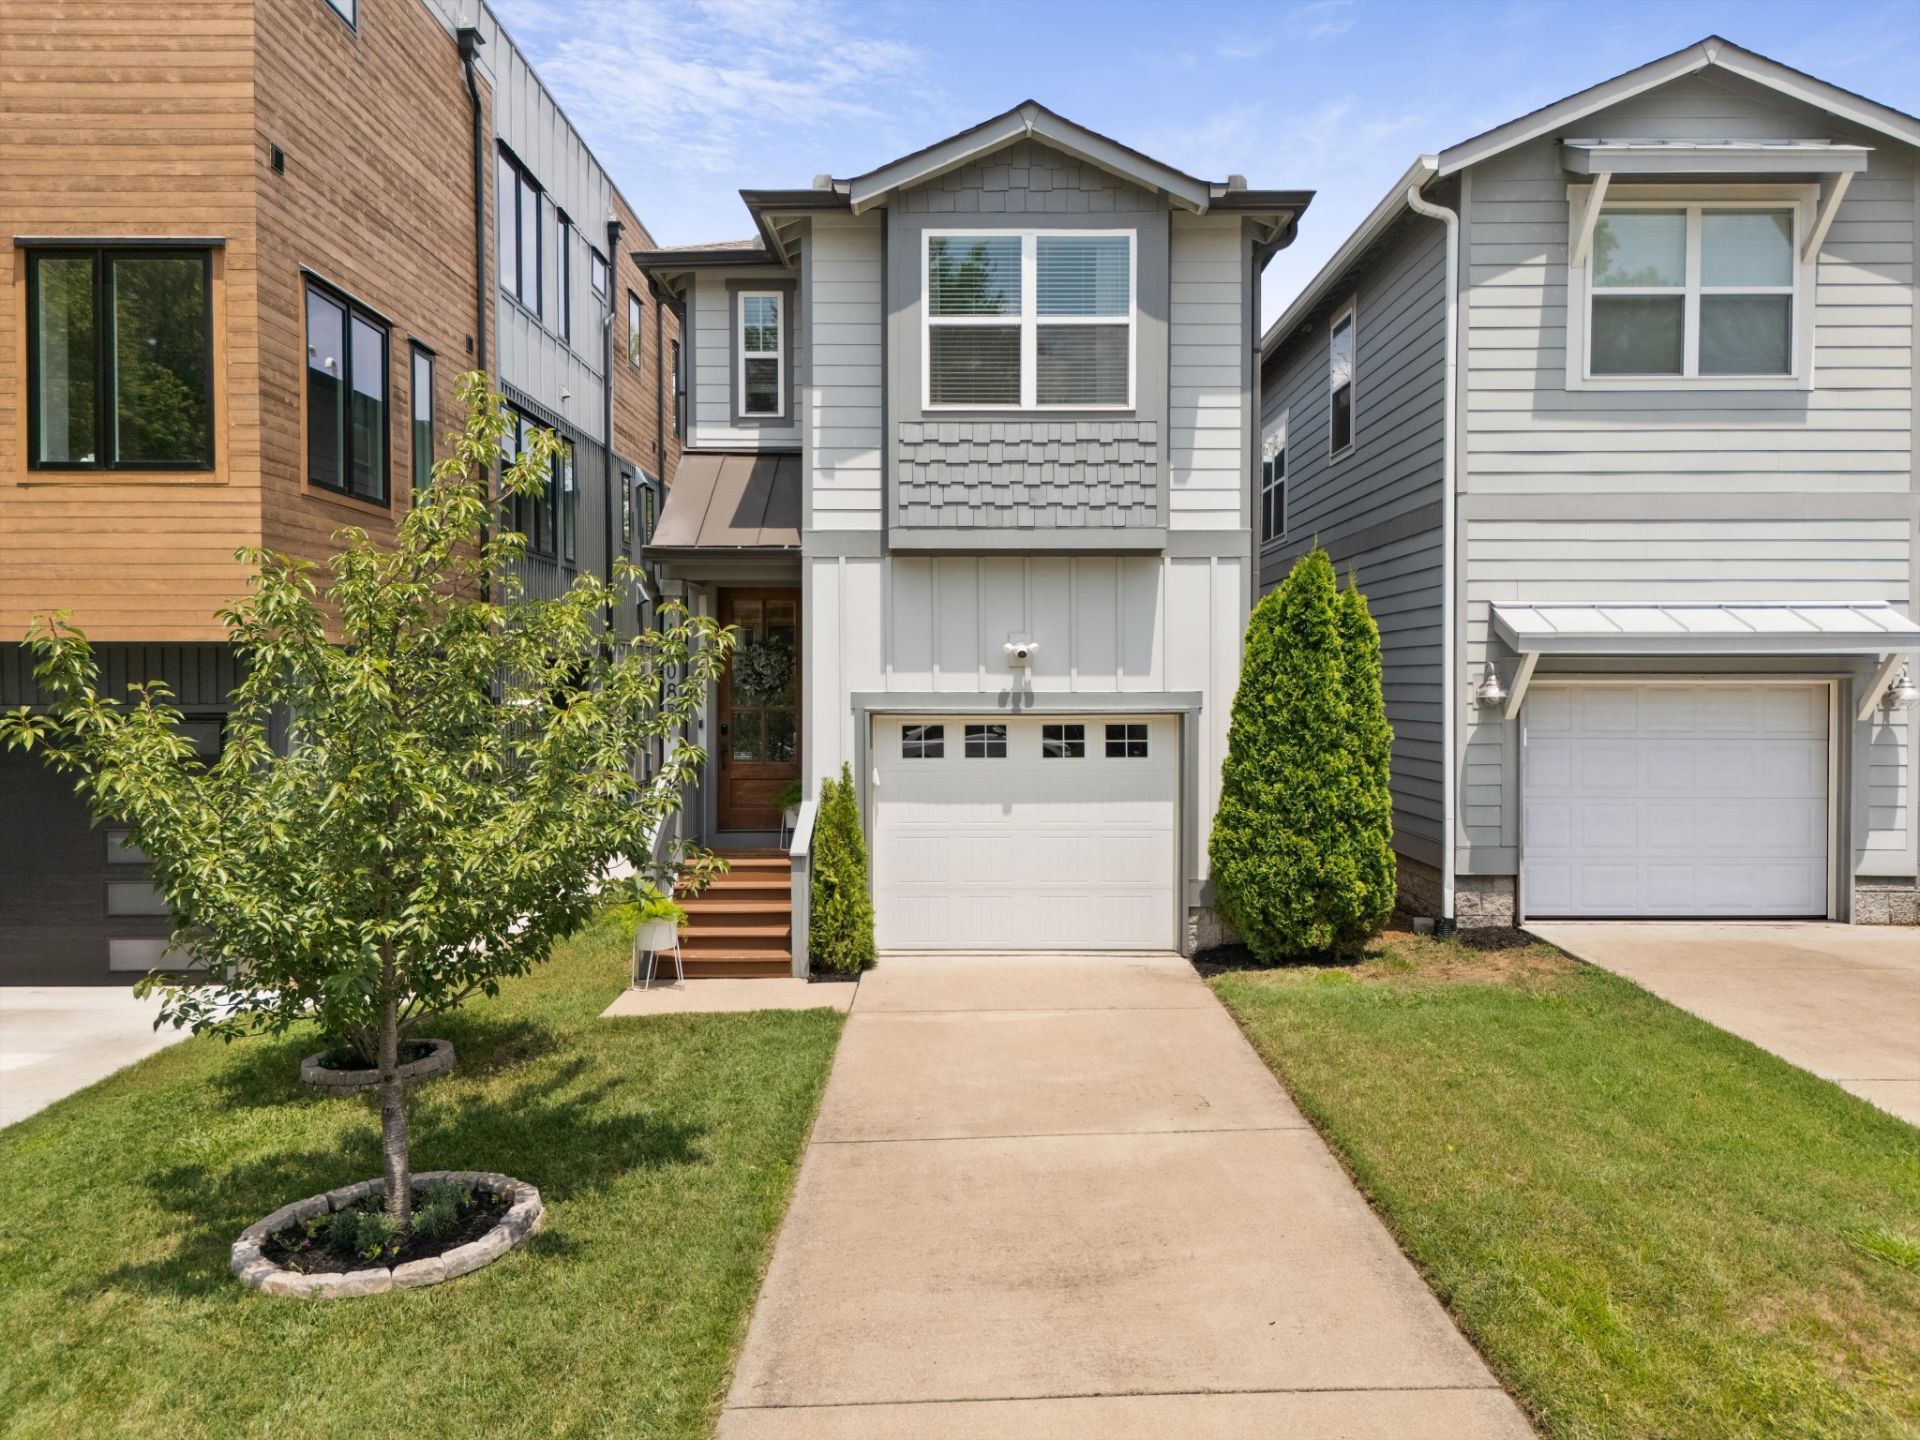
Fresh, stylish, and truly move-in ready in The Nations! This beautifully maintained home has been freshly painted throughout including walls, ceilings, and trim. The open main level features hardwood floors, a spacious kitchen island, and an inviting living room centered around a fireplace. Designer lighting, custom wall treatments, and charming finishes add personality throughout while maintaining a timeless feel. Upstairs, the spacious primary suite offers a generous bathroom and beautifully organized walk-in closet, with two additional bedrooms providing plenty of flexibility. Out back, the screened-in porch creates an extension of the living space and opens to a fully fenced, turfed backyard designed for easy, low-maintenance outdoor living and entertaining. Conveniently located near the restaurants, coffee shops, parks, and neighborhood favorites that make The Nations such a desirable place to call home. Freshly updated, beautifully cared for, and ready for its next owner.
Property Features
Property Type: Residential -
Basement: Crawl Space
Cooling: Ceiling Fan(s), Central Air
Fireplaces: 1
Garage: 1 car attached
Heating: Central
Lot Size: 0.02 Acres
Stories: 2.0
Taxes: $4,940
Year Built: 2018
Amenities
Open Floorplan
Walk-In Closet(s)
High Speed Internet
Smart Camera(s)/Recording
Smart Lock(s)
Feature Descriptions
Appliances: Gas Oven, Gas Range, Dishwasher, Disposal, Dryer, Microwave, Refrigerator, Stainless Steel Appliance(s), Washer
Days on Site: 11
Exterior: Hardboard Siding
Fireplace: Gas
Flooring: Wood, Tile
Laundry: Electric Dryer Hookup, Washer Hookup
Parcel#: 091074I00200CO
Parking: Garage Faces Front, Driveway
Parking Notes: Garage Faces Front, Driveway
Patio/Porch: Screened
Sewer: Public Sewer
Utilities: Water Available, Cable Connected
Water: Public
Room Sizes
Bedroom 1: 16x15
Bedroom 2: 12x11
Bedroom 3: 14x12
Dining Room: 14x10
Kitchen: 12x11
Living Room: 16x11
Local Schools
High School: Pearl Cohn Magnet High School
Middle School: Head Middle Mathematics / Science Magnet
Elementary School: Cockrill Elementary
Listed By / Shown By
Listed By
Agency Name: The Ashton Real Estate Group of RE/MAX Advantage
Agency Phone: 6153011631
Shown By
Agency Title: Franklin Realty Inc.
Agency Phone: 865-484-0660

Estimate Your Payment
Estimated Payment
$ 5,132.37 per month $4,506.33 Principal & Interest $411.67 Property Tax $214.38 Homeowner's Insurance
4708b Kentucky Ave | MLS# 3602320
This home located at 4708b Kentucky Ave, Nashville, TN 37209 is currently listed for sale with an asking price of $735,000. This property was built in 2018 and has 3 bedrooms and 2 full and 1 partial baths with 2100 sq. ft. Search Nashville real estate on www.franklinrealty.com today.