
BEDS4
BATHS2 full 1 partial
SQUARE FEET2,058
MLS#1346215
STATUSActive
PROPERTY TYPEResidential - Single Family
SUBDIVISIONShannon Valley Farms
Property Description
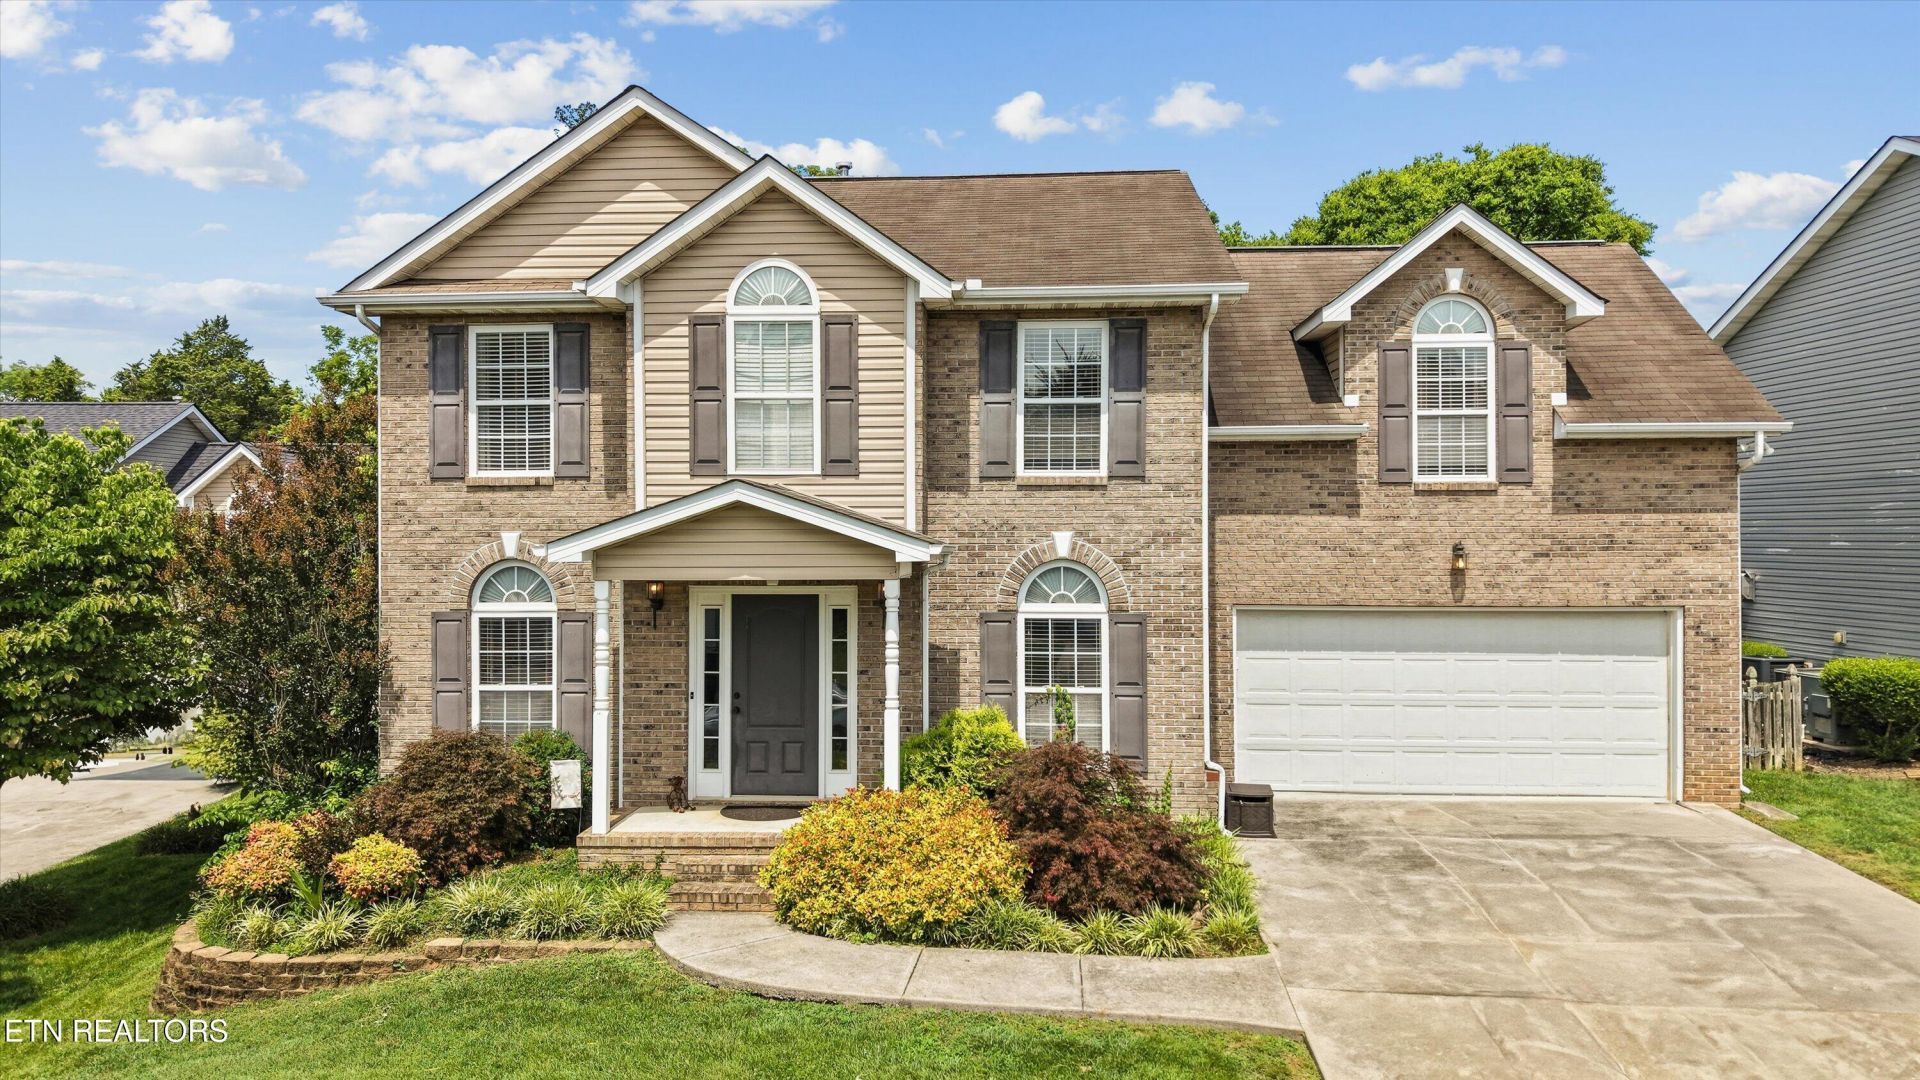
Welcome home to this charming two-story brick and vinyl home located at the end of a cul-de-sac, with great curb appeal, a level lot, and an attached two car garage.Inside, enjoy a spacious main level with a cozy living room featuring a gas log fireplace, a formal dining room, and an eat in kitchen complete with an island, and pantry. A laundry area and garage access add convenience.Upstairs houses all bedrooms. The primary suite includes a walk in closet and private ensuite bathroom, along with three additional bedrooms and a full bathroom.The fenced backyard offers a level yard and deck, perfect for relaxing or entertaining.Located in Shannon Valley Farms, the community features a pool, playground, and clubhouse, and is just minutes from shopping, dining, schools, and easy access to Knoxville and surrounding areas.
Property Features
Property Type: Residential - Single Family
Cooling: Central Cooling, Ceiling Fan(s)
Fireplaces: 1
Fuel Type: Electric
Garage: 2
Heating: Central, Electric
Home Style: Traditional
Lot Size: 0.01 Acres
Year Built: 2006
Amenities
Walk-In Closet(s)
Kitchen Island
Pantry
Eat-in Kitchen
Feature Descriptions
Appliances: Dishwasher, Disposal, Microwave, Range, Self Cleaning Oven
Association/Condo Fee: 550/Yearly
Association Amenities: Swimming Pool, Club House, Playground
Days on Site: 20
Exterior: Brick, Frame
Fireplace: Gas Log
Flooring: Carpet, Hardwood, Vinyl
HOA Y/N: Yes
Lot: Level
Parcel #: 049da02901
Parking: Garage Door Opener, Main Level
Security Features: Smoke Detector
Sewer: Public Sewer
SQFT Total: 2058
Swimming Pool: Yes
Water: Public
Listed By / Shown By
Listed By
Agency Name: Wallace
Shown By
Agency Title: Franklin Realty Inc.
Agency Phone: 865-484-0660

Estimate Your Payment
Estimated Payment
$ 2,755.35 per month $2,630.22 Principal & Interest $0.00 Property Tax (data not provided by mls) $125.13 Homeowner's Insurance
4713 Creekrock Lane | MLS# 1346215
This single family home located at 4713 Creekrock Lane, Knoxville, TN 37918 is currently listed for sale with an asking price of $429,000. This property was built in 2006 and has 4 bedrooms and 2 full and 1 partial baths with 2058 sq. ft. Creekrock Lane is located in the Shannon Valley Farms subdivision. Search Shannon Valley Farms real estate on www.franklinrealty.com today.