
BEDS4
BATHS2 full 1 partial
SQUARE FEET2,589
MLS#3623983
STATUSActive
PROPERTY TYPEResidential - Single Family
SUBDIVISIONHunters Crossing 1
Property Description
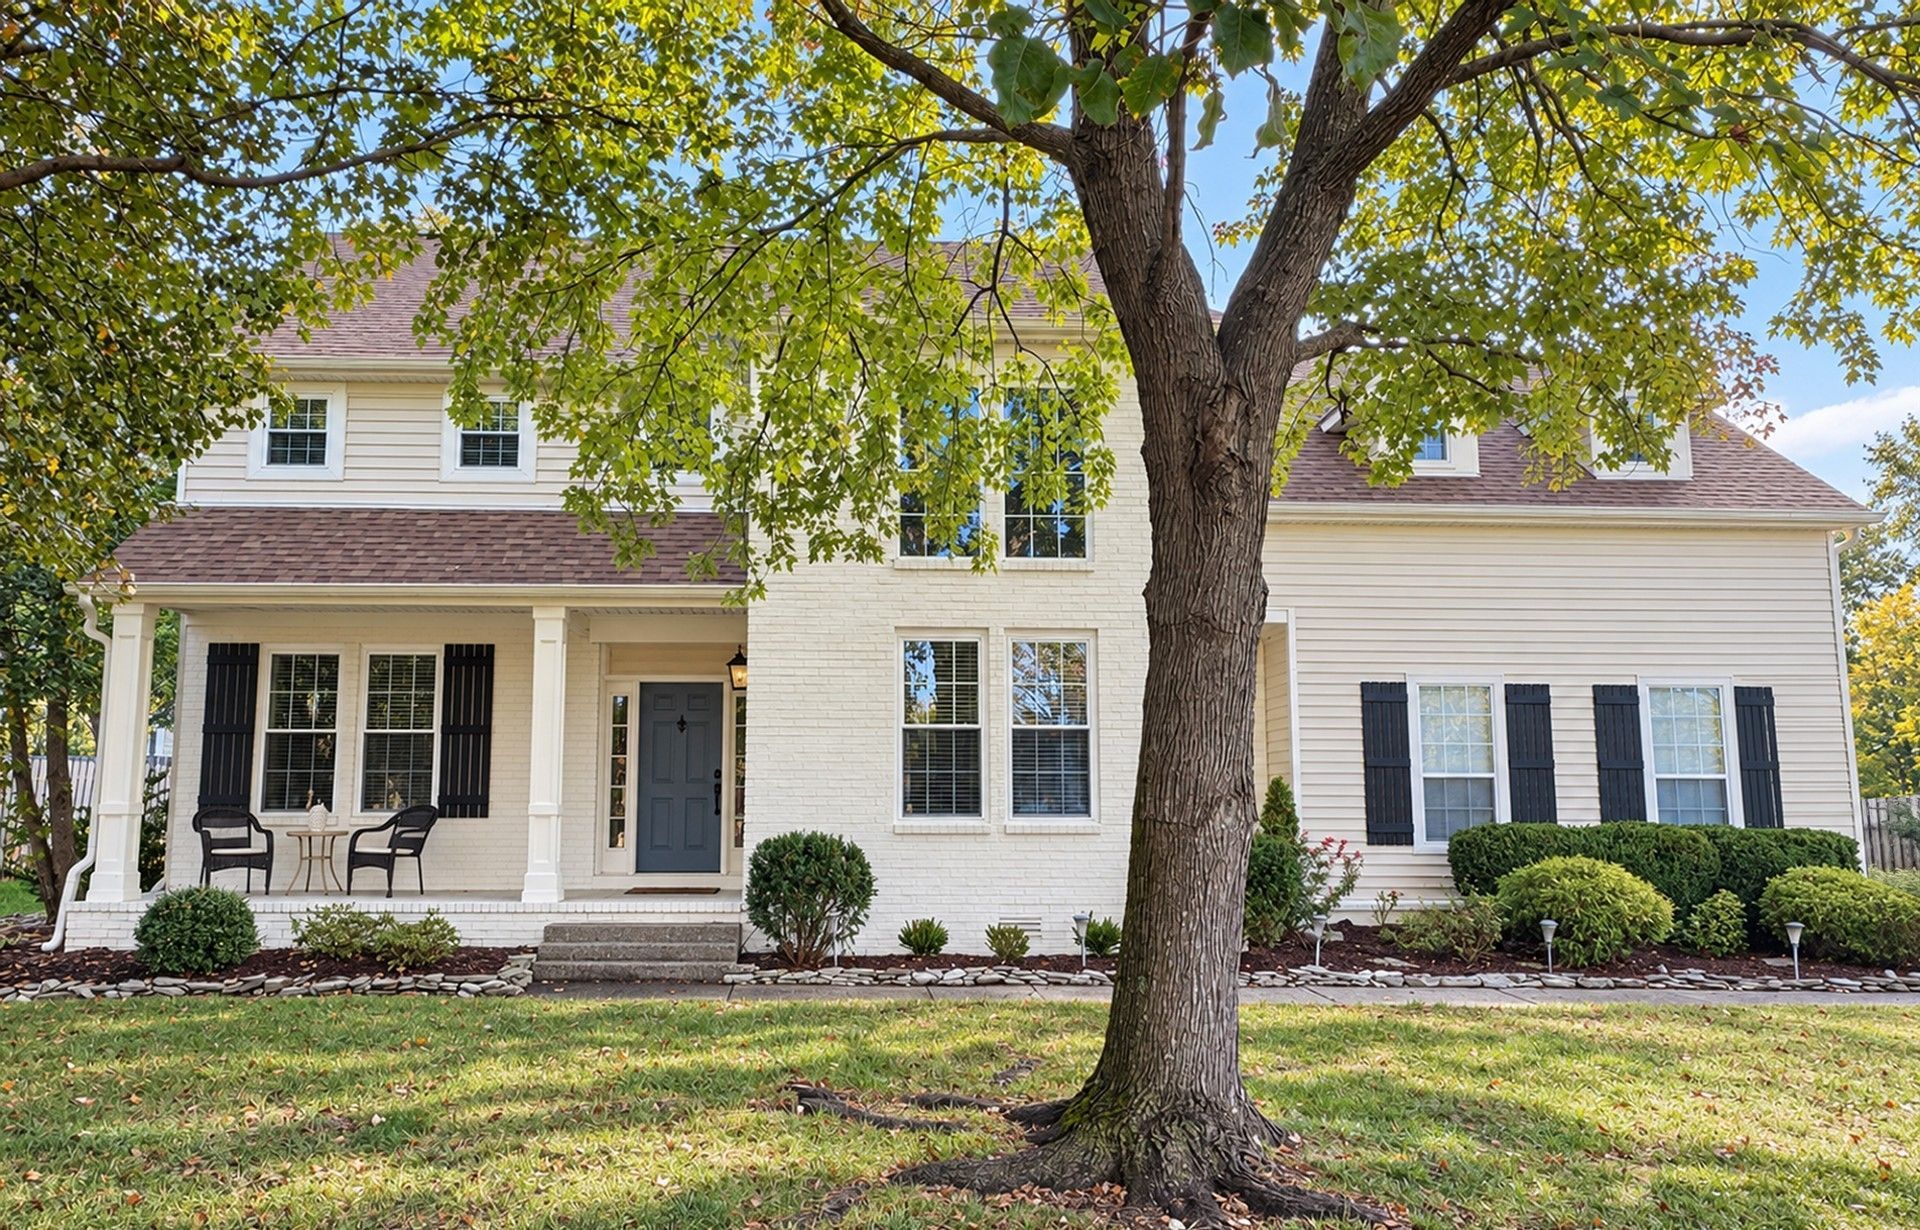
Distinctive character, thoughtful updates, and meticulous care define this inviting home, located just one mile from the lake in the Wilson County school district. Mature trees, beautiful landscaping, and a painted brick exterior create a welcoming first impression.Inside, a two-story foyer sets the tone, while Russian birch hardwood flooring adds warmth throughout the main living area, staircase, and upstairs hallway. Custom details throughout give this home a character all its own.The updated kitchen features custom maple cabinetry, granite countertops, a granite composite sink, and a ceramic tile backsplash. Enjoy casual meals beside the kitchen's bay window or gather for dinner by the fireplace in the adjoining dining room.With a vaulted ceiling and 11 windows overlooking the backyard's trees and landscaping, the sunroom offers a beautiful place to relax in every season.All bathrooms feature custom maple vanities, granite countertops, tile flooring, beadboard detailing, and Toto toilets. The fully renovated primary bathroom features a vaulted ceiling, a walk-in shower finished in tile, granite, and stone with frameless glass, a separate water closet, and a walk-in closet.Additional updates include replacement vinyl, double-pane, tilt-in windows throughout and an architectural shingle roof that is six years old.From fireside dinners to quiet mornings in the sunroom, this thoughtfully cared-for home is ready to welcome its next chapter.
Property Features
Property Type: Residential - Single Family
Basement: Crawl Space
Cooling: Central Air, Electric
Fireplaces: 1
Garage: 2 car attached
Heating: Central, Natural Gas
Home Style: Contemporary
Lot Size: 0.29 Acres
Roof Type: Asphalt
Stories: 2.0
Taxes: $1,580
Year Built: 1987
Amenities
Ceiling Fan(s)
Entrance Foyer
High Ceilings
Pantry
Redecorated
Walk-In Closet(s)
High Speed Internet
Feature Descriptions
Appliances: Built-In Gas Range, Dishwasher, Disposal, Microwave
Days on Site: 7
Exterior: Brick, Vinyl Siding
Fireplace: Gas
Flooring: Carpet, Wood, Tile
HOA Fee: 33/ Monthly
Laundry: Electric Dryer Hookup, Washer Hookup
Lot Dimensions: 120X155
Other Equipment: Satellite Dish
Parcel#: 052D E 01300 000
Parking: Garage Door Opener, Garage Faces Rear
Parking Notes: Garage Door Opener, Garage Faces Rear
Patio/Porch: Porch, Covered, Deck
Security: Smoke Detector(s)
Sewer: Public Sewer
Utilities: Electricity Available, Natural Gas Available, Water Available, Cable Connected
Water: Public
Room Sizes
Bedroom 1: 16x14
Bedroom 2: 13x10
Bedroom 3: 16x10
Bedroom 4: 12x10
Den: 12x12
Dining Room: 19x14
Kitchen: 12x15
Living Room: 14x13
Other Room: 9x6
Other Room 2: 19x14
Local Schools
High School: Green Hill High School
Middle School: Mt. Juliet Middle School
Elementary School: Lakeview Elementary School
Listed By / Shown By
Listed By
Agency Name: Synergy Realty Network, LLC
Agency Phone: 6152601908
Shown By
Agency Title: Franklin Realty Inc.
Agency Phone: 865-484-0660

Estimate Your Payment
Estimated Payment
$ 3,952.87 per month $3,647.68 Principal & Interest $131.67 Property Tax $173.53 Homeowner's Insurance
4716 Hunters Crossing Dr | MLS# 3623983
This single family home located at 4716 Hunters Crossing Dr, Old Hickory, TN 37138 is currently listed for sale with an asking price of $594,950. This property was built in 1987 and has 4 bedrooms and 2 full and 1 partial baths with 2589 sq. ft. Hunters Crossing Dr is located in the Hunters Crossing 1 subdivision. Search Hunters Crossing 1 real estate on www.franklinrealty.com today.