
BEDS3
BATHS3 full
SQUARE FEET1,665
MLS#1358186
STATUSActive
PROPERTY TYPEResidential - Single Family
SUBDIVISIONGenesis Village Est
Property Description
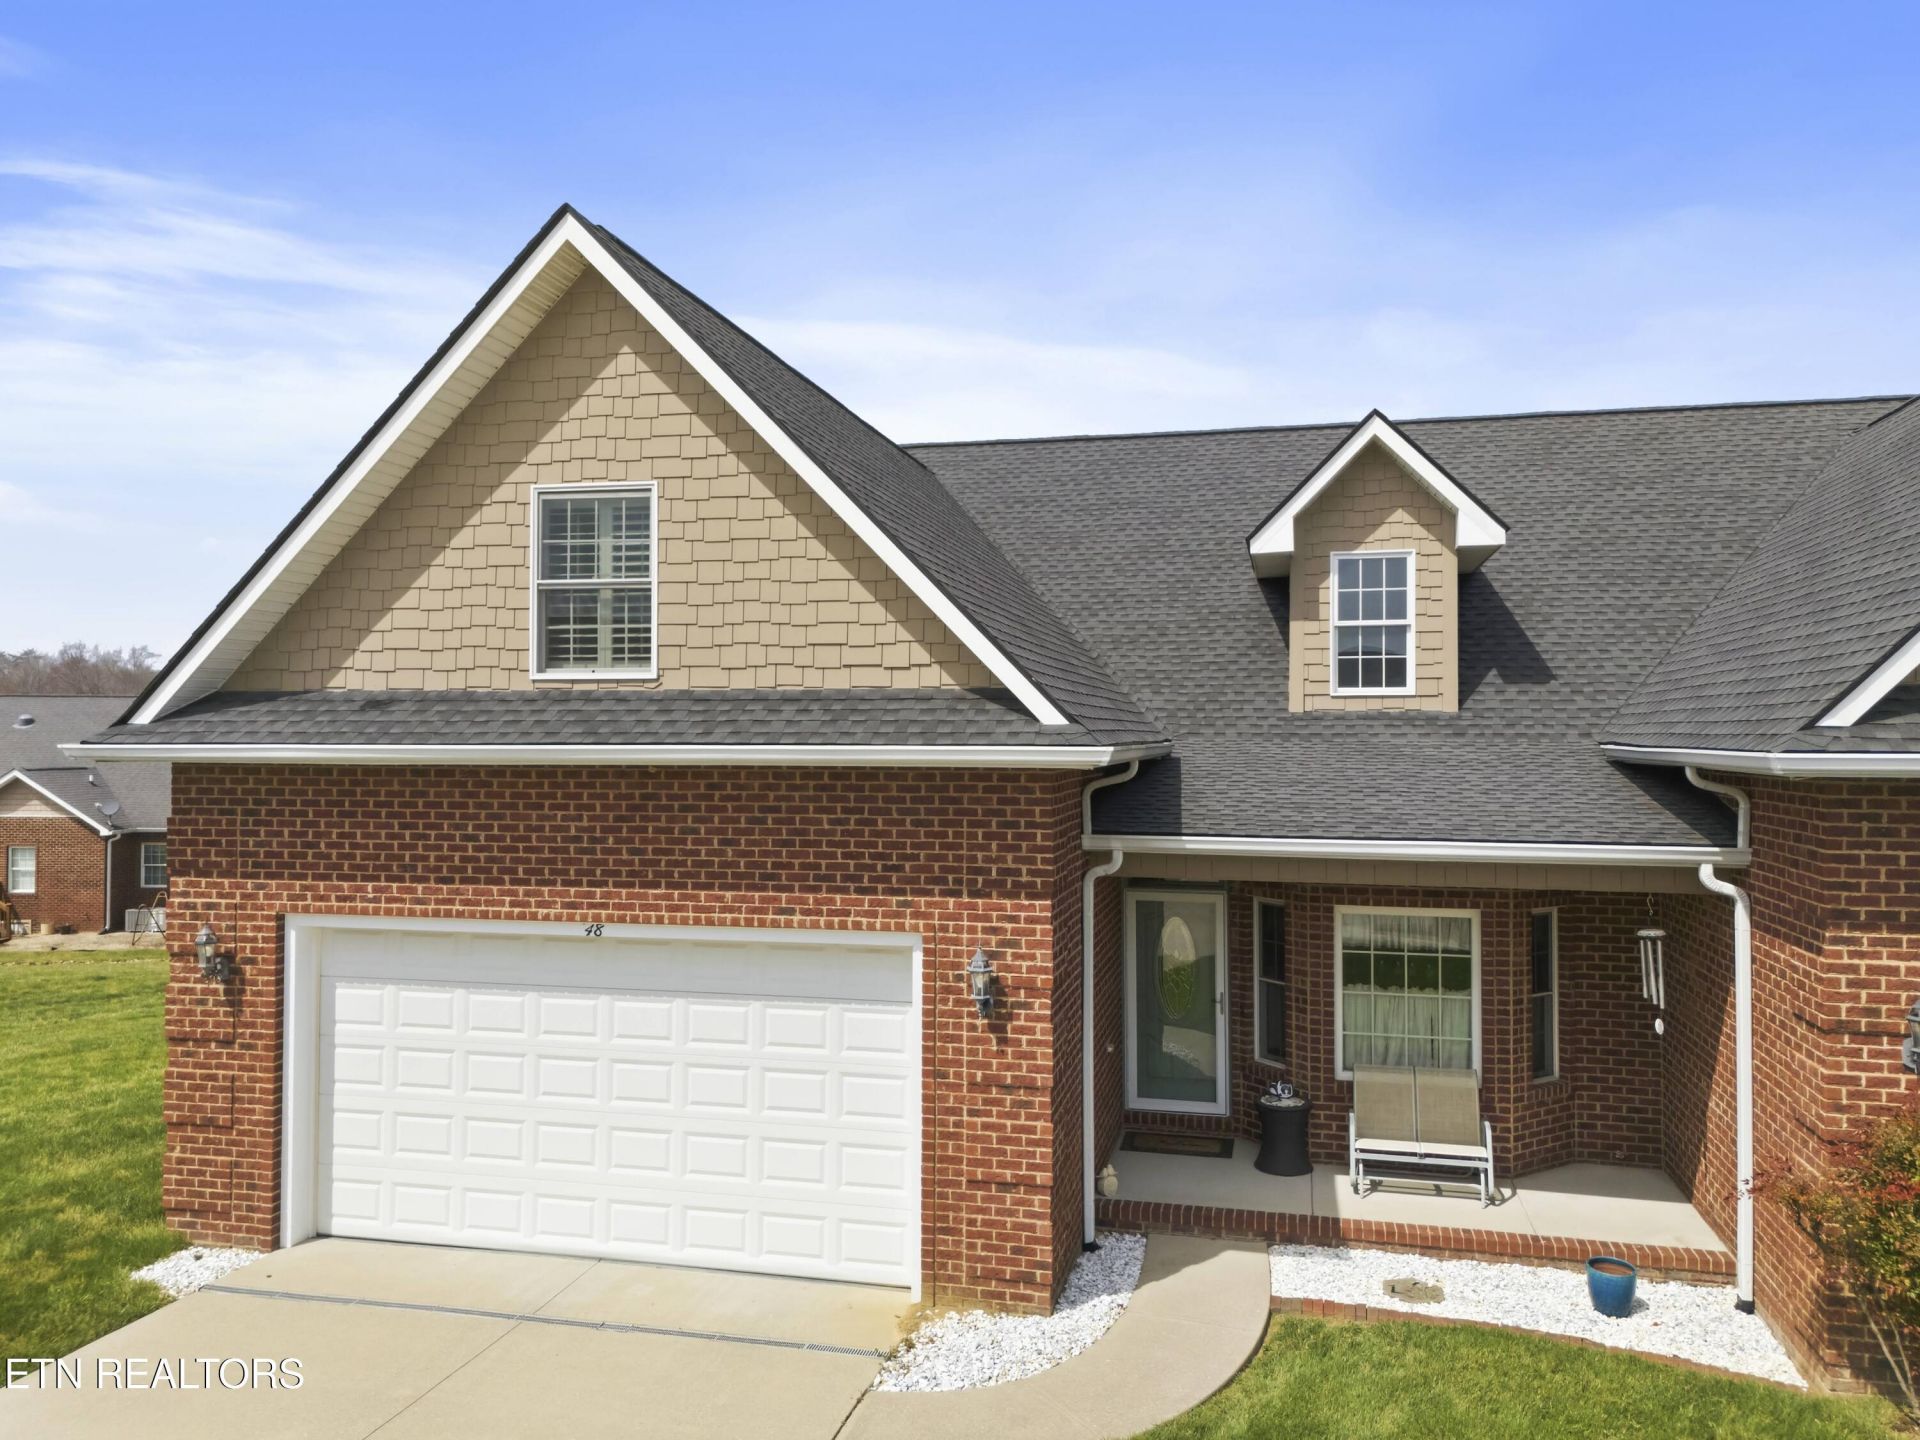
Enjoy easy, low maintenance living in this well maintained 3 bedroom, 3 full bath, full brick townhome conveniently located just minutes from I-40 and downtown. Tucked away on a quiet cul-de-sac, this end unit offers added privacy and a peaceful setting.The HOA handles lawn mowing and certain exterior maintenance, including deck board upkeep and roof replacement on a scheduled rotation, making homeownership a little easier. Features include a spacious 2 car garage with additional storage, all appliances included, a covered front porch, screened-in back porch, and an open patio.Whether you're looking to downsize or simply enjoy a more relaxed lifestyle, this home offers comfort, convenience, and plenty of space without the hassle of extensive exterior upkeep!
Property Features
Property Type: Residential - Single Family
Cooling: Central Cooling, Ceiling Fan(s)
Fireplaces: 1
Fuel Type: Electric
Garage: 2 car attached
Heating: Central, Electric
Home Style: Traditional
Lot Size: 0.70 Acres
Amenities
Walk-In Closet(s)
Eat-in Kitchen
Feature Descriptions
Appliances: Dishwasher, Disposal, Microwave, Range, Refrigerator, Washer
Association/Condo Fee: 200/Monthly
Community Features: Sidewalks
Days on Site: 2
Exterior: Vinyl Siding, Brick
Flooring: Hardwood, Tile
HOA Y/N: Yes
Lot: Cul-De-Sac, Level
Lot Dimensions: 40 X 75
Parcel #: 063O E 01000 000
Parking: Off-Street Parking, Garage Door Opener, Attached, Main Level
Security Features: Gated Community, Smoke Detector
Sewer: Public Sewer, Other
Special View Info: Other
SQFT Total: 1665
View: Other
Water: Public
Local Schools
High School: Stone Memorial
Middle School: Stone
Elementary School: Stone
Listed By / Shown By
Listed By
Agency Name: Highlands Elite Real Estate
Shown By
Agency Title: Franklin Realty Inc.
Agency Phone: 865-484-0660

Estimate Your Payment
Estimated Payment
$ 2,064.91 per month $1,971.14 Principal & Interest $0.00 Property Tax (data not provided by mls) $93.77 Homeowner's Insurance
48 Saddle Brook Lane | MLS# 1358186
This single family home located at 48 Saddle Brook Lane, Crossville, TN 38571 is currently listed for sale with an asking price of $321,500. This property has 3 bedrooms and 3 full baths with 1665 sq. ft. Saddle Brook Lane is located in the Genesis Village Est subdivision. Search Genesis Village Est real estate on www.franklinrealty.com today.