
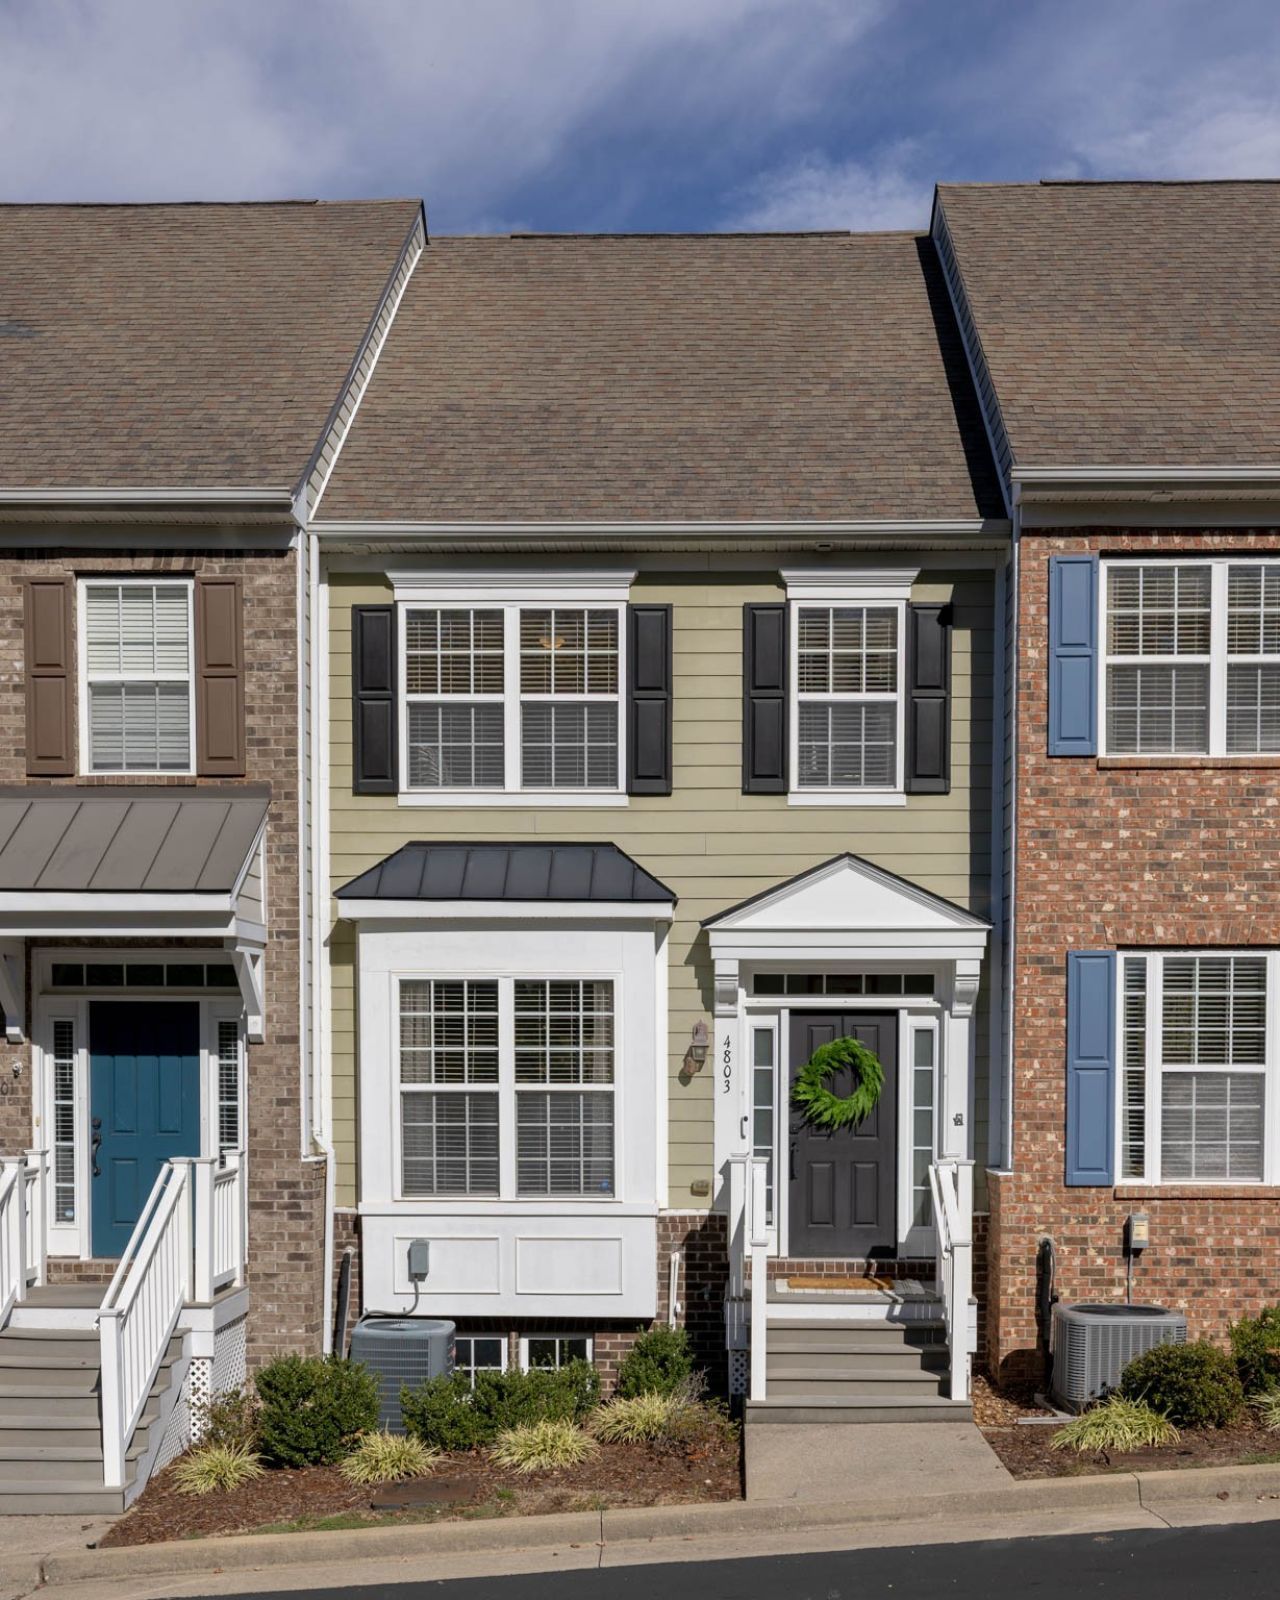
BEDS2
BATHS2 full 1 partial
SQUARE FEET1,549
MLS#3635973
STATUSActive
PROPERTY TYPEResidential - Townhouse
SUBDIVISIONBrighton Village
Property Description
Prime Nipper's Corner location! Discover comfort and style in this stunning 3-story townhome in Brighton Village, featuring an attached 2-car garage. The functional floor plan offers dual master suites-including a primary suite boasting double vanities and a custom tile shower-plus a versatile lower-level bonus room, home office, or den. Quality finish materials shine throughout, highlighted by durable LVP flooring, custom ceramic tile accents, vaulted ceilings, and classic crown molding. Major updates include an HVAC system and water heater replaced around 2020, plus a brand-new dishwasher and refrigerator purchased within the last year. Step outside to your private rear deck or take advantage of the neighborhood sidewalks. Perfectly situated just minutes from local shopping and dining, with quick access to I-65 and I-24, and just a mile down the road from the scenic walking trails at Ellington Agricultural Center. Move-in ready!
Property Features
Property Type: Residential - Townhouse
Basement: Yes
Basement: Walk-Out Access
Cooling: Central Air, Electric
Garage: 2 car attached
Heating: Central, Electric
Lot Size: 0.02 Acres
Roof Type: Shingle
Stories: 3.0
Taxes: $2,565
Year Built: 2009
Amenities
Balcony
Feature Descriptions
Appliances: Electric Oven, Dishwasher, Microwave, Refrigerator
Exterior: Vinyl Siding
Flooring: Luxury Vinyl, Tile
HOA Fee: 250/ Monthly
Parcel#: 161090A02600CO
Parking: Garage Faces Rear
Parking Notes: Garage Faces Rear
Sewer: Public Sewer
Utilities: Electricity Available, Water Available
Water: Public
Room Sizes
Bedroom 1: 18x11
Bedroom 2: 12x11
Dining Room: 11x11
Kitchen: 18x10
Living Room: 14x10
Other Room: 14x10
Local Schools
High School: John Overton Comp High School
Middle School: William Henry Oliver Middle
Elementary School: Granbery Elementary
Listed By / Shown By
Listed By
Agency Name: Cason Pointe Real Estate LLC
Agency Phone: 6157203559
Shown By
Agency Title: Franklin Realty Inc.
Agency Phone: 865-484-0660

Estimate Your Payment
Estimated Payment
$ 2,654.39 per month $2,329.80 Principal & Interest $213.75 Property Tax $110.83 Homeowner's Insurance
4803 Bevendean Dr | MLS# 3635973
This townhouse located at 4803 Bevendean Dr , Nashville, TN 37211 is currently listed for sale with an asking price of $380,000. This property was built in 2009 and has 2 bedrooms and 2 full and 1 partial baths with 1549 sq. ft. Bevendean Dr is located in the Brighton Village subdivision. Search Brighton Village real estate on www.franklinrealty.com today.