
BEDS6
BATHS4 full 1 partial
SQUARE FEET4,143
MLS#3601544
STATUSActive
PROPERTY TYPEResidential - Single Family
SUBDIVISIONSylvan Park
Property Description
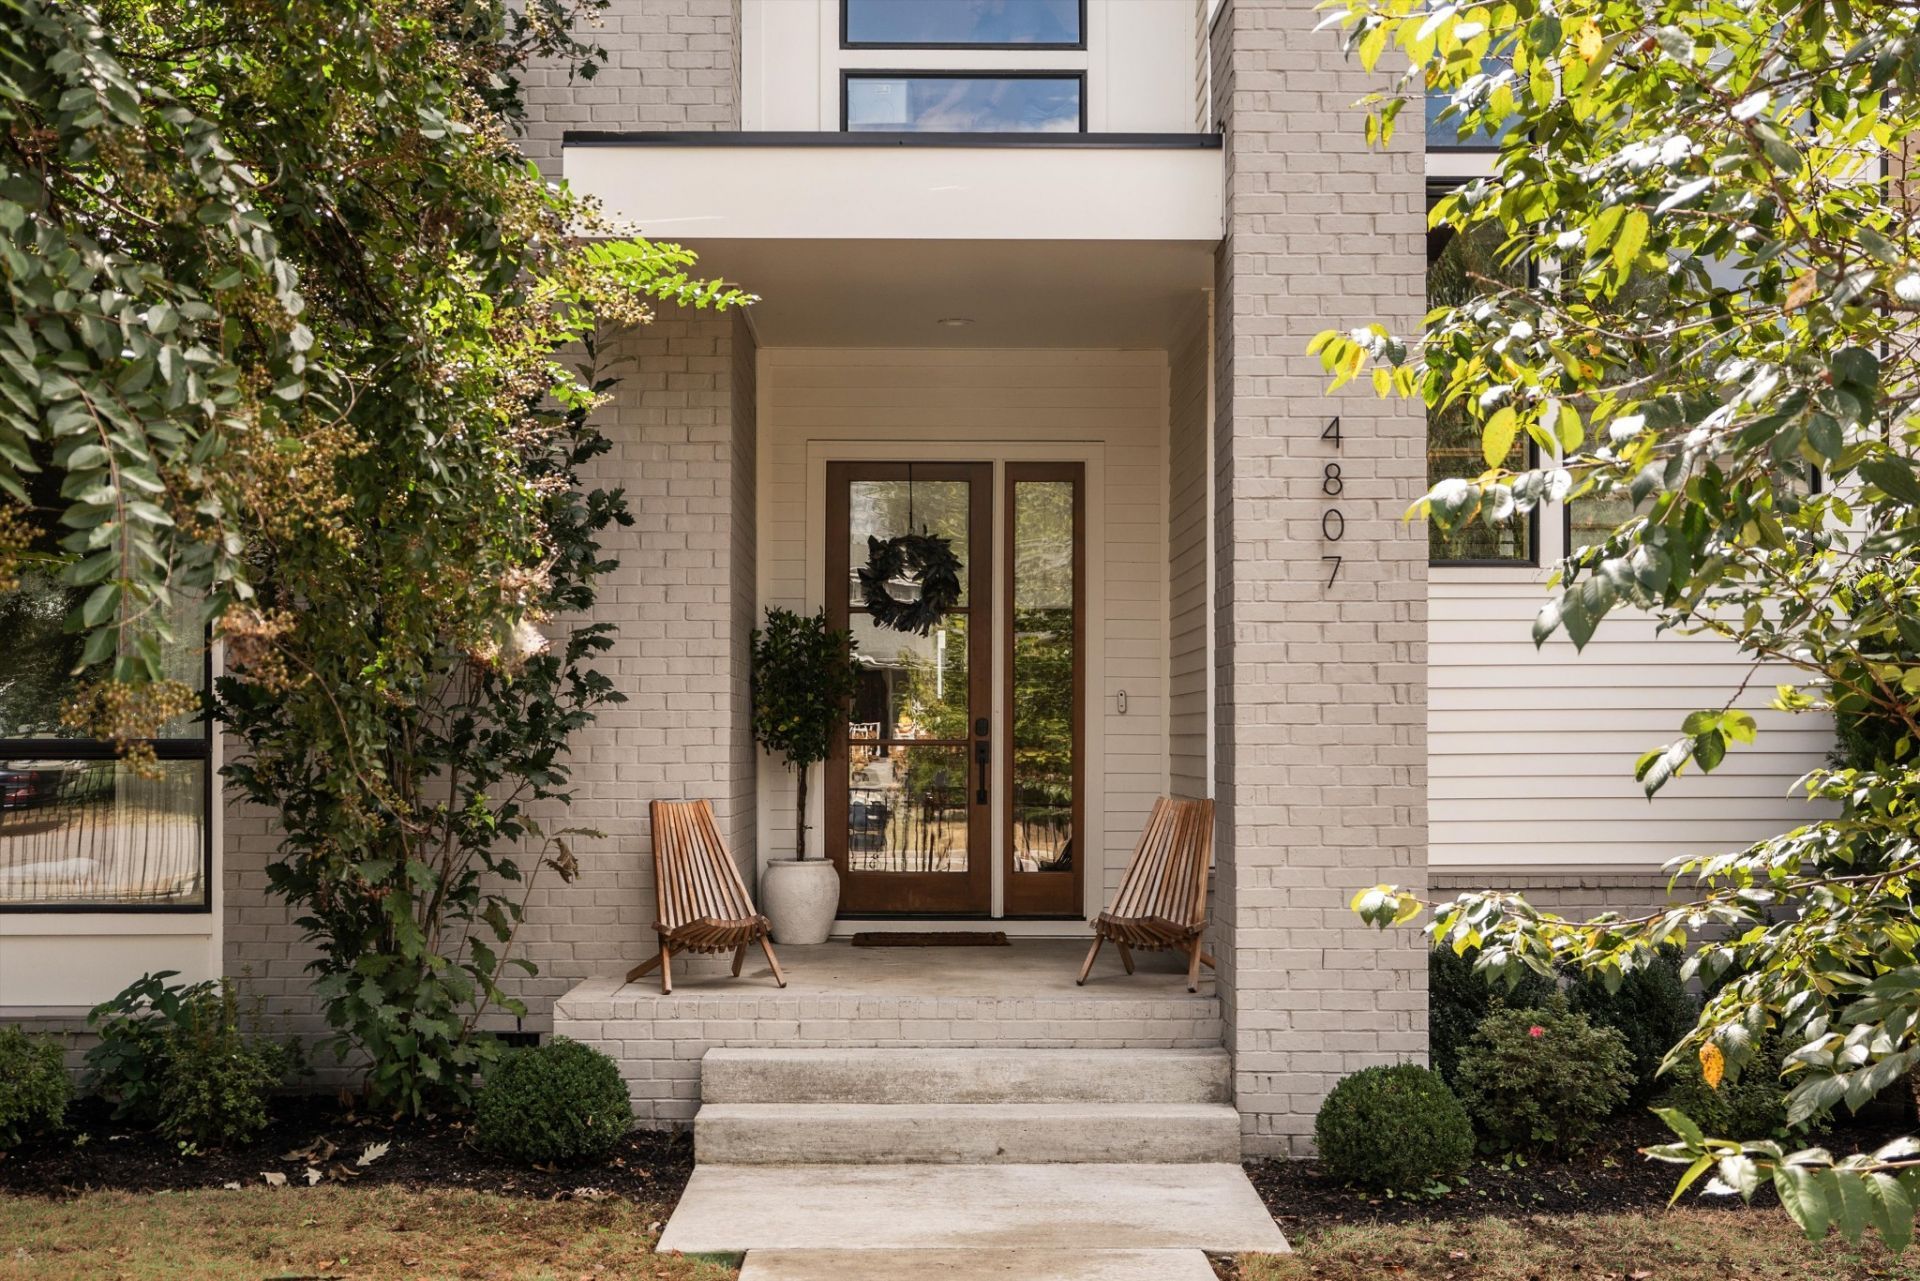
Some houses photograph well. This one lives well. 4807 Dakota is a 2022 Sylvan Park home designed around light, texture and the way you actually live, with a main-level primary suite and a detached studio that has to be seen in person. A white oak accent wall greets you at the door: warm wood, soft linen, nothing shouting. The dining room seats a crowd under floor-to-ceiling drapery, with a bar alcove tucked beside it. The great room gathers around a plaster fireplace and floating mantel flanked by built-ins, and a wall of sliding glass opens to the screened porch for coffee in the morning and the heater on at night. The kitchen is built to cook in: Fisher & Paykel appliances with a gas range, cabinetry to the ceiling, an oversized quartz island that seats four, a breakfast nook in its own bank of windows, a walk-in pantry and a drop zone by the garage door. The main-level primary is drenched in sage, with a fully renovated spa bath: freestanding soaking tub, zellige-style tile, glass shower with brass fixtures, double vanity, and a walk-in closet with its own washer and dryer. Upstairs, a two-story window wall floods the stair, and the bonus room is wrapped in custom paneling and deep green. Three vaulted bedrooms, one with its own bath, plus a flex room and a second full laundry room complete the level. Above the detached two-car garage, the studio is its own world: vaulted ceiling with exposed beams, limewash walls, white oak floors, built-in office and bookshelves, banquette, kitchenette, a full bath with a tiled walk-in shower, and a washer/dryer hookup in the garage below. Work from home, host guests, or just close the door. Outside: stamped concrete patio, WiFi-enabled irrigation, and a fully fenced lot, iron in front, with alley access to the garage. All this on a quiet street zoned for Sylvan Park Paideia, a few minutes' walk to McCabe Park and the greenway, and to everything Sylvan Park has to offer, Answer included. Both washer/dryer sets convey.
Property Features
Property Type: Residential - Single Family
Basement: None
Cooling: Central Air
Fireplaces: 1
Garage: 2
Heating: Central, Electric, Natural Gas
Home Style: Contemporary
Lot Size: 0.17 Acres
Roof Type: Asphalt
Stories: 2.0
Taxes: $11,991
Year Built: 2022
Amenities
Built-in Features
Ceiling Fan(s)
Entrance Foyer
Extra Closets
High Ceilings
In-Law Floorplan
Open Floorplan
Pantry
Smart Camera(s)/Recording
Smart Thermostat
Walk-In Closet(s)
High Speed Internet
Smart Camera(s)/Recording
Smart Irrigation
Smart Light(s)
Smart Lock(s)
Feature Descriptions
Appliances: Gas Oven, Built-In Gas Range, Dishwasher, Disposal, Dryer, Microwave, Refrigerator, Stainless Steel Appliance(s), Washer
Days on Site: 33
Exterior: Fiber Cement, Brick
Fireplace: Living Room
Flooring: Wood, Tile
Laundry: Electric Dryer Hookup, Washer Hookup
Lot Dimensions: 50 X 150
Other Equipment: Irrigation System
Parcel#: 09115030500
Parking: Garage Door Opener, Detached
Parking Notes: Garage Door Opener, Detached
Patio/Porch: Patio, Covered, Porch, Screened
Security: Carbon Monoxide Detector(s), Security System, Smoke Detector(s)
Sewer: Public Sewer
Utilities: Electricity Available, Natural Gas Available, Water Available, Cable Connected
Water: Public
Room Sizes
Bedroom 1: 17x15
Bedroom 2: 14x12
Bedroom 3: 13x12
Bedroom 4: 17x16
Dining Room: 18x24
Kitchen: 13x18
Living Room: 19x16
Local Schools
High School: Hillsboro Comp High School
Middle School: West End Middle School
Elementary School: Sylvan Park Paideia Design Center
Listed By / Shown By
Listed By
Agency Name: House Haven Realty
Agency Phone: 6156244766
Shown By
Agency Title: Franklin Realty Inc.
Agency Phone: 865-484-0660

Estimate Your Payment
Estimated Payment
$ 14,486.98 per month $12,875.23 Principal & Interest $999.25 Property Tax $612.50 Homeowner's Insurance
4807 Dakota Ave | MLS# 3601544
This single family home located at 4807 Dakota Ave, Nashville, TN 37209 is currently listed for sale with an asking price of $2,100,000. This property was built in 2022 and has 6 bedrooms and 4 full and 1 partial baths with 4143 sq. ft. Dakota Ave is located in the Sylvan Park subdivision. Search Sylvan Park real estate on www.franklinrealty.com today.