
BEDS3
BATHS3 full
SQUARE FEET2,750
MLS#3288019
STATUSActive
PROPERTY TYPEResidential - Single Family
SUBDIVISIONKolbe Farms
Property Description
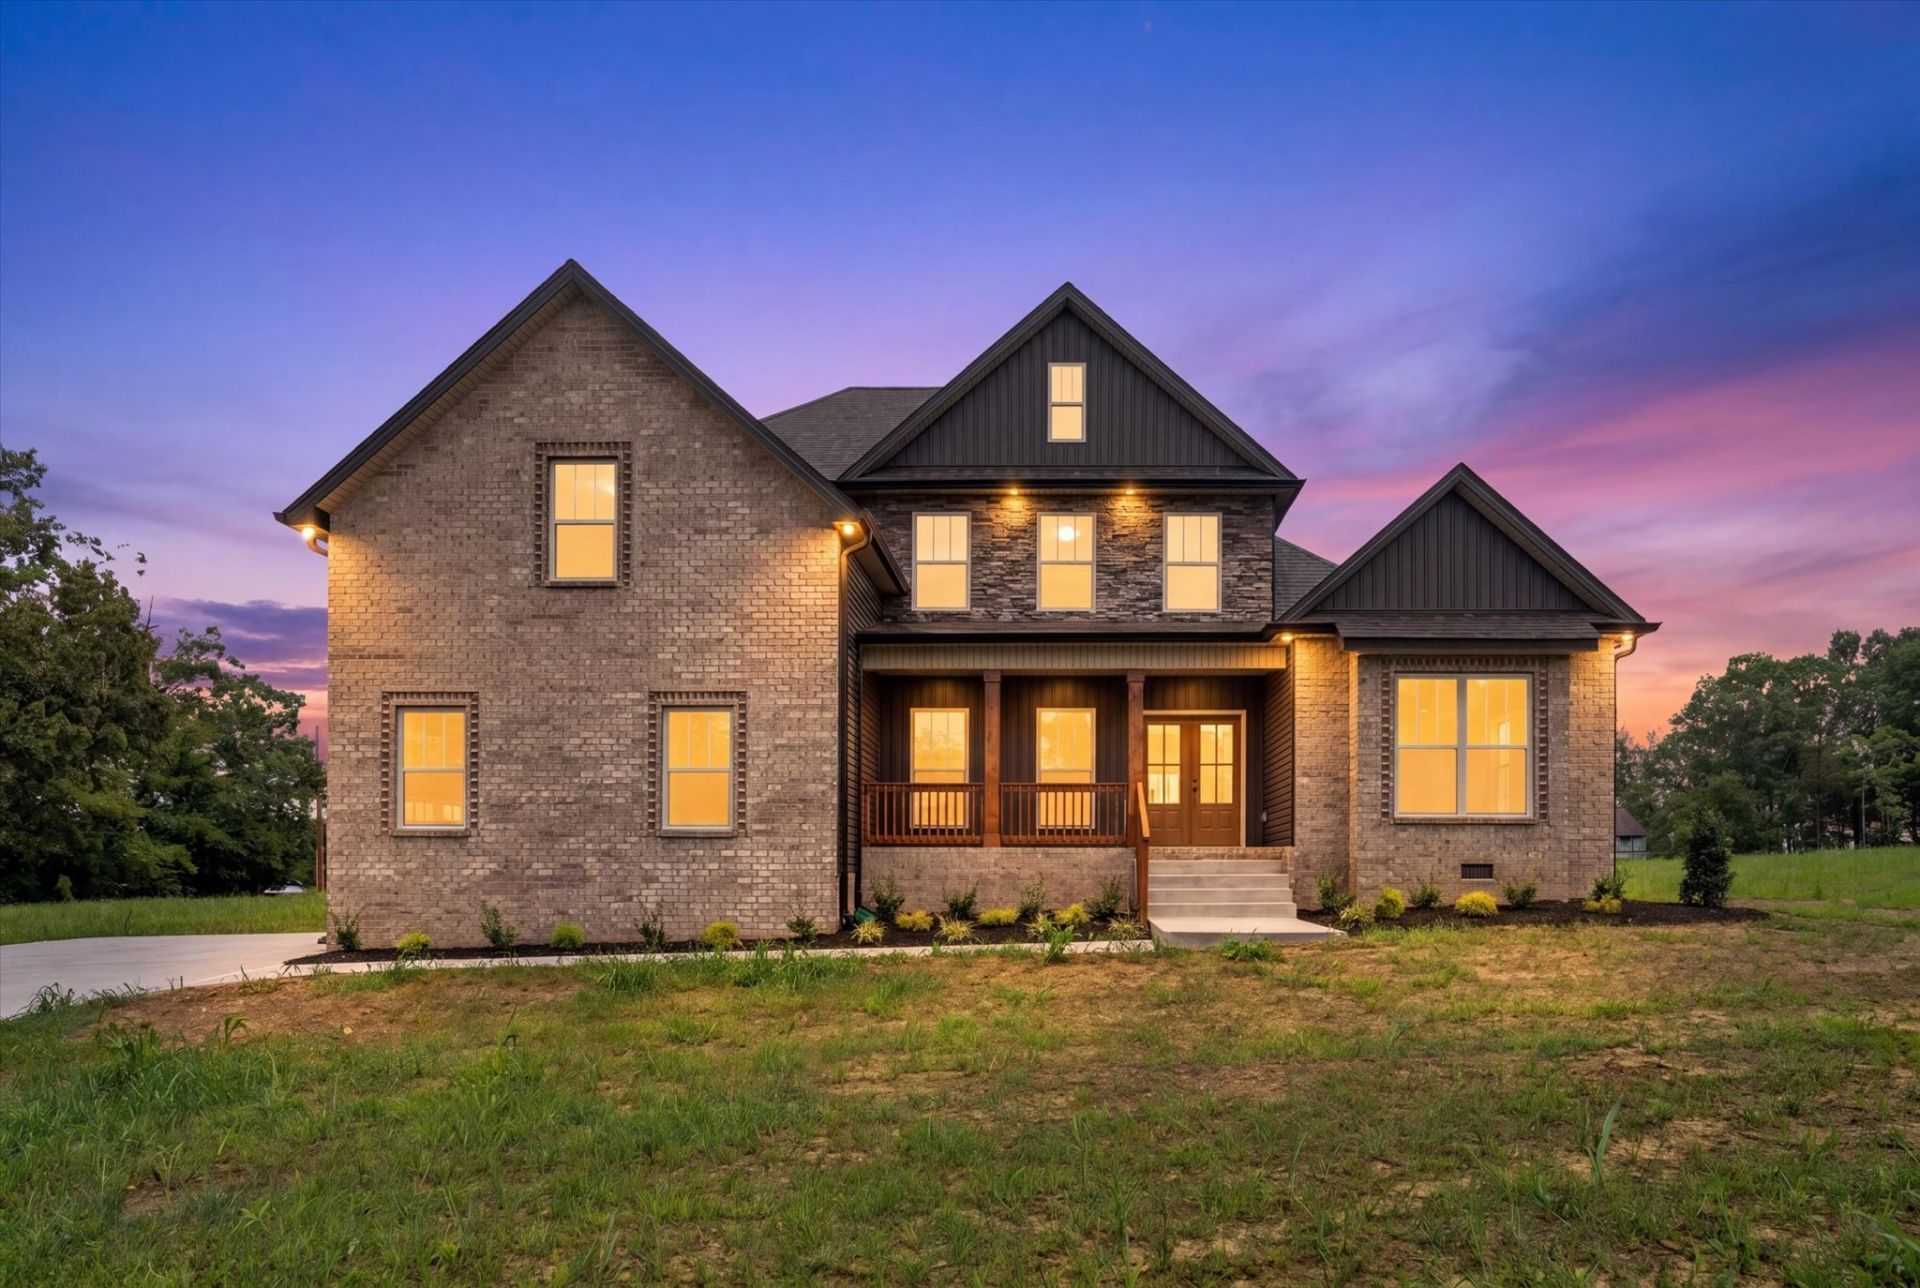
You don't want to miss this modern designed 2,750 sq ft home situated on 1.610 acres of peaceful countryside. Get ready for this SCARY good deal. Seller is offering $50,000 in buyer concessions! ð??»ð??» You can use anyway you want (closing costs, rate buy down, blinds, etc) with a FPO!! This spacious layout offers 3 bedrooms, a dedicated office, formal dining room, bonus room, and 3 full bathrooms. The open-concept living area features a fireplace and flows seamlessly into the kitchen with granite countertops, pantry, double oven, electric cooktop, and all appliances included - including a fridge. The oversized primary suite includes a sitting nook and a spa-like bath with standalone tub, separate shower, dual vanities, and quartz countertops. A perfect blend of space, comfort, and privacy.
Property Features
Property Type: Residential - Single Family
Basement: Crawl Space
Cooling: Central Air, Electric
Fireplaces: 1
Garage: 2
Heating: Central, Electric
Lot Size: 1.61 Acres
Stories: 2.0
Taxes: $2,336
Year Built: 2026
Amenities
Entrance Foyer
Extra Closets
High Ceilings
Open Floorplan
Pantry
Walk-In Closet(s)
Feature Descriptions
Appliances: Built-In Electric Oven, Double Oven, Built-In Electric Range, Dishwasher, Microwave, Refrigerator, Stainless Steel Appliance(s)
Days on Site: 85
Exterior: Brick, Vinyl Siding
Fireplace: Gas
Flooring: Carpet, Laminate, Tile
Lot: Level
Lot Dimensions: 1.610
Parcel#: 063147 01310 00016144
Parking: Garage Faces Side
Parking Notes: Garage Faces Side
Sewer: Septic Tank
Topography: Level
Utilities: Electricity Available, Water Available
Water: Private
Room Sizes
Bedroom 1: 13x15
Bedroom 2: 12x11
Bedroom 3: 13x12
Recreation Room: 12x19
Dining Room: 13x12
Living Room: 16x19
Other Room: 13x12
Local Schools
High School: Montgomery Central High
Middle School: Montgomery Central Middle
Elementary School: Montgomery Central Elementary
Listed By / Shown By
Listed By
Agency Name: Century 21 Platinum Properties
Agency Phone: 9317719070
Shown By
Agency Title: Franklin Realty Inc.
Agency Phone: 865-484-0660

Estimate Your Payment
Estimated Payment
$ 4,658.46 per month $4,261.09 Principal & Interest $194.67 Property Tax $202.71 Homeowner's Insurance
4807 Hunter Rd | MLS# 3288019
This single family home located at 4807 Hunter Rd, Southside, TN 37171 is currently listed for sale with an asking price of $695,000. This property was built in 2026 and has 3 bedrooms and 3 full baths with 2750 sq. ft. Hunter Rd is located in the Kolbe Farms subdivision. Search Kolbe Farms real estate on www.franklinrealty.com today.