
BEDS3
BATHS2 full 1 partial
SQUARE FEET2,663
MLS#3622243
STATUSActive
PROPERTY TYPEResidential -
SUBDIVISIONSylvan Park
Property Description
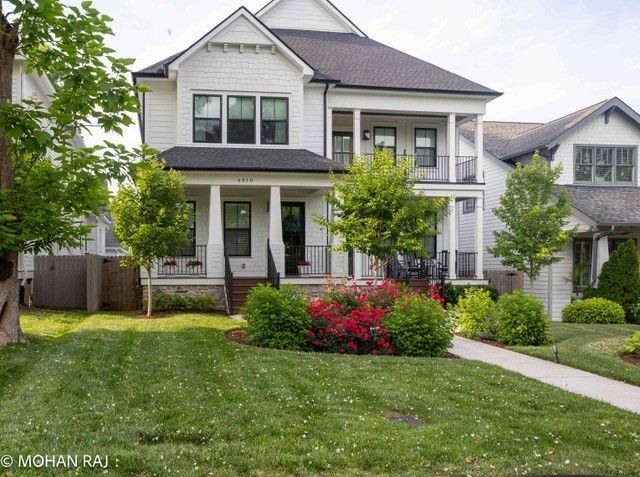
Exceptional Sylvan Park Living! A nearly new home in one of Nashville's most beloved neighborhoods, offering a fabulous floorplan, dreamy designer finishes, and an unbeatable location just steps from the Richland Greenway trailhead and around the corner from Sylvan Park Elementary. Enjoy a welcoming front porch and a covered back deck overlooking the fenced backyard. The spacious kitchen features a large island with seating, two pantries, and an additional counter area for storage and serving. The inviting family room showcases a gas fireplace with a modern wood-paneled accent and built-in cabinetry on either side. Upstairs, the luxurious primary suite features a designer shiplap ceiling and an impressive bath with a soaking tub, separate shower, double vanities, and walk-in closet. Bedrooms 2 and 3 each have their own vanity area and share a separate tub/shower and water closet. Additional highlights include custom blinds, plantation shutters, and a detached two-car garage with alley access. A full-home Generac generator, installed in 2026, adds peace of mind. This one truly checks all the boxes in a favorite Nashville neighborhood! Curtains in the primary and guest bedrooms do not remain. First showings on Tuesday, October 20.
Property Features
Property Type: Residential -
Basement: Crawl Space
Cooling: Central Air
Garage: 2
Heating: Central
Lot Size: 0.03 Acres
Stories: 2.0
Taxes: $7,933
Year Built: 2023
Feature Descriptions
Appliances: Gas Oven, Built-In Gas Range, Dishwasher, Disposal, Dryer, Microwave, Refrigerator, Stainless Steel Appliance(s), Washer
Days on Site: 11
Exterior: Hardboard Siding
Flooring: Wood, Tile
HOA Fee: 0/ Annually
Parcel#: 103030M00200CO
Parking: Detached
Parking Notes: Detached
Security: Security System, Smoke Detector(s)
Sewer: Public Sewer
Utilities: Water Available
Water: Public
Room Sizes
Bedroom 1: 18x15
Bedroom 2: 13x11
Bedroom 3: 11x11
Dining Room: 19x17
Kitchen: 18x18
Living Room: 25x15
Local Schools
High School: Hillsboro Comp High School
Middle School: West End Middle School
Elementary School: Sylvan Park Paideia Design Center
Listed By / Shown By
Listed By
Agency Name: Zeitlin Sotheby's International Realty
Agency Phone: 6153830183
Shown By
Agency Title: Franklin Realty Inc.
Agency Phone: 865-484-0660

Estimate Your Payment
Estimated Payment
$ 8,047.22 per month $7,050.72 Principal & Interest $661.08 Property Tax $335.42 Homeowner's Insurance
4810 Wyoming Ave | MLS# 3622243
This home located at 4810 Wyoming Ave, Nashville, TN 37209 is currently listed for sale with an asking price of $1,150,000. This property was built in 2023 and has 3 bedrooms and 2 full and 1 partial baths with 2663 sq. ft. Wyoming Ave is located in the Sylvan Park subdivision. Search Sylvan Park real estate on www.franklinrealty.com today.