
BEDS3
BATHS2 full
SQUARE FEET1,536
MLS#1347170
STATUSActive
PROPERTY TYPEResidential - Single Family
SUBDIVISIONBenjamin Knob S/D Unit 2
Property Description
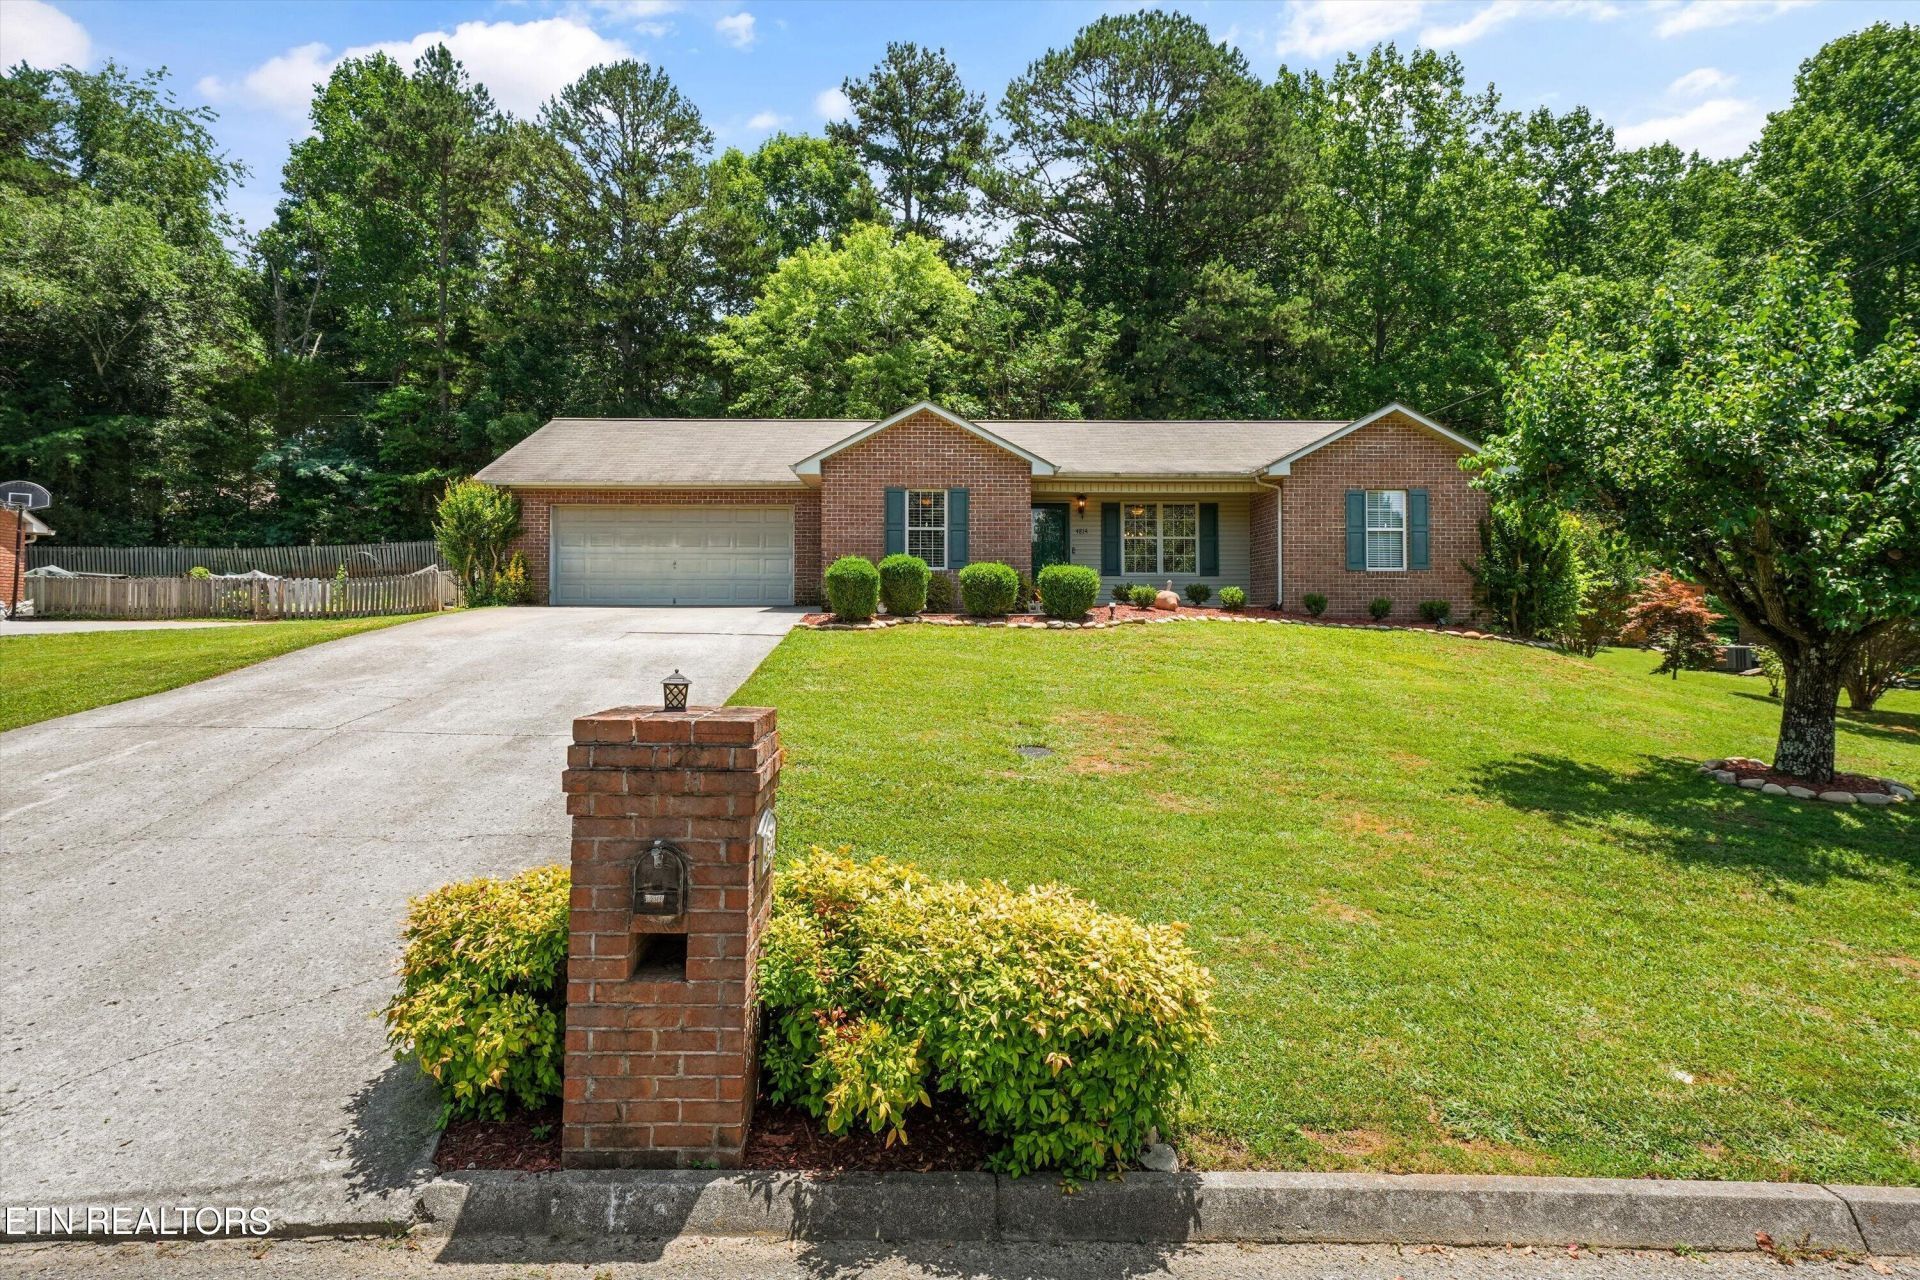
Welcome home to this beautifully maintained 3-bedroom, 2-bath ranch located at 4814 Evangeline in Knoxville, TN. Designed with comfort and functionality in mind, this home features a desirable split-bedroom floor plan that provides added privacy for the primary suite.The spacious layout offers both a welcoming living room and a separate family room, giving you plenty of space to relax, entertain, or create a dedicated home office or play area. The well-designed floor plan flows seamlessly, making everyday living both comfortable and convenient. Kitchen is equipped with granite countertops and stainless steel appliances. The private primary suite is tucked away from the secondary bedrooms, while the additional bedrooms and full bath are situated on the opposite side of the home. Whether you're hosting gatherings or enjoying a quiet evening at home, you'll appreciate the flexibility and room this home provides.Conveniently located in Knoxville, this charming ranch offers one-level living with an inviting layout. Don't miss the opportunity to make this wonderful home your own!
Property Features
Property Type: Residential - Single Family
Cooling: Central Cooling, Ceiling Fan(s)
Fireplaces: 1
Fuel Type: Electric, Gas
Garage: 2 car attached
Heating: Central, Natural Gas, Electric
Home Style: Traditional
Lot Size: 0.23 Acres
Year Built: 1997
Amenities
Walk-In Closet(s)
Feature Descriptions
Appliances: Dishwasher, Dryer, Range, Refrigerator, Washer
Days on Site: 55
Exterior: Vinyl Siding, Brick
Flooring: Carpet, Vinyl
Lot: Other, Private
Parcel #: 019MC016
Parking: Garage Door Opener, Attached, Main Level
Security Features: Smoke Detector
Sewer: Public Sewer
Special View Info: Country Setting
SQFT Total: 1536
View: Country Setting
Water: Public
Local Schools
High School: Halls
Middle School: Halls
Elementary School: Halls
Listed By / Shown By
Listed By
Agency Name: Keller Williams
Shown By
Agency Title: Franklin Realty Inc.
Agency Phone: 865-484-0660

Estimate Your Payment
Estimated Payment
$ 2,183.08 per month $2,083.95 Principal & Interest $0.00 Property Tax (data not provided by mls) $99.14 Homeowner's Insurance
4814 Evangeline Lane | MLS# 1347170
This single family home located at 4814 Evangeline Lane, Knoxville, TN 37938 is currently listed for sale with an asking price of $339,900. This property was built in 1997 and has 3 bedrooms and 2 full baths with 1536 sq. ft. Evangeline Lane is located in the Benjamin Knob S/D Unit 2 subdivision. Search Benjamin Knob S/D Unit 2 real estate on www.franklinrealty.com today.