
BEDS2
BATHS1 full
SQUARE FEET988
MLS#3632597
STATUSActive
PROPERTY TYPEResidential - Condominium
SUBDIVISIONBrighton Village
Property Description
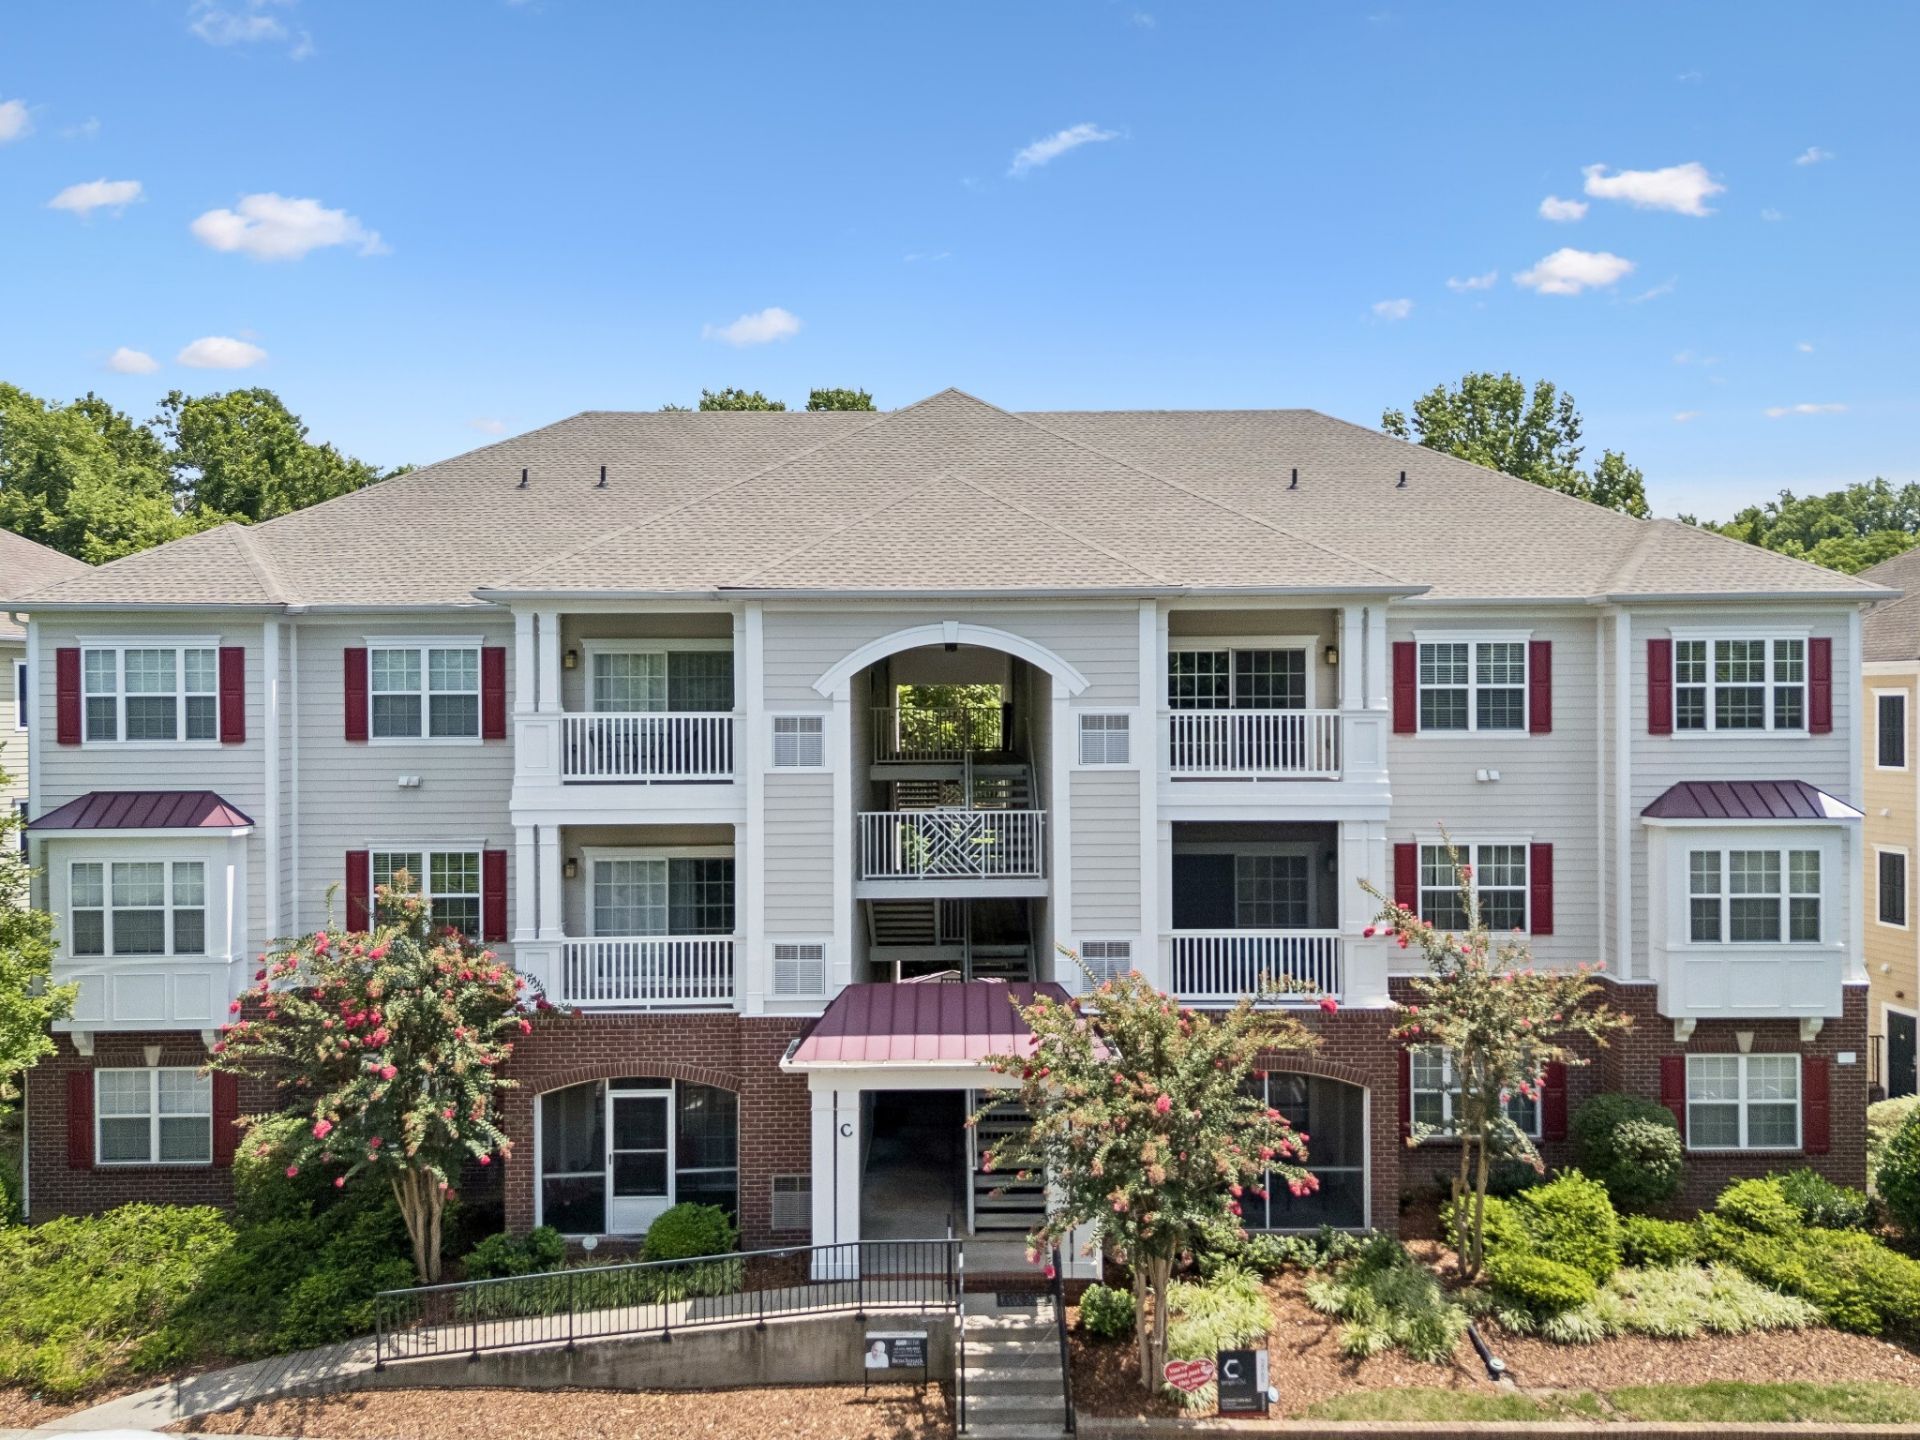
Prime Location & Move-In Ready: Nippers Corner Condo - NEW HVAC/ NEW flooring/ NEW paint / NEW lighting and ready for your move-in! Refrigerator and washer/dryer included! 5.5% financing! Perfectly suited for homeowners or investors alike, this light-filled 2-bedroom, 1-bath condo seamlessly combines comfort, style, and unbeatable convenience. Step inside to an open layout flowing effortlessly from the living area into the eat-in kitchen-ideal for entertaining or unwinding.Enjoy peace of mind and modern living with recent upgrades, including a new HVAC, luxury vinyl plank flooring, fresh paint, and updated lighting. With no neighbors above you, retreat to your spacious, covered balcony for morning coffee or golden-hour relaxation. Located just three miles from I-65, you're minutes from local shops and dining, and under 20 minutes to downtown Nashville, Brentwood, or Franklin. Take advantage of an exclusive lender incentive featuring a 5.5% rate buydown and make this incredible condo yours today.
Property Features
Property Type: Residential - Condominium
Basement: None
Cooling: Central Air, Electric
Heating: Central
Stories: 2.0
Taxes: $2,042
Year Built: 2009
Amenities
Pantry
Walk-In Closet(s)
Kitchen Island
Feature Descriptions
Appliances: Electric Oven, Cooktop, Dishwasher, Microwave, Refrigerator, Stainless Steel Appliance(s)
Days on Site: 2
Exterior: Aluminum Siding, Brick
Flooring: Carpet, Luxury Vinyl, Tile
HOA Fee: 210/ Monthly
Parcel#: 161090A08000CO
Parking: Parking Lot
Parking Notes: Parking Lot
Sewer: Public Sewer
Utilities: Electricity Available, Water Available
Water: Public
Room Sizes
Bedroom 1: 11x14
Bedroom 2: 11x9
Dining Room: 10x8
Kitchen: 10x8
Living Room: 15x15
Local Schools
High School: John Overton Comp High School
Middle School: William Henry Oliver Middle
Elementary School: Granbery Elementary
Listed By / Shown By
Listed By
Agency Name: Compass
Agency Phone: 6157903400
Shown By
Agency Title: Franklin Realty Inc.
Agency Phone: 865-484-0660

Estimate Your Payment
Estimated Payment
$ 2,026.33 per month $1,771.88 Principal & Interest $170.17 Property Tax $84.29 Homeowner's Insurance
4846 Bevendean Dr , Unit C12 | MLS# 3632597
This condo located at 4846 Bevendean Dr , Unit C12, Nashville, TN 37211 is currently listed for sale with an asking price of $289,000. This property was built in 2009 and has 2 bedrooms and 1 full baths with 988 sq. ft. Bevendean Dr , Unit C12 is located in the Brighton Village subdivision. Search Brighton Village real estate on www.franklinrealty.com today.