
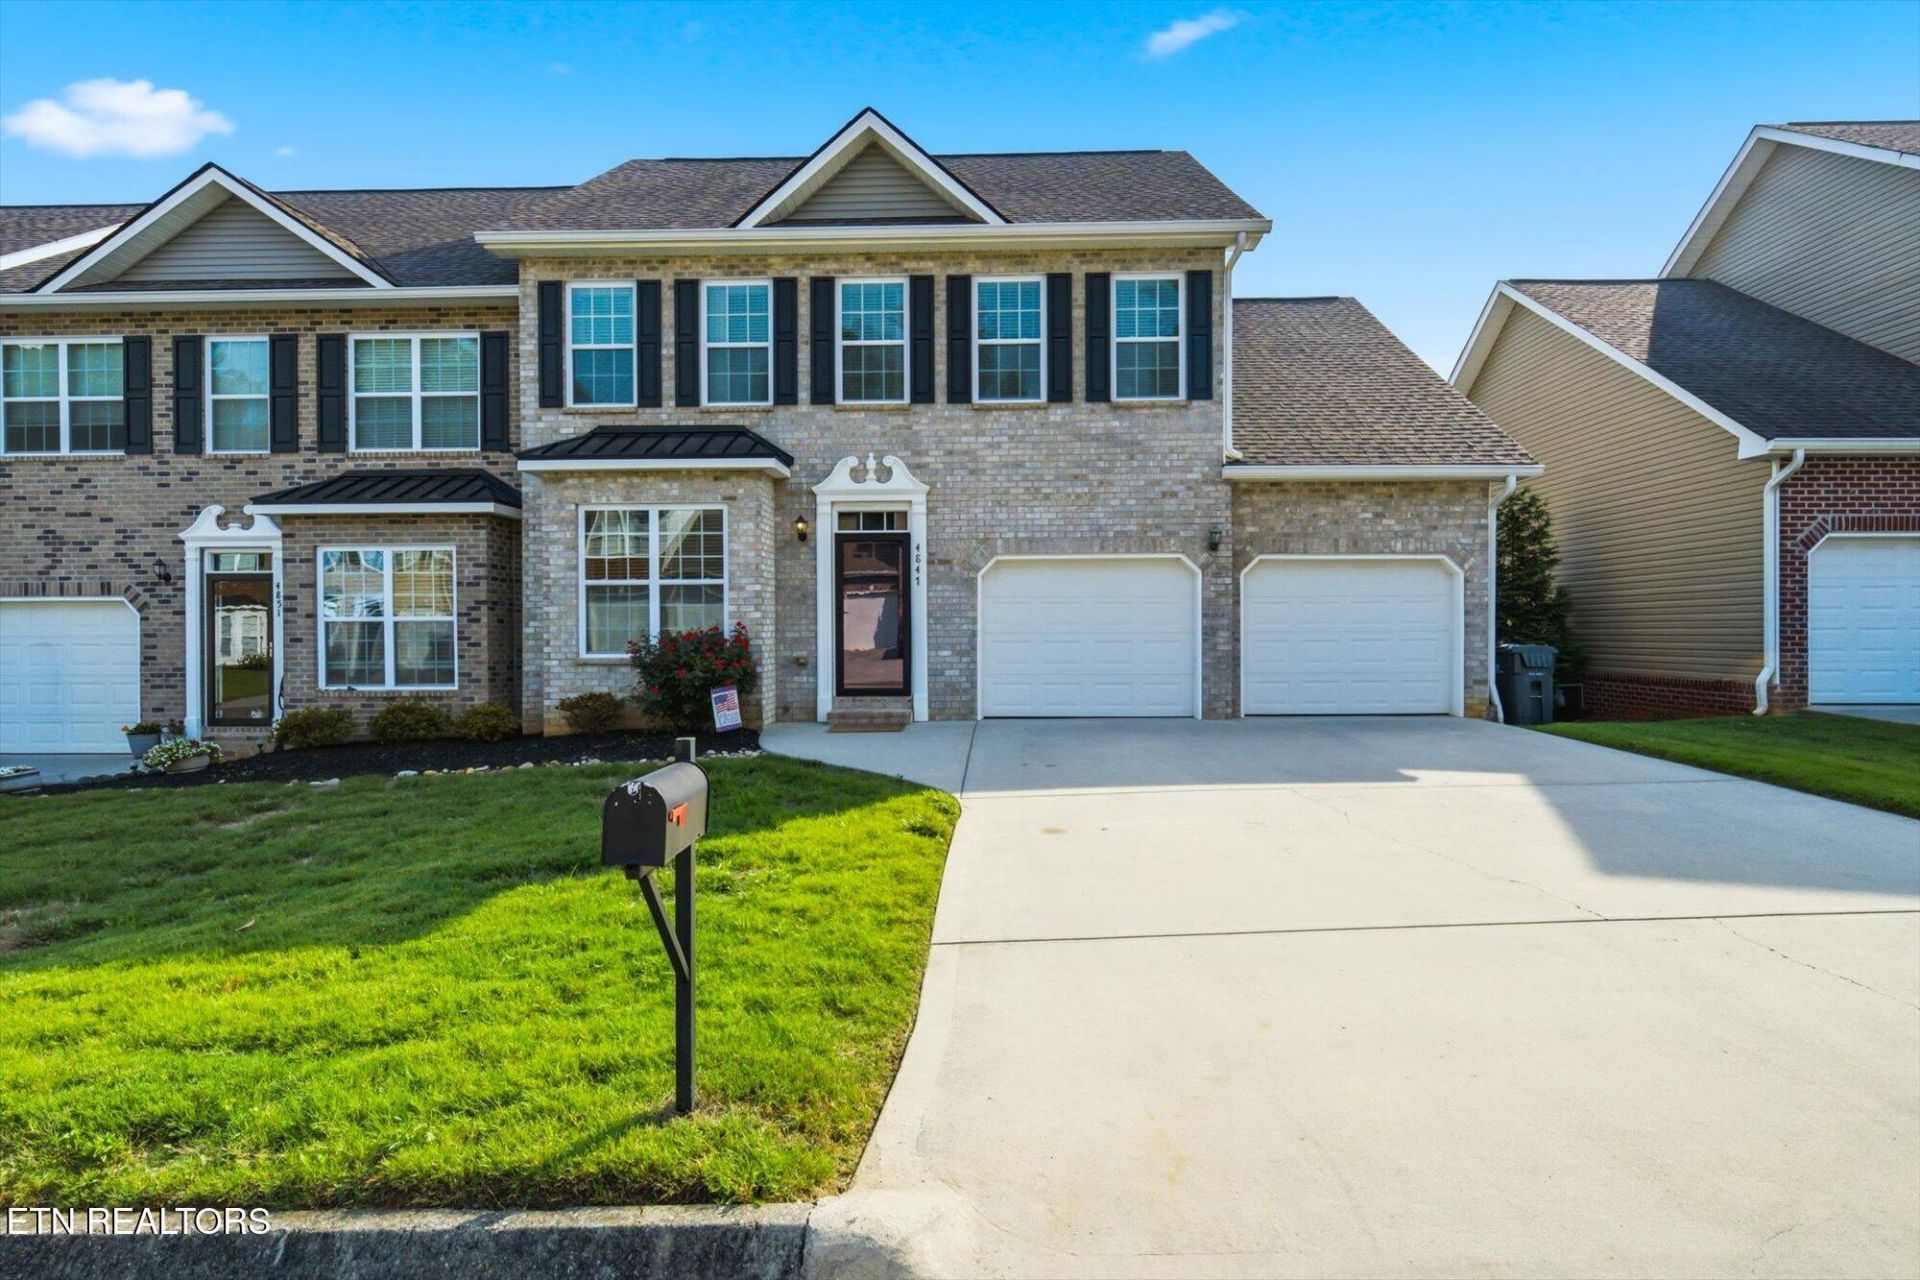
BEDS3
BATHS2 full 1 partial
SQUARE FEET2,044
MLS#1346300
STATUSActive
PROPERTY TYPEResidential - Single Family
SUBDIVISIONWoodson Trail Unit 1 Resub Of 44-57
Property Description
Conveniently located just minutes from I-40, Alcoa Highway, UT and downtown. Luxury feel with very low maintenance. The kitchen features granite countertops, stainless steel appliances, a gas range and reverse osmosis water filtration system. Enjoy the gas fireplace and vaulted ceilings of the living room, creating the perfect space for entertaining guests. The main level master suite boasts trey ceilings, a garden tub, walk in shower, double sinks, and a walk in closet. Upstairs, you'll find two more bedrooms with a separate bathroom. The two car garage provides ample room for storage. Enjoy some privacy on the back deck which allows you to experience the beauty of East Tennessee from your back door. Schedule your private showing today!
Property Features
Property Type: Residential - Single Family
Cooling: Central Cooling
Fireplaces: 1
Fuel Type: Electric, Gas
Garage: 2 car attached
Heating: Central, Natural Gas, Electric
Home Style: Traditional
Lot Size: 0.90 Acres
Amenities
Walk-In Closet(s)
Windows - Vinyl
Prof Landscaped
Feature Descriptions
Appliances: Gas Range, Dishwasher, Microwave, Range, Self Cleaning Oven, Trash Compactor
Association Amenities: Security
Days on Site: 18
Exterior: Vinyl Siding, Brick
Fireplace: Gas
Flooring: Carpet, Hardwood, Tile
HOA Y/N: Yes
Lot: Level
Parcel #: 122KD006
Parking: Garage Door Opener, Designated Parking, Attached, Main Level
Sewer: Public Sewer
Special View Info: Wooded
SQFT Total: 2044
View: Wooded
Water: Public
Wooded: Yes
Listed By / Shown By
Listed By
Agency Name: The Real Estate Firm
Shown By
Agency Title: Franklin Realty Inc.
Agency Phone: 865-484-0660

Estimate Your Payment
Estimated Payment
$ 2,858.11 per month $2,728.32 Principal & Interest $0.00 Property Tax (data not provided by mls) $129.79 Homeowner's Insurance
4847 Briar Rock Lane | MLS# 1346300
This single family home located at 4847 Briar Rock Lane, Knoxville, TN 37920 is currently listed for sale with an asking price of $445,000. This property has 3 bedrooms and 2 full and 1 partial baths with 2044 sq. ft. Briar Rock Lane is located in the Woodson Trail Unit 1 Resub Of 44-57 subdivision. Search Woodson Trail Unit 1 Resub Of 44-57 real estate on www.franklinrealty.com today.