
BEDS3
BATHS2 full 1 partial
SQUARE FEET2,657
MLS#1359544
STATUSActive
PROPERTY TYPEResidential - Single Family
SUBDIVISIONGlencree Unit 1
Property Description
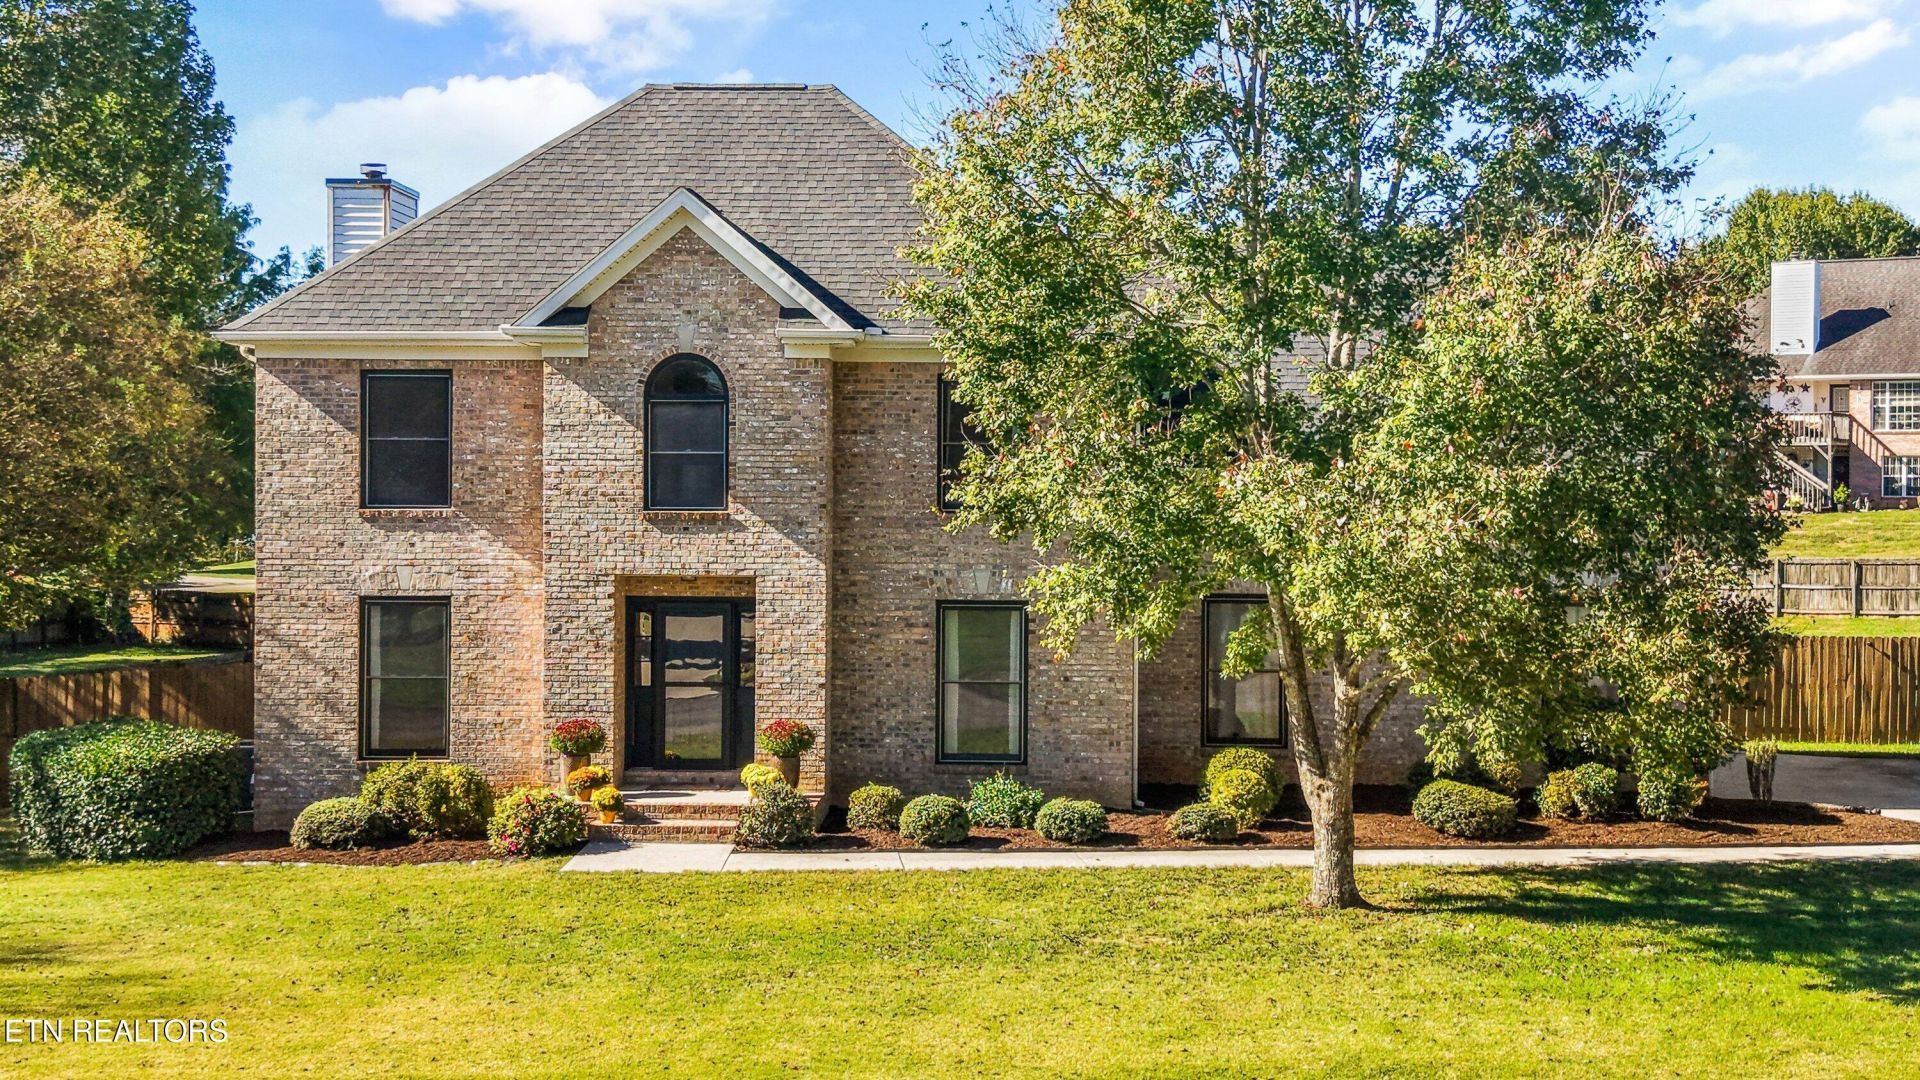
Welcome to 4905 Adelene Lane, nestled in the beautiful Glencree neighborhood of North Knoxville. Recently remodeled, the home has new flooring throughout, a new roof, plus beautifully updated kitchen, bathrooms, and Primary Suite. It showcases upscale finishes, an open layout, and charming architectural details, including elegant arched bookcases, doorways and a custom coffee bar.Situated on over half an acre at the end of a cul-de-sac, the property boasts a fantastic flat backyard with plenty of room to enjoy the outdoors. Inside, two staircases add character and functionality, while an airy sunroom provides the perfect space to enjoy natural light throughout the seasons.Adding even more versatility, an unfinished third floor offers storage and the opportunity to create additional usable space to fit your needs. With three large bedrooms and a spacious Bonus Room, this home combines functionality and timeless elegance with modern, sophisticated updates.
Property Features
Property Type: Residential - Single Family
Cooling: Central Cooling
Fireplaces: 1
Fuel Type: Electric
Garage: 2 car attached
Heating: Forced Air, Electric
Home Style: Traditional
Lot Size: 0.59 Acres
Year Built: 1995
Amenities
Walk-In Closet(s)
Pantry
Eat-in Kitchen
Windows - Vinyl
Feature Descriptions
Appliances: Gas Range, Dishwasher, Disposal, Microwave, Refrigerator
Association/Condo Fee: 110/Yearly
Days on Site: 6
Exterior: Aluminum Siding, Brick, Block, Frame
Fireplace: Brick, Gas Log
Flooring: Hardwood
HOA Y/N: Yes
Lot: Cul-De-Sac, Level
Lot Dimensions: 153.48 X 168.71 X IRR
Parcel #: 049FB047
Parking: Garage Faces Side, Garage Door Opener, Attached, Main Level
Security Features: Smoke Detector
Sewer: Public Sewer
Special View Info: Country Setting
SQFT Total: 2657
View: Country Setting
Water: Public
Local Schools
High School: Central
Middle School: Gresham
Elementary School: Shannondale
Listed By / Shown By
Listed By
Agency Name: Keller Williams Realty
Shown By
Agency Title: Franklin Realty Inc.
Agency Phone: 865-484-0660

Estimate Your Payment
Estimated Payment
$ 3,693.07 per month $3,525.36 Principal & Interest $0.00 Property Tax (data not provided by mls) $167.71 Homeowner's Insurance
4905 Adelene Lane | MLS# 1359544
This single family home located at 4905 Adelene Lane, Knoxville, TN 37918 is currently listed for sale with an asking price of $575,000. This property was built in 1995 and has 3 bedrooms and 2 full and 1 partial baths with 2657 sq. ft. Adelene Lane is located in the Glencree Unit 1 subdivision. Search Glencree Unit 1 real estate on www.franklinrealty.com today.