
BEDS2
BATHS1 full
SQUARE FEET1,098
MLS#3632501
STATUSActive
PROPERTY TYPEResidential - Single Family
SUBDIVISIONKensington Forest
Property Description
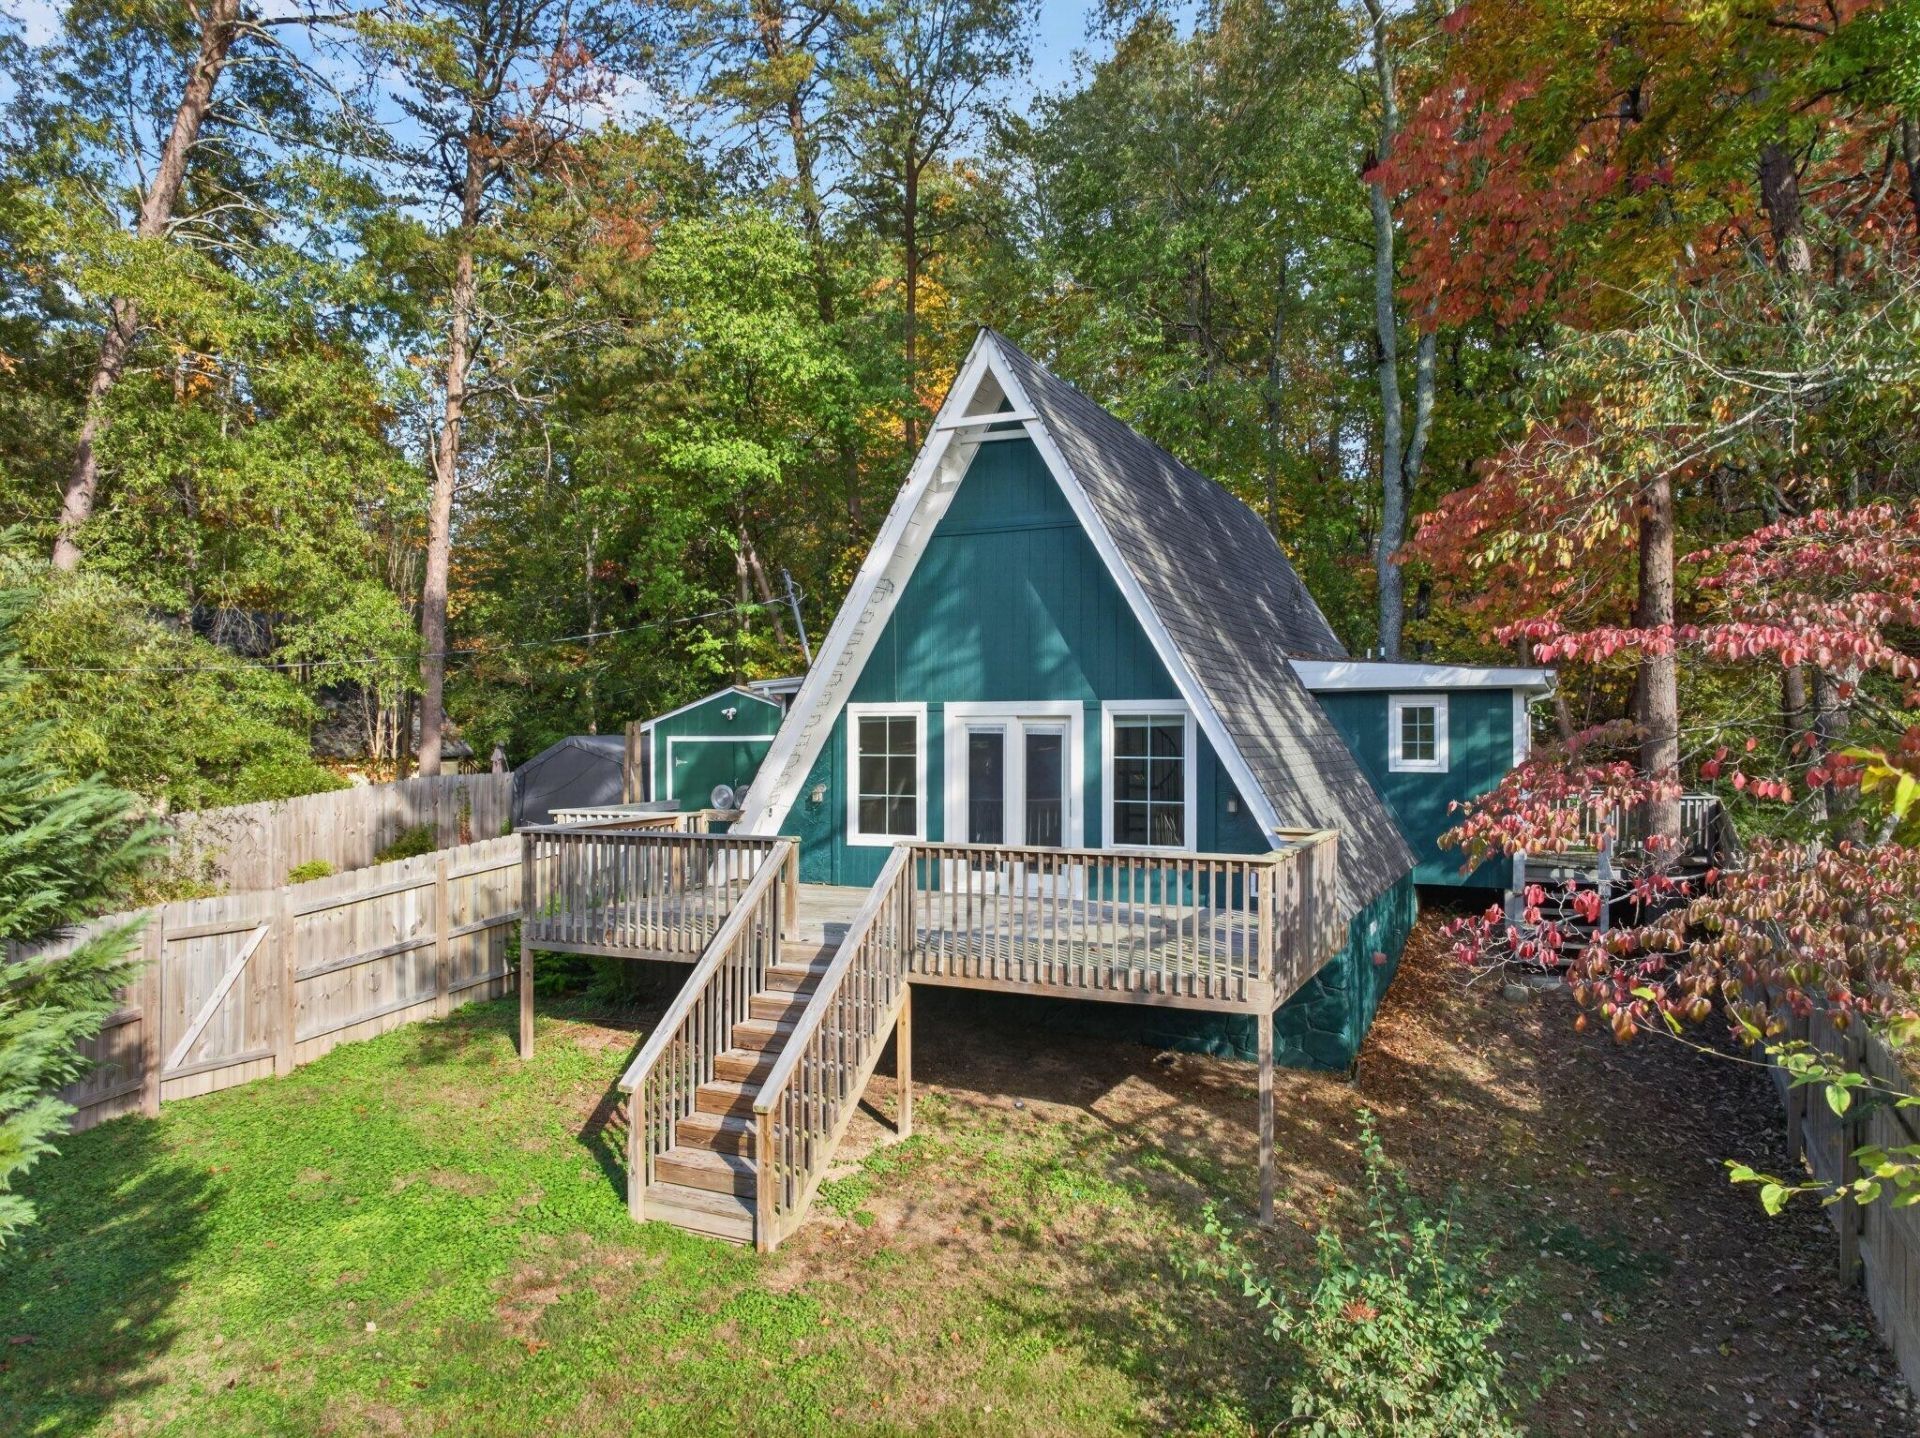
A-frame lovers rejoice! Super cute, 2 bedroom, 1 bath a-frame style home with a large front deck, fenced front yard and wooded privacy buffer in back. Whether you are looking for a primary residence or an investment opportunity, you will love the convenient Hixson location close to schools, shopping, restaurants and only 15 minutes to downtown Chattanooga. The main level features engineered hardwoods and decorative lighting, including the vaulted living room that could easily accommodate a dining area as well. A sliding glass door opens the space up to the deck providing a nice flow for everyday living. The kitchen is galley style and has access to the side grilling deck with steps down to the front yard. The primary bedroom is on the back of the main level and is spacious with a double door walk-in closet. The full hall bath has a tub/shower combo and room for an extra dresser or a make-up table. A spiral staircase leads to the loft-style 2nd bedroom with a walk-in closet. A nice, detached shed with power provides additional storage. All of this, and you are situated on a quaint street with other A-frames. Also available for rent, so please call for more information and to schedule a showing today. Information is deemed reliable but not guaranteed. Buyer to verify any and all information they deem important. Owner/Agent.
Property Features
Property Type: Residential - Single Family
Basement: Crawl Space, None
Cooling: Central Air, Electric
Heating: Central, Electric
Home Style: A-Frame
Lot Size: 0.27 Acres
Roof Type: Asphalt
Stories: 2.0
Taxes: $1,392
Year Built: 1976
Amenities
High Ceilings
Open Floorplan
Walk-In Closet(s)
Feature Descriptions
Appliances: Refrigerator, Electric Range, Disposal, Dishwasher
Fencing: Front Yard
Flooring: Other
Laundry: Electric Dryer Hookup, Washer Hookup
Lot: Wooded, Other
Lot Dimensions: 100X122.3
Parcel#: 109D A 003.36
Parking: Detached, Driveway
Parking Notes: Detached, Driveway
Patio/Porch: Deck
Sewer: Septic Tank
Topography: Wooded, Other
Utilities: Electricity Available, Water Available
Water: Public
Local Schools
High School: Red Bank High School
Middle School: Red Bank Middle School
Elementary School: Alpine Crest Elementary School
Listed By / Shown By
Listed By
Agency Name: Greater Downtown Realty dba Keller Williams Realty
Agency Phone: 4236641900
Shown By
Agency Title: Franklin Realty Inc.
Agency Phone: 865-484-0660

Estimate Your Payment
Estimated Payment
$ 1,850.14 per month $1,655.39 Principal & Interest $116.00 Property Tax $78.75 Homeowner's Insurance
4908 Eldridge Road | MLS# 3632501
This single family home located at 4908 Eldridge Road , Hixson, TN 37343 is currently listed for sale with an asking price of $270,000. This property was built in 1976 and has 2 bedrooms and 1 full baths with 1098 sq. ft. Eldridge Road is located in the Kensington Forest subdivision. Search Kensington Forest real estate on www.franklinrealty.com today.