
BEDS3
BATHS2 full
SQUARE FEET1,770
MLS#3612176
STATUSActive
PROPERTY TYPEResidential - Single Family
SUBDIVISIONChestnut Creek Crossing
Property Description
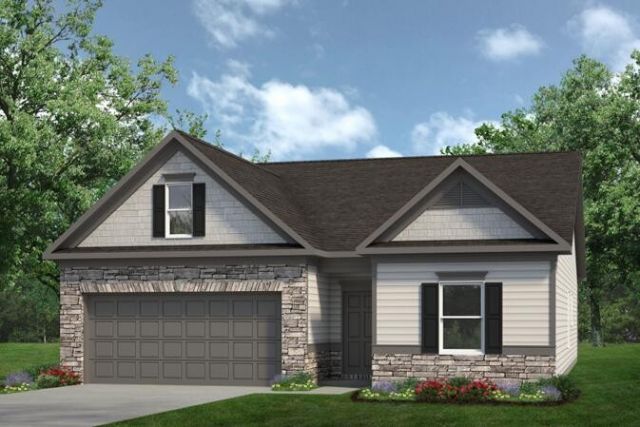
Move in Ready December! The Bradley plan in the new Chestnut Creek Crossing community. Discover this top-selling Ranch-style home featuring three bedrooms and two full baths, designed with comfort and functionality. Enjoy an expansive family room complete with a modern linear electric fireplace, seamlessly connecting to a covered rear patio -perfect for easy indoor/outdoor entertaining. The upgraded kitchen includes stainless appliances, enhanced cabinetry and granite counters. Each bedroom offers a sense of privacy, especially the primary suite tucked at the back of the home. The primary bath features a tiled shower and dual vanities for a spa-like experience. Additional upgrades include luxury vinyl plank flooring throughout the entire home. Enjoy 9 ft ceilings for a spacious feel throughout. Photos representative of floor plan and not home being built. Seller incentives with use of preferred lender.Chestnut Creek Crossing offers convenient access to local shopping, dining, schools, parks, and major commuter routes, making everyday living easy while still enjoying a neighborhood setting.
Property Features
Property Type: Residential - Single Family
Cooling: Central Air
Fireplaces: 1
Garage: 2 car attached
Heating: Central
Lot Size: 0.18 Acres
Roof Type: Other
Stories: 1.0
Taxes: $1
Year Built: 2026
Amenities
Entrance Foyer
High Ceilings
Open Floorplan
Kitchen Island
Feature Descriptions
Appliances: Stainless Steel Appliance(s), Microwave, Electric Range, Disposal, Dishwasher
Association Amenities: Park, Pool, Sidewalks
Days on Site: 5
Exterior: Stone, Other
Fireplace: Electric, Family Room
Flooring: Carpet, Other
HOA Fee: 756/ Annually
Lot Dimensions: 50.19x139.53
Parking: Garage Door Opener, Attached
Parking Notes: Garage Door Opener, Attached
Patio/Porch: Patio, Covered
Security: Smoke Detector(s)
Sewer: Public Sewer
Utilities: Water Available
Water: Public
Local Schools
High School: East Hamilton High School
Middle School: East Hamilton Middle School
Elementary School: Apison Elementary School
Listed By / Shown By
Listed By
Agency Name: SDH Atlanta LLC dba SDH Chattanooga LLC
Agency Phone: 7702313919
Shown By
Agency Title: Franklin Realty Inc.
Agency Phone: 865-484-0660

Estimate Your Payment
Estimated Payment
$ 2,537.00 per month $2,421.71 Principal & Interest $0.08 Property Tax $115.21 Homeowner's Insurance
4933 Locklear Lane | MLS# 3612176
This single family home located at 4933 Locklear Lane , Apison, TN 37302 is currently listed for sale with an asking price of $394,990. This property was built in 2026 and has 3 bedrooms and 2 full baths with 1770 sq. ft. Locklear Lane is located in the Chestnut Creek Crossing subdivision. Search Chestnut Creek Crossing real estate on www.franklinrealty.com today.