
BEDS6
BATHS4 full 1 partial
SQUARE FEET7,881
MLS#3632283
STATUSActive
PROPERTY TYPEResidential - Single Family
SUBDIVISIONTreemont
Property Description
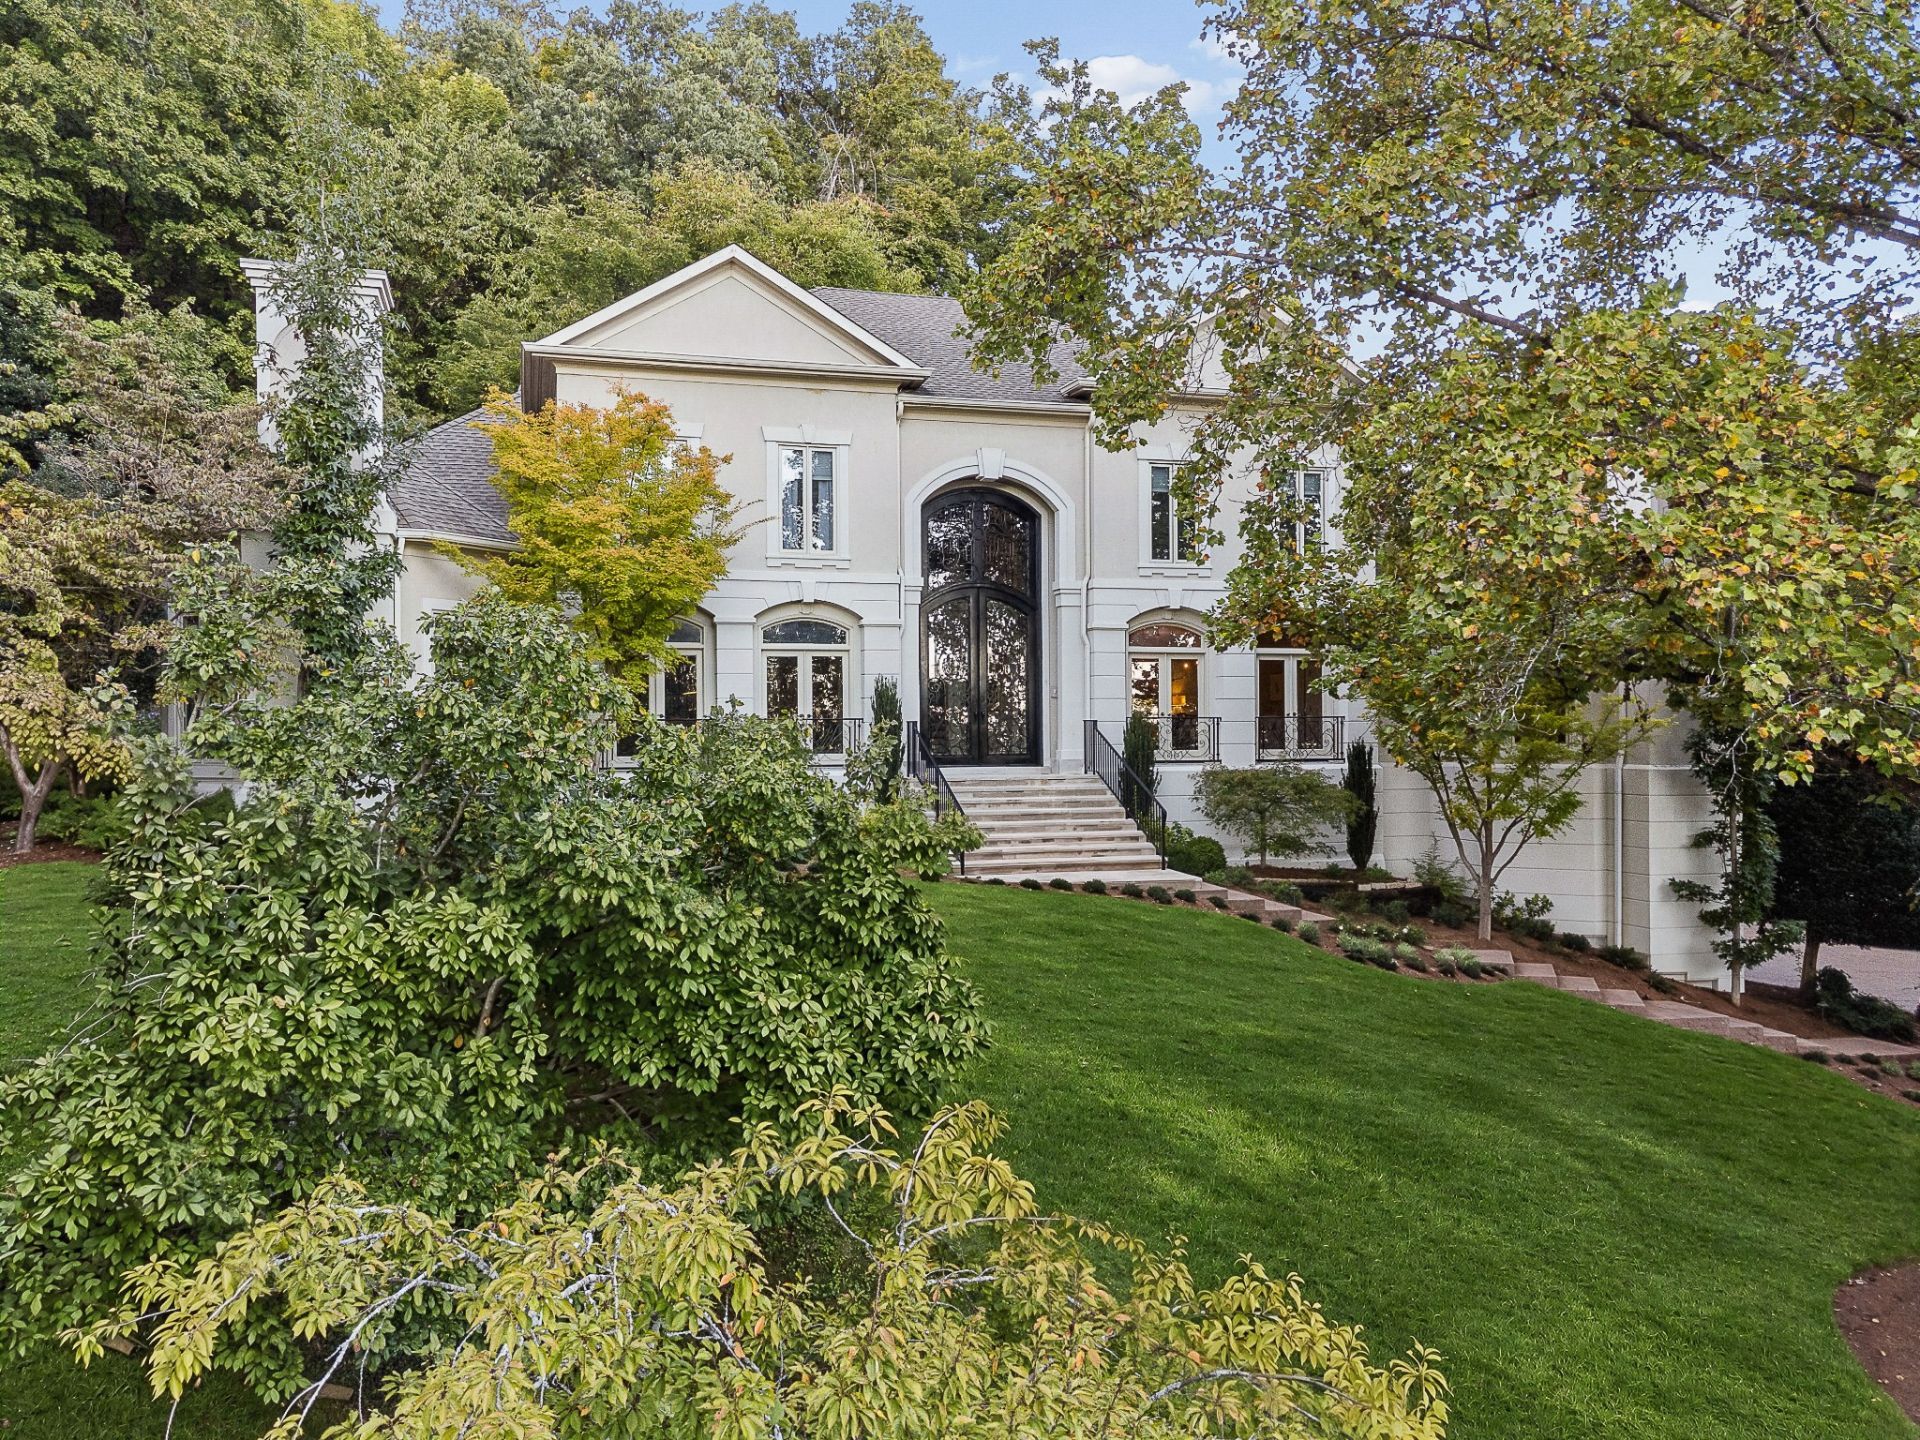
An entertainer's dream rivaling a five-star resort, this 7,882-square-foot residence is situated among mature trees and established gardens, offering exceptional privacy and sweeping views while backing directly to the protected landscape of Radnor Lake. Soaring cathedral ceilings, hardwood floors, abundant natural light, and six fireplaces create inviting spaces for everyday living and entertaining. A covered outdoor living room/ Florida room with expansive glass doors opening to landscaped terraces and perennial gardens provides the perfect setting for gathering to watch football games or simply relaxing by the fire. An adjoining outdoor kitchen and custom concrete dining table offer an ideal setting for al fresco dining. The combination of spectacular views and a level, usable backyard is a rare find. Additional highlights include a 1,000-bottle wine cellar, fitness room, expansive primary bath with heated floors, and a 2,409-square-foot basement garage offering extensive storage and workspace. The changing seasons bring an ever-evolving landscape, from lush summer greenery and vibrant fall foliage to sparkling city lights visible through the trees in winter. A private retreat surrounded by nature, yet convenient to Green Hills, Brentwood, and downtown Nashville.
Property Features
Property Type: Residential - Single Family
Basement: Yes
Basement: Full
Cooling: Gas
Fireplaces: 6
Garage: 4
Heating: Natural Gas
Lot Size: 1.00 Acres
Roof Type: Asphalt
Stories: 2.0
Taxes: $19,338
Year Built: 1992
Amenities
Central Vacuum
Entrance Foyer
Extra Closets
High Ceilings
Open Floorplan
Pantry
Smart Light(s)
Smart Thermostat
Walk-In Closet(s)
Wet Bar
Kitchen Island
Gas Grill
Storm Shelter
Feature Descriptions
Accessibility: Smart Technology
Appliances: Built-In Electric Oven, Double Oven, Built-In Gas Range, Gas Range, Dishwasher, Disposal, Ice Maker, Microwave, Refrigerator, Smart Appliance(s)
Exterior: Ext Insul. Coating System, Stucco
Fireplace: Family Room, Gas, Great Room, Living Room, Recreation Room, Wood Burning
Flooring: Carpet, Wood, Tile
HOA Fee: 1157/ Annually
Laundry: Electric Dryer Hookup, Washer Hookup
Lot: Views
Other Equipment: Irrigation System, Dehumidifier
Parcel#: 14605001900
Parking: Garage Door Opener, Garage Faces Side, Aggregate
Parking Notes: Garage Door Opener, Garage Faces Side, Aggregate
Patio/Porch: Porch, Covered, Patio, Screened
Security: Carbon Monoxide Detector(s), Fire Alarm, Security System, Smoke Detector(s)
Sewer: Public Sewer
Topography: Views
Utilities: Natural Gas Available, Water Available
Water: Public
Local Schools
High School: Hillsboro Comp High School
Middle School: John Trotwood Moore Middle
Elementary School: Percy Priest Elementary
Listed By / Shown By
Listed By
Agency Name: Fridrich & Clark Realty
Agency Phone: 6153274800
Shown By
Agency Title: Franklin Realty Inc.
Agency Phone: 865-484-0660

Estimate Your Payment
Estimated Payment
$ 24,026.82 per month $21,397.40 Principal & Interest $1,611.50 Property Tax $1,017.92 Homeowner's Insurance
4953 Tyne Ridge Ct | MLS# 3632283
This single family home located at 4953 Tyne Ridge Ct , Nashville, TN 37220 is currently listed for sale with an asking price of $3,490,000. This property was built in 1992 and has 6 bedrooms and 4 full and 1 partial baths with 7881 sq. ft. Tyne Ridge Ct is located in the Treemont subdivision. Search Treemont real estate on www.franklinrealty.com today.