
BEDS3
BATHS2 full
SQUARE FEET2,073
MLS#3633302
STATUSActive
PROPERTY TYPEResidential - Single Family
SUBDIVISIONTwin Eagles Ph 15
Property Description
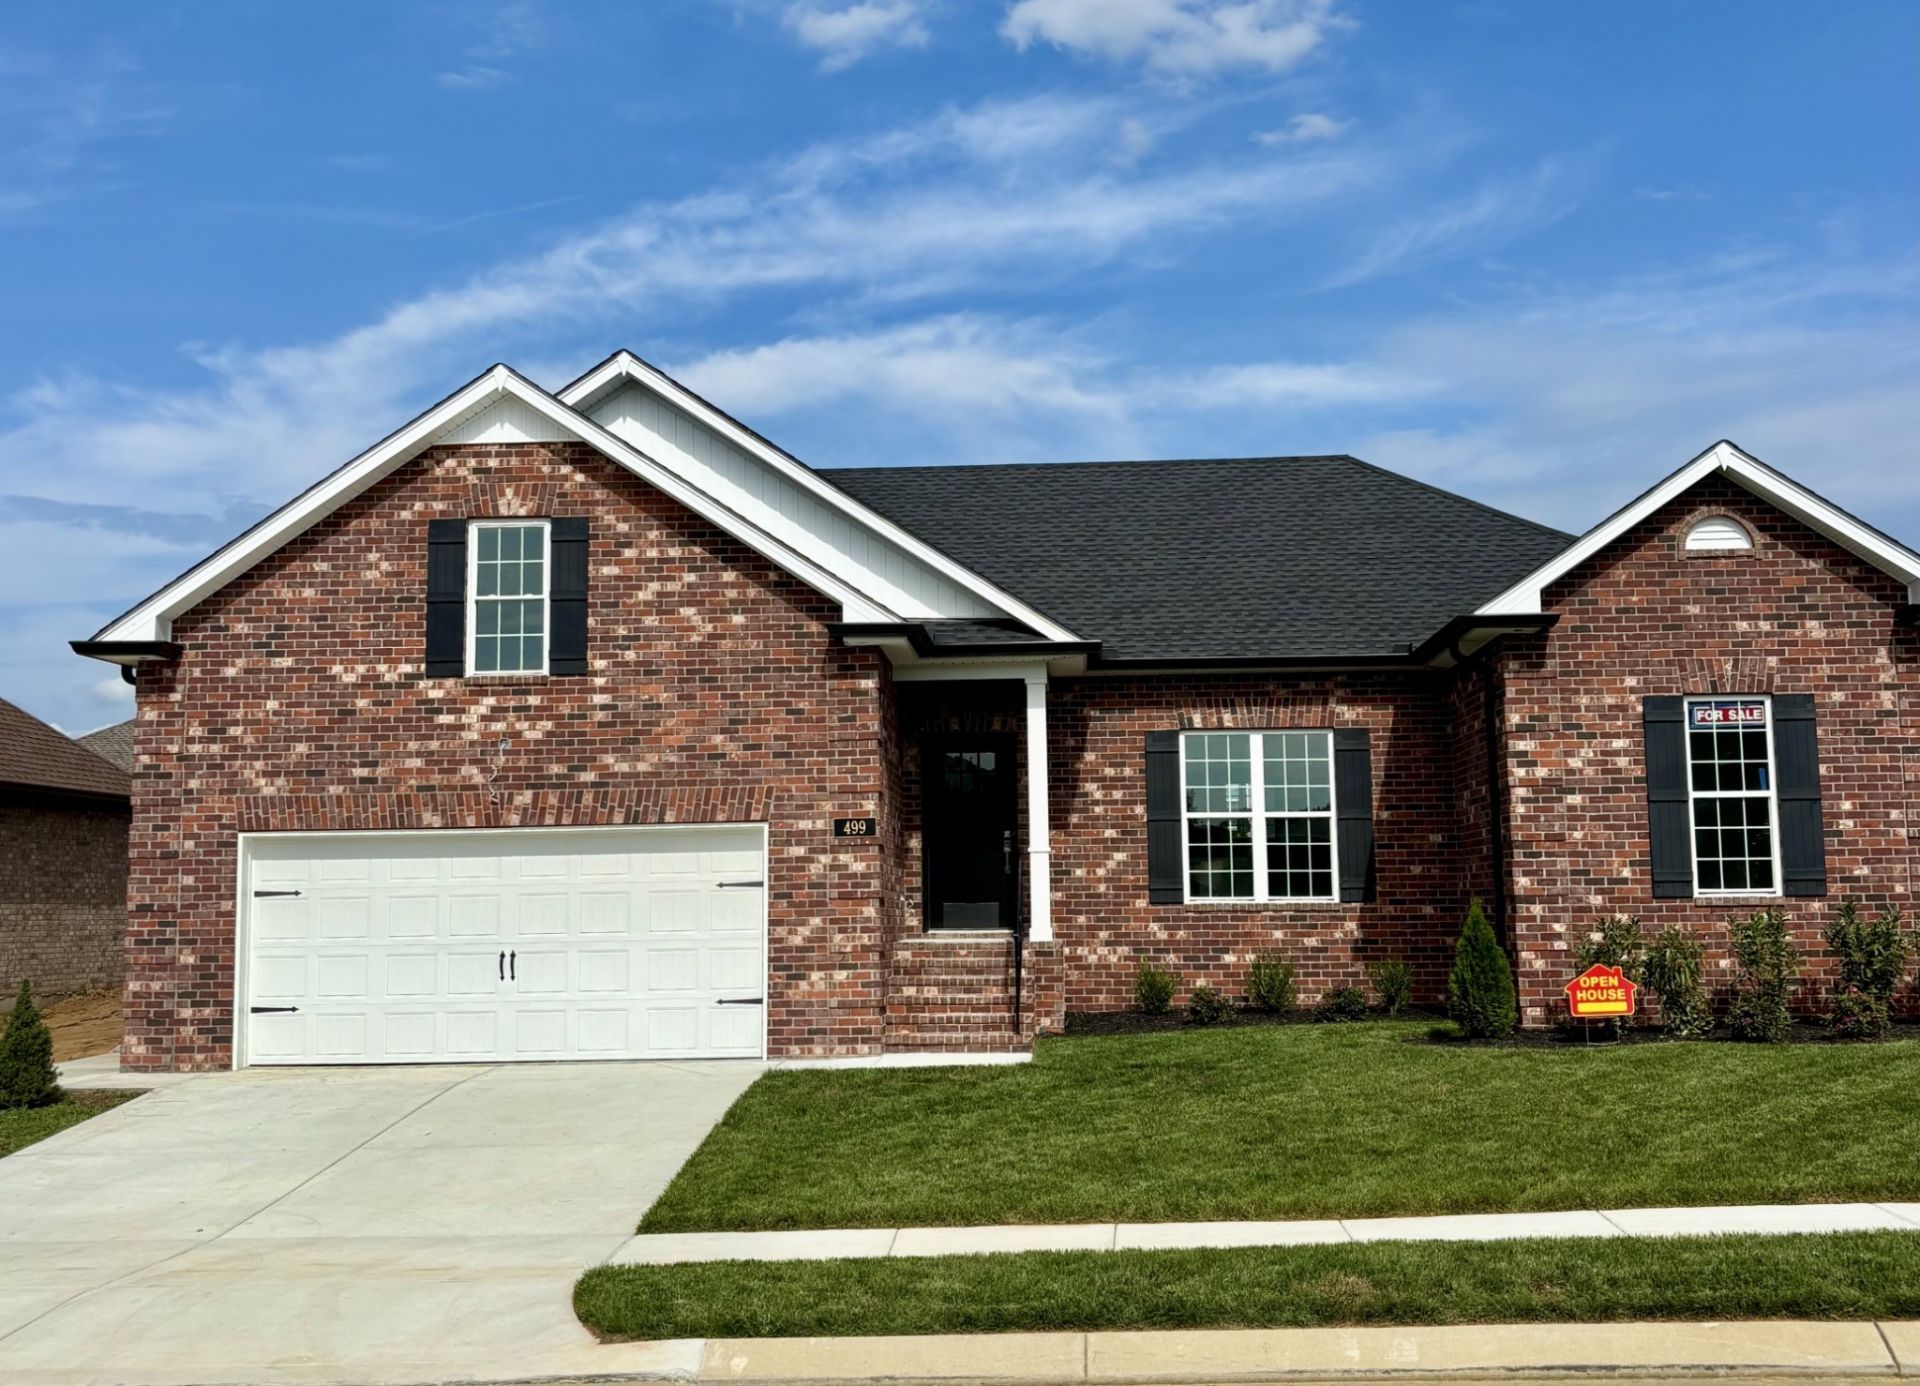
REDUCED! The McKenzie Features All Brick/9 Ft Ceilings/Bonus Room with Dual Closets plus Access to Storage/ 2 Zone HVAC, Crown Mold - 1 x 4 Flat Casing/Split Bedrooms - FP with Shiplap - Shaker Cabinets w Island/Quartz/Tile Shower/Frameless - All LVP Floors First Level - LED Lighting - Bronze Hardware/Fixtures - Wood Closet Shelves. Covered Back Porch - All Fescue Sod Lawn - Convenient to 386/Local Shopping/Old Hickory Lake. Contact Agent about Current Buyer Incentives!!
Property Features
Property Type: Residential - Single Family
Basement: None
Cooling: Electric, Central Air
Fireplaces: 1
Garage: 2 car attached
Heating: Natural Gas, Central
Home Style: Traditional
Roof Type: Shingle
Stories: 1.0
Taxes: $3,000
Year Built: 2026
Amenities
Ceiling Fan(s)
Walk-In Closet(s)
Entrance Foyer
Feature Descriptions
Appliances: ENERGY STAR Qualified Appliances, Disposal, Microwave, Dishwasher, Electric Oven, Electric Range
Association Amenities: Park, Underground Utilities, Trail(s)
Days on Site: 6
Exterior: Brick
Fireplace: Living Room
Flooring: Other
HOA Fee: 210/ Annually
Lot: Level
Parcel#: 114D J 00500 000
Parking: Garage Door Opener, Garage Faces Front
Parking Notes: Garage Door Opener, Garage Faces Front
Patio/Porch: Porch, Covered, Patio
Security: Carbon Monoxide Detector(s), Smoke Detector(s)
Sewer: Public Sewer
Topography: Level
Utilities: Electricity Available, Natural Gas Available, Water Available
Water: Public
Room Sizes
Bedroom 1: 22x12
Bedroom 2: 12x11
Bedroom 3: 12x12
Recreation Room: 24x17
Kitchen: 20x12
Living Room: 20x16
Local Schools
High School: Liberty Creek High School
Middle School: Liberty Creek Middle School
Elementary School: Howard Elementary
Listed By / Shown By
Listed By
Agency Name: RJCO, REALTORS
Agency Phone: 6154527151
Shown By
Agency Title: Franklin Realty Inc.
Agency Phone: 865-484-0660

Estimate Your Payment
Estimated Payment
$ 3,460.72 per month $3,064.92 Principal & Interest $250.00 Property Tax $145.80 Homeowner's Insurance
499 Dottie Drive | MLS# 3633302
This single family home located at 499 Dottie Drive , Gallatin, TN 37066 is currently listed for sale with an asking price of $499,900. This property was built in 2026 and has 3 bedrooms and 2 full baths with 2073 sq. ft. Dottie Drive is located in the Twin Eagles Ph 15 subdivision. Search Twin Eagles Ph 15 real estate on www.franklinrealty.com today.