
BEDS5
BATHS2 full 1 partial
SQUARE FEET2,324
MLS#712471
STATUSActive
PROPERTY TYPEResidential - Single Family
Property Description
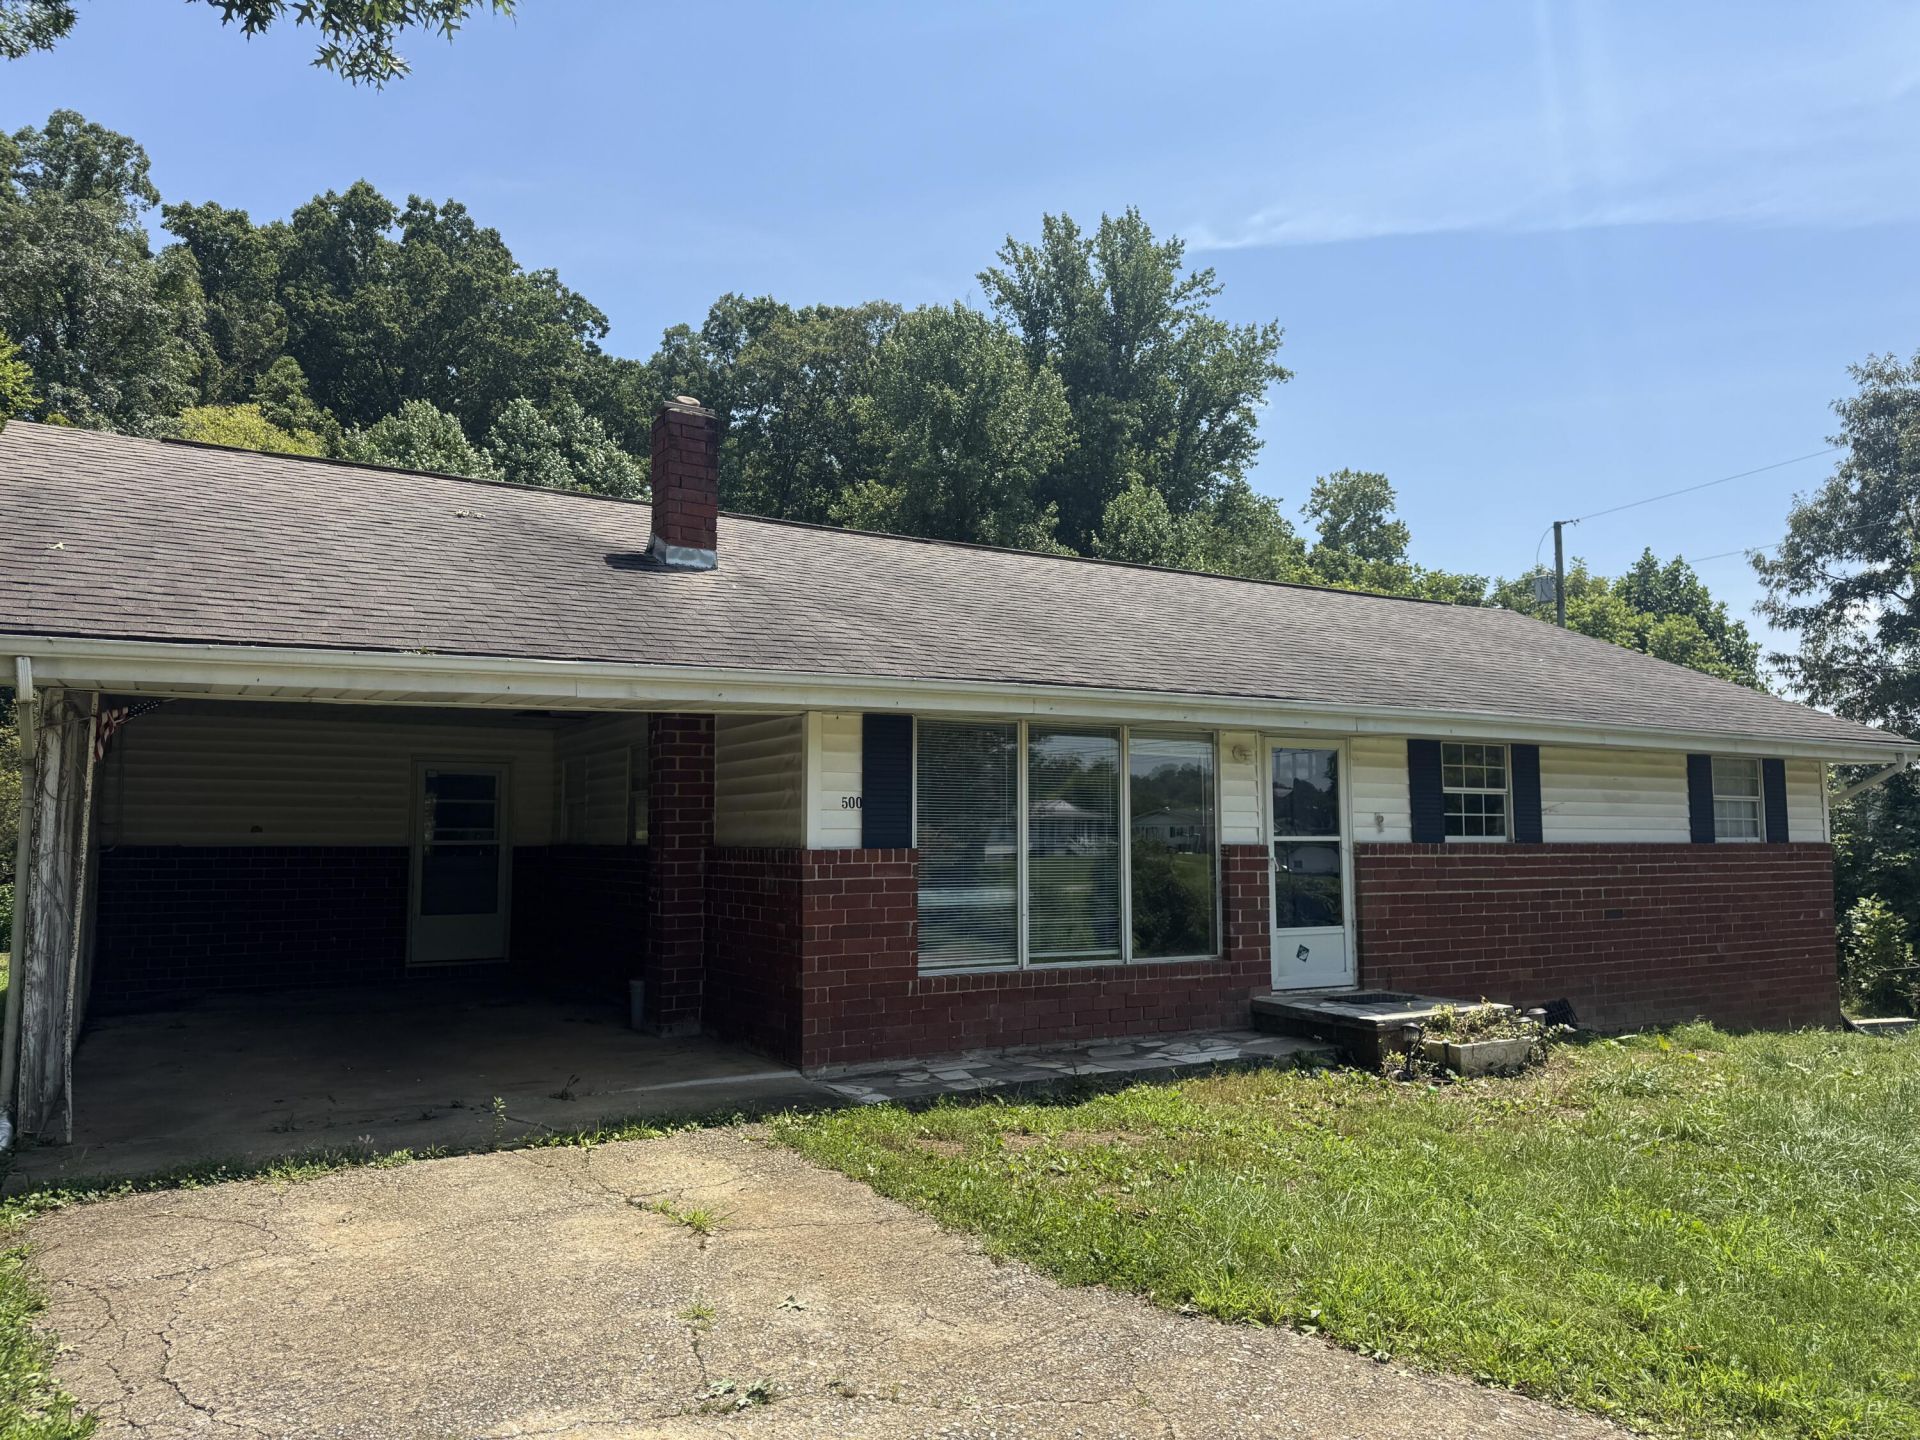
MULTI-GENERATIONAL LIVING OR INVESTMENT OPPORTUNITY!Whether you're looking for a home with room for extended family or an income-producing property, this unique home offers endless possibilities. Situated on a spacious 1.4-acre lot, this property is designed with two separate living areas, making it ideal for multi-generational living, rental income, or a combination of both.The main level features 3 bedrooms, 1.5 baths, a spacious living room, a well-appointed kitchen, a dedicated laundry room, and a convenient carport, providing comfortable everyday living.The lower level offers a 2-bedroom, 1-bath living space with its own private layout, making it perfect for extended family, guests, or a potential rental unit.With plenty of outdoor space to enjoy, this beautiful 1.4-acre property offers privacy, room for gardening, recreation, or future improvements. Live on one level and rent the other, accommodate family members with their own private space, or maximize the property's income potential by utilizing both levels as rentals--the choice is yours!Don't miss this rare opportunity to own a versatile property with unlimited possibilities. Schedule your private showing today!
Property Features
Property Type: Residential - Single Family
Basement: Yes
Cooling: Central Air, Electric
Heating: Central, Heat Pump
Home Style: Traditional
Lot Size: 1.40 Acres
Roof Type: Shingle
Stories: 1.0
Year Built: 1973
Feature Descriptions
Appliances: Dishwasher, Refrigerator, Electric Water Heater, Electric Range
Basement/Foundation: Apartment
Days on Site: 5
Exterior: Rain Gutters
Exterior: Brick, Frame
Flooring: Luxury Vinyl
HOA Y/N: No
Interior: Eat-in Kitchen, Laminate Counters
Laundry: Laundry Room
Lot: Back Yard, Level, Front Yard
Lot Dimensions: 171X427X136X4247
Outbuildings: None
Parcel #: 122 08203 000
Pool: None
Porch/Patio/Deck: Deck
Rooms Total: 11
Sewer: Septic Tank
Water: Public
Windows: Double Pane Windows
Listed By / Shown By
Listed By
Agency Name: Weichert, REALTORS - Tiger Real Estate
Agency Phone: (865) 940-1430
Shown By
Agency Title: Franklin Realty Inc.
Agency Phone: 865-484-0660

Estimate Your Payment
Estimated Payment
$ 1,508.70 per month $1,440.19 Principal & Interest $0.00 Property Tax (data not provided by mls) $68.51 Homeowner's Insurance
500 Amity Road | MLS# 712471
This single family home located at 500 Amity Road, Greeneville, TN 37743 is currently listed for sale with an asking price of $234,900. This property was built in 1973 and has 5 bedrooms and 2 full and 1 partial baths with 2324 sq. ft. Search Greeneville real estate on www.franklinrealty.com today.